The reduced weight of polyurethane faux beams compared to authentic timber transforms installation from a structural engineering challenge into an approachable finishing project. This weight advantage enables mounting methods and hardware that would prove inadequate for heavy timber while providing the security that ensures lasting installations. Understanding these lightweight hanging techniques helps homeowners and contractors alike achieve professional results.
Professional installation benefits from understanding how material properties influence mounting approaches. The same principles that make faux beams lighter also affect how they respond to stress, temperature changes, and the passage of time. Tailoring installation techniques to these material characteristics ensures installations that perform reliably throughout years of service.
Understanding Weight and Load Dynamics
Polyurethane faux beams typically weigh one to three pounds per linear foot, compared to ten to twenty pounds or more for authentic timber of comparable size. This dramatic reduction fundamentally changes load calculations and mounting requirements.
Structural ceiling elements—joists, rafters, trusses—experience significantly reduced loads when supporting faux rather than authentic timber. This reduced stress often eliminates the need for additional structural support that genuine timber might require, simplifying installations in typical construction contexts.
Hardware selection shifts accordingly. Heavy-duty joist hangers and structural fasteners designed for authentic timber become overkill for lightweight faux alternatives. Appropriately rated hardware for the actual loads ensures secure attachment without unnecessary expense or complexity.
Dynamic loads during earthquakes or building movement also decrease with reduced weight. The inertial forces that pull on ceiling elements during seismic events scale directly with mass, meaning faux beams impose far less stress on mounting systems when buildings move.
Suspended Mounting Systems
Suspended mounting provides the most secure attachment for ceiling beams, particularly in commercial applications or where maximum reliability is required. These systems support beams from overhead structural elements while maintaining clean visual lines.
Steel threaded rods suspended from structural ceiling elements provide robust support when properly installed. Rods attach to ceiling structure using appropriate anchors rated for the specific ceiling construction type. Beam mounting plates then secure to rod ends, supporting beam weight through compression rather than shear loading.
Adjustable mounting systems accommodate variations in ceiling conditions. Slight differences in joist spacing or alignment that would complicate fixed mounting become manageable with adjustable components. This accommodation proves particularly valuable in older construction where dimensional variations may be significant.
Corrosion-resistant hardware ensures that suspended systems maintain integrity over time. Stainless steel or galvanized components resist the moisture and humidity variations that affect ceiling environments, particularly in kitchens, bathrooms, and other challenging locations.

Face-Mounted Installation Techniques
Face mounting attaches beams to vertical surfaces such as walls or the faces of existing structural beams. This approach creates the appearance of beams supported by or integrated with wall elements rather than floating freely from ceilings.
Heavy-duty construction adhesive provides primary bonding for face-mounted installations. The large bonding surface area created by beam width distributes loads effectively, providing substantial holding power when properly applied. Surface preparation significantly affects adhesive performance—clean, dry, properly primed substrates achieve the strongest bonds.
Mechanical fasteners supplement adhesive bonding, providing immediate holding power and mechanical resistance to pulling forces. Countersunk screws into wall studs or structural elements create connections that resist both shear and withdrawal loads. The combination of adhesive and mechanical fastening provides redundancy that ensures ongoing security even if one system experiences problems.
Brackets hidden behind beam faces create additional connection points without visible hardware. Metal angles or custom brackets positioned to be concealed by installed beams provide secure attachment while maintaining clean visual appearances.
Direct-to-Structure Mounting
Many installations benefit from direct mounting to ceiling structure without intermediate supports. This approach creates the cleanest appearance while leveraging the strength of structural connections.
Joist mounting uses the ceiling joists themselves as attachment points. Screws driven through beam mounting surfaces into joist faces provide secure connections where joists align with desired beam positions. Stud finders locate joists accurately, and careful measurement ensures that mounting points align with structural elements.
Rafter mounting follows similar principles for sloped ceiling applications. The angled faces of rafters may require shimming or angled mounting plates to achieve proper beam orientation. Understanding roof construction helps anticipate these complications before installation begins.
Truss constructions present challenges when beams must span between trusses or attach to truss elements. Truss modifications typically require engineering approval, so mounting strategies should work with existing structure rather than requiring changes. Consultation with truss manufacturers or structural engineers may be appropriate for complex situations.

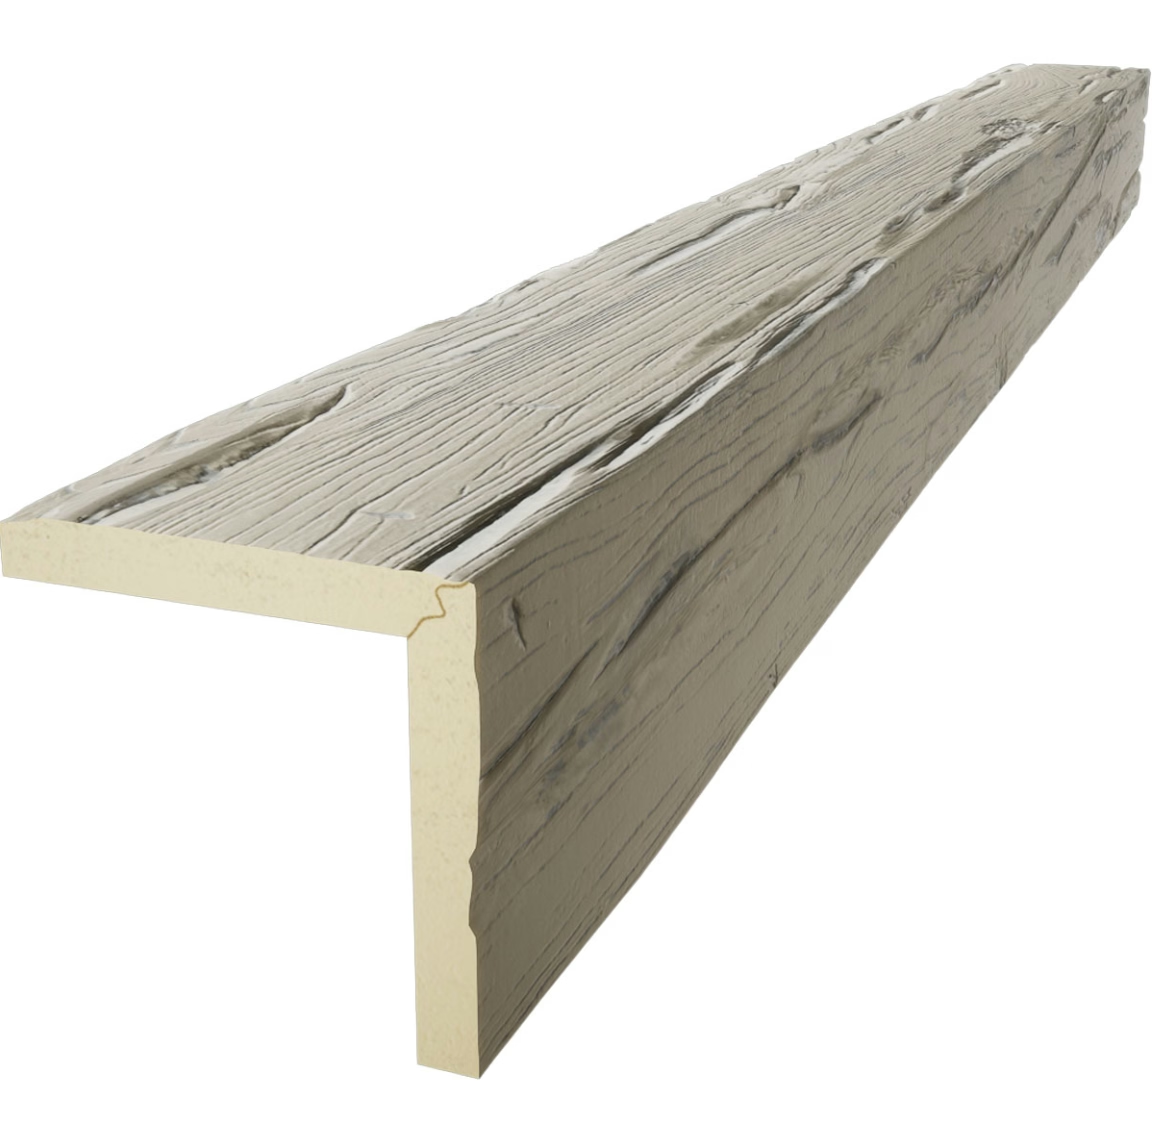
Cleat and Pocket Mounting Systems
Cleat mounting uses interlocking wood or metal profiles to support beams while creating clean joint lines. This traditional technique adapts well to lightweight faux applications.
Wood cleats cut to match beam profiles create support ledges that receive beam weight. Cleats attach to ceiling structure using appropriate fasteners, then beams simply set into place. Access from below allows beam removal if needed for maintenance or access.
Pocket mounting creates recessed areas where beams can nestle into ceiling structure. This approach minimizes visible gaps between beams and ceiling planes while providing substantial bearing surface for weight support. Custom fabrication may be required for specific pocket dimensions.
Combination approaches use cleats or pockets alongside adhesive bonding for maximum security. The mechanical connection handles primary loads while adhesive distributes stress across bonding surfaces and provides backup support if mechanical connections fail.
Ensuring Long-Term Security
Installation security must account for conditions that develop over years of service. Temperature changes, building movement, and humidity variations all affect how installations perform over time.
Allowing for thermal expansion prevents stress buildup that could eventually compromise installations. Beams that are too tightly constrained during installation may experience stress as temperatures rise, potentially causing warping or fastener failure. Appropriate gaps and flexible adhesive accommodate these movements.
Building settling and movement affects ceiling structures, creating stress that transfers to beam mounts. Installations that rigidly constrain beams may experience problems as buildings adjust to occupancy loads, foundation movements, or environmental changes. Some flexibility accommodates these movements without transferring excessive stress.
Periodic inspection identifies developing problems before they cause failures. Checking mounting points annually and after any building work or significant events ensures that any degradation receives early attention.
Professional Versus DIY Considerations
Many faux beam installations suit capable DIYers, but certain situations warrant professional installation. Understanding when to call for help prevents problems that could arise from inadequate experience or equipment.
High ceiling installations present fall hazards that amateur installers may underestimate. Professional installers have equipment and training for safe work at elevation. The risk of falls outweighs any cost savings from DIY approaches.
Commercial applications typically require professional installation that complies with building codes and provides documentation of proper methods. Insurance requirements and liability considerations may also favor professional installation for non-residential projects.
Complex configurations involving multiple beams, intricate patterns, or integration with lighting and other systems benefit from professional design and installation. The expertise that professionals bring ensures that complex projects achieve intended results without costly revisions.
Lightweight hanging methods transform faux beam installation from intimidating to achievable, enabling beautiful ceiling transformations across a wide range of applications.
Technical References
ASTM standards cited in every specification
Test Data
Lab results from internal testing program
Updated 2026
Reviewed against current product specs


