Earthquake engineering principles apply to every element of a building, including decorative ceiling components that might otherwise be treated as purely aesthetic elements. In seismic zones—regions where building codes mandate earthquake-resistant design—ceiling installations must withstand the dynamic forces of building movement without becoming hazards themselves. A heavy decorative beam that falls during an earthquake creates serious safety risks and potential liability for building owners and contractors.
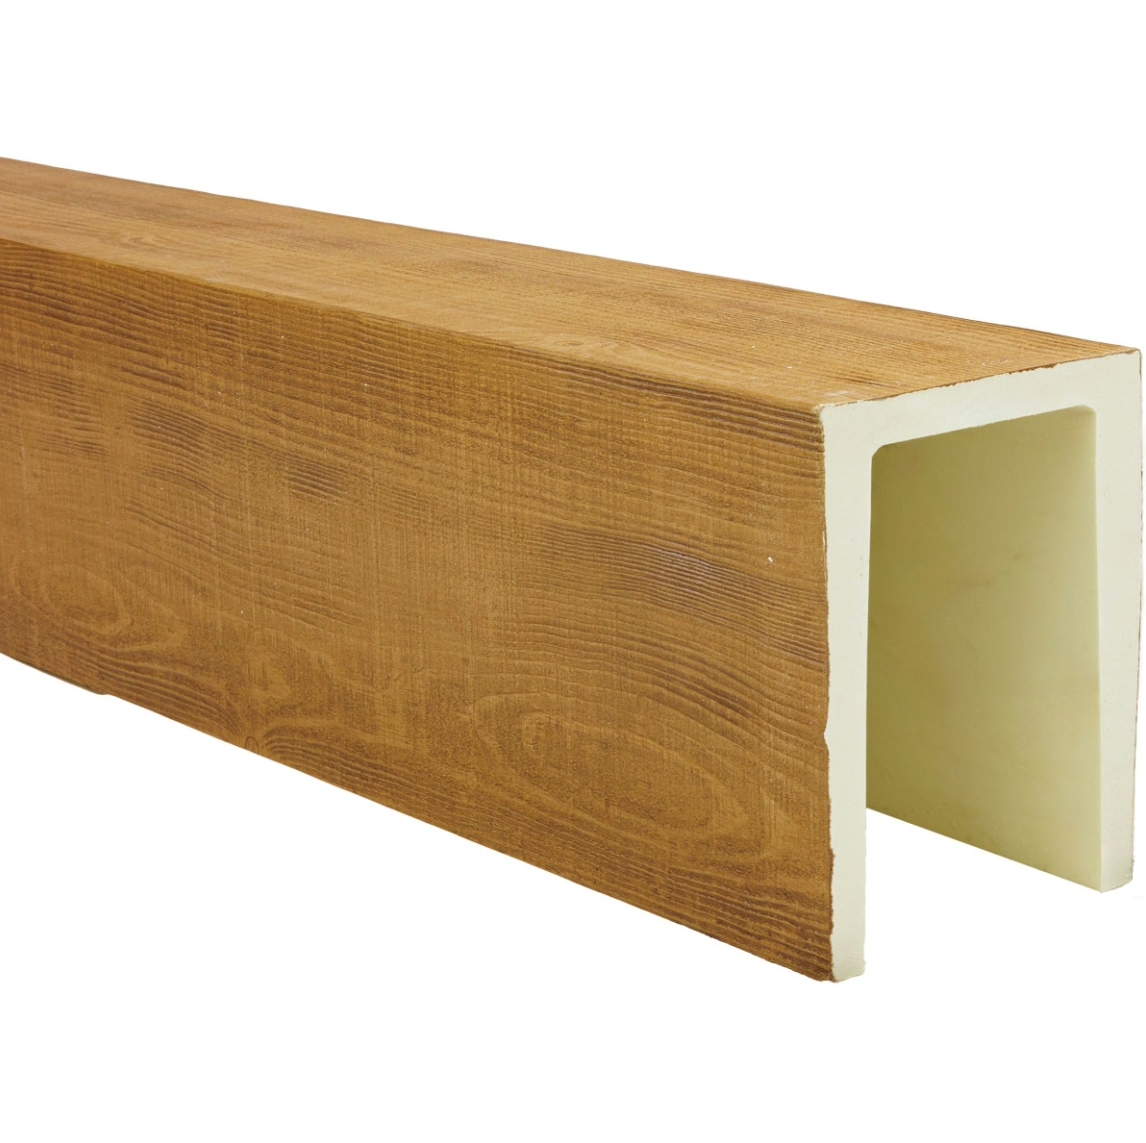
Polyurethane faux timber beams, with their lightweight composition, offer significant advantages in seismic applications compared to genuine timber, stone, or plaster alternatives. Their light weight reduces the forces transmitted to attachment systems during seismic events. Their ductility allows some energy absorption. Their modular design enables attachment systems that can accommodate movement without catastrophic failure.

Building Codes and Seismic Ceiling Requirements
International building codes including the International Building Code (IBC) and regional equivalents establish requirements for ceiling systems in seismically active areas. These requirements typically reference standards developed by organizations like ASTM International and the American Society of Civil Engineers. The applicable standard for suspended ceilings is ASCE 7, which defines seismic design forces based on building location, occupancy type, and construction characteristics.
Seismic design categories range from D through F, with category F representing the highest seismic risk zones. Buildings in higher seismic categories face more stringent requirements for all non-structural components including ceilings. The building's seismic design category determines the specific attachment and support requirements for decorative beams.
Occupancy category—determined by building use—affects the safety factors applied to seismic design. Essential facilities like hospitals and fire stations must maintain functionality after earthquakes and face the most stringent requirements. Assembly occupancies with large gathering spaces face elevated requirements because occupant safety in crowded conditions demands extra precaution.
Lightweight Advantages of Polyurethane Construction
The weight of a ceiling element directly affects the seismic forces it must resist. Seismic forces on a component are proportional to its mass; halving the mass roughly halves the seismic force. Polyurethane faux beams, weighing 1 to 3 pounds per linear foot depending on profile size, impose dramatically lower seismic demands than genuine timber beams of comparable size, which may weigh 8 to 15 pounds per linear foot.
This weight reduction benefits the attachment system design in several ways. Lighter loads reduce the forces on anchors and hangers. Smaller attachment hardware can provide adequate safety margins. The reduced dynamic forces during an earthquake decrease the probability of attachment failure.
Weight comparisons should account for the entire beam assembly including mounting hardware, backing structures, and any accessories. A lightweight beam attached with heavy steel brackets may not achieve the seismic advantage that the beam's light weight promises. System design considers the complete assembly weight rather than the beam alone.
Seismic Attachment System Design
Attachment systems for seismic-compliant beam installations must accommodate building movement without transmitting destructive forces to the beam itself. Several design approaches achieve this goal.
Flexible hangers allow vertical movement while resisting horizontal movement. During an earthquake, the building structure moves horizontally; the flexible hangers accommodate this movement without transmitting full lateral forces to the beams. Spring hangers and seismic isolation mounts use elastic elements that absorb energy and limit force transmission.
Seismic snubbers prevent excessive movement while allowing controlled displacement. These devices engage at a specific displacement threshold, preventing beams from swinging beyond safe limits while not restricting normal movement. Snubber design must account for the beam's natural frequency to avoid resonance amplification of seismic forces.
Shear pins and safety cables provide secondary protection in case of primary attachment failure. These backup systems prevent beams from falling if the main attachment fails during an earthquake. Seismic codes typically require secondary restraint for ceiling components in higher seismic categories.
Engineered Backing and Support Structures
Seismic-compliant installations require engineered backing structures capable of withstanding anticipated seismic loads. Standard ceiling joists or framing may not have adequate capacity for the loads imposed by seismic events, particularly in larger beam configurations.
Blocking between ceiling joists provides solid backing for beam attachment points. The blocking transfers attachment loads across multiple joists, distributing the forces rather than concentrating them at single points. Blocking installation requires access to the ceiling cavity, which may necessitate opening ceilings in existing buildings.
Steel backing channels offer higher load capacity than wood blocking and can span larger distances between structural supports. Steel channels bolted or welded to the building structure provide engineered attachment points that meet specific load requirements. The steel backing system is designed by a structural engineer and documented for code compliance.
For very large beams or complex installations, the entire support system may require engineering stamps from licensed structural engineers. This documentation demonstrates code compliance to building officials during permit review and inspection.
Testing and Certification Standards
Polyurethane beam manufacturers can provide testing data or engineering calculations demonstrating seismic compliance for their products. Testing typically involves shake table testing of representative beam configurations, applying forces that simulate design earthquake conditions and measuring the response.
Engineering calculations based on established methods can substitute for physical testing in many cases. These calculations apply the principles of structural mechanics to predict beam and attachment system behavior under seismic loads. Calculations must follow recognized standards and be performed or reviewed by qualified engineers.
Third-party certification from organizations like ICC Evaluation Service or the International Code Council provides independent verification of seismic performance. Products with ICC-ES reports have been evaluated against applicable standards and found to meet requirements. This certification simplifies code compliance verification during permit review.
Documentation requirements for code compliance typically include: product specifications and weight data, installation instructions including attachment requirements, engineering calculations or test reports demonstrating seismic performance, and material certifications for structural components.
Zone-Specific Requirements and Variations
Different seismic zones face different requirements based on expected earthquake intensity. Zone 4—the highest seismic risk zone in the US UBC system—requires the most stringent attachment systems. Zone 2B and 3 represent progressively lower risk levels with somewhat relaxed requirements. International codes use different classification systems but address similar risk variations.
Geographic variations in building codes mean that the same beam installation might require different attachment systems depending on location. A hospital in San Francisco faces different requirements than the same hospital in Chicago. Project teams must verify the specific requirements for each building location rather than applying generic seismic requirements.
Local amendments to international codes can add requirements or modify standard provisions. Some jurisdictions have adopted enhanced seismic requirements based on their specific risk profiles. Building officials in high-seismic regions are often particularly knowledgeable about ceiling compliance requirements and can provide guidance during permit application.
Inspection and Compliance Verification
Code compliance is verified through building department inspection during and after installation. Inspectors verify that installed systems match the approved plans and that attachment hardware is properly installed. Documentation including engineering calculations, test reports, and material certifications must be available for inspector review.
Pre-installation verification confirms that specified products and attachment systems are actually being used. Substitutions of unapproved products or attachment methods invalidate the engineering compliance and may require remediation. Change orders that modify attachment systems require engineering re-evaluation and permit amendment.
Periodic inspection of completed installations verifies that the ceiling system remains in compliant condition. Damage to attachment systems, modifications to the building structure, or changes to the beam installation may affect seismic compliance. Building owners should include ceiling systems in post-earthquake inspection procedures.
Retrofit Opportunities for Existing Buildings
Existing buildings with non-compliant ceiling beam installations can often be upgraded to meet current seismic requirements without replacing the beams. Retrofit attachment systems add seismic protection to existing installations with minimal disruption.
Supplemental safety cables installed above beams provide secondary restraint without modifying the primary attachment. These cables engage if the primary attachment fails, preventing beam falling. Installation requires access to the ceiling cavity but does not require removing or modifying existing beams.
Flexible bracket upgrades replace rigid attachments with flexible alternatives that accommodate movement more effectively. These retrofits may require removing and reinstalling beams but do not require new structural backing in most cases. The cost of retrofit versus replacement depends on the specific situation and should be evaluated by qualified professionals.
Risk Assessment and Liability Considerations
Building owners and contractors face liability exposure when ceiling installations fail during earthquakes. Codes exist to protect occupants; non-compliant installations that cause injuries or deaths can result in legal liability that far exceeds the cost of compliant installation.
Risk assessment considers the probability of significant earthquakes in the building's location and the consequences of beam failure. High-occupancy buildings in high-seismic zones face the highest risk exposure. The cost of compliant installation is modest insurance against catastrophic liability.
Insurance underwriters increasingly consider seismic compliance in commercial property coverage. Buildings with documented compliant installations may qualify for better insurance terms. Documentation of seismic compliance protects the building owner's interests in multiple ways beyond simple code compliance.
Technical References
ASTM standards cited in every specification
Test Data
Lab results from internal testing program
Updated 2026
Reviewed against current product specs


