Open ceiling architecture has become a defining characteristic of contemporary commercial and residential design. By exposing structural elements that traditional construction methods would conceal, architects create spaces with greater visual depth and authentic character. Timber rafters serve as particularly impactful elements in these designs, introducing natural warmth that balances industrial materials and modern finishes.
The Open Ceiling Movement in Contemporary Design
The shift toward open ceilings reflects broader cultural values emphasizing transparency, authenticity, and spatial flexibility. Commercial environments adopted exposed ceiling strategies initially in creative industries and tech companies, where informal atmospheres support collaboration and innovation. The approach subsequently spread to retail, hospitality, and residential sectors as its benefits became widely recognized.
Open ceilings offer practical advantages beyond their aesthetic appeal. Exposing structural elements reduces construction costs by eliminating ceiling finishes and associated labor. Building systems such as electrical conduits, ventilation ducts, and plumbing become visible—transforming potential eyesores into design features that communicate the building's functional intelligence. Maintenance access simplifies when ceilings require no disassembly for repairs or modifications.
The visual impact of open ceilings depends significantly on how exposed elements relate to overall spatial design. Untreated concrete, visible steel structure, and mechanical systems create distinctly industrial atmospheres, while exposed timber elements introduce warmth and organic character. The combination of materials defines the space's personality and determines appropriate furniture, lighting, and finish selections.
Authentic Timber Challenges in Modern Construction
Genuine timber rafters deliver undeniable aesthetic qualities that have made them valued architectural elements for centuries. The natural variation in grain patterns, knots, and color creates visual interest that manufactured products struggle to replicate. Wood's tactile qualities—its warmth to the touch and subtle scent—contribute to sensory experiences that purely visual elements cannot match.
Despite these qualities, authentic timber presents significant challenges in many contemporary applications. Structural requirements often dictate beam dimensions that exceed aesthetic needs, resulting in over-engineered elements that dominate spaces awkwardly. The weight of substantial timber requires robust support structures, adding both cost and complexity to construction projects.
Environmental sensitivity poses ongoing concerns for timber in certain applications. Moisture fluctuations cause expansion and contraction that stress surrounding materials over time. Insect damage, particularly from termites in many regions, threatens structural integrity. Fire resistance requirements in commercial buildings may mandate treatment or alternative materials. These factors encourage exploration of simulated alternatives that preserve visual qualities while addressing practical limitations.

Simulated Timber Technology and Manufacturing
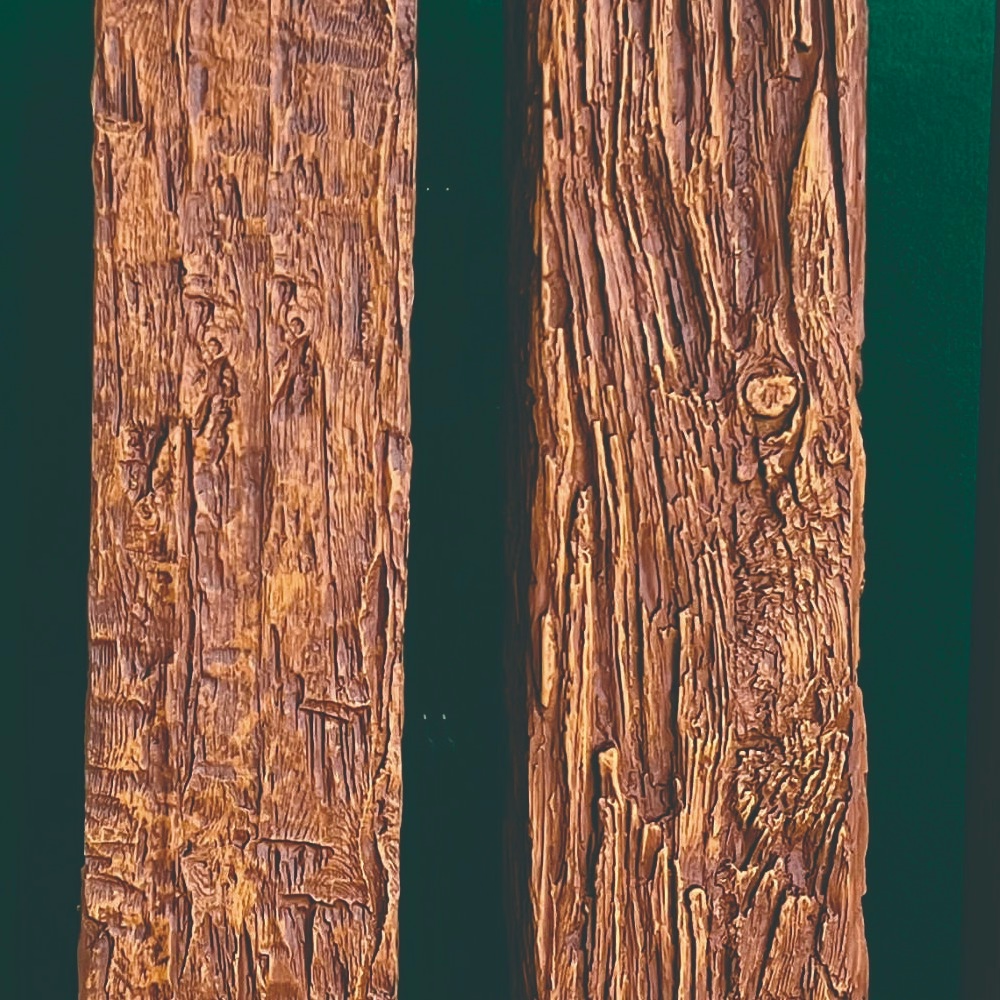
Modern simulated timber products achieve remarkable accuracy in replicating natural wood characteristics through advanced manufacturing processes. High-fidelity molds capture the detailed textures of genuine wood surfaces, including fine grain variations, small knots, and natural color gradients. The resulting products display visual qualities that satisfy all but the most discerning observers.
Polyurethane formulations provide the base material for most contemporary simulated timber products. These synthetic materials accept pigments and texturing uniformly, enabling consistent production across large quantities while maintaining natural-looking variation within individual pieces. Manufacturers can replicate rare or expensive wood species economically, making distinctive aesthetics accessible to projects with standard budgets.
Surface finishing techniques further enhance authenticity. Some products incorporate actual wood veneer layers over polyurethane cores, combining visual perfection with material advantages. Others utilize advanced painting and staining techniques that mimic natural weathering processes and species-specific color characteristics. The variety of available finishes enables designers to specify precisely the appearance their projects require.

Design Applications and Configuration Strategies
Effective rafter design considers both visual impact and spatial context. Rafters spanning perpendicular to visible ceiling height create the strongest vertical emphasis, making rooms feel taller and more spacious. This approach works particularly well in long rectangular spaces such as corridors and gallery settings where the perspective reinforces spatial flow.
Parallel rafter installations produce calmer, more orderly atmospheres suitable for focused work environments and refined residential settings. The repeated elements establish rhythm and proportion that organize large spaces without aggressive visual intervention. Spacing between rafters determines overall density—closer spacing creates richer texture while wider spacing emphasizes individual elements as distinct features.
Rafter groupings can establish zones within open floor plans without physical barriers. Clusters of rafters concentrated above seating areas, service counters, or merchandise displays create visual territories that guide occupant behavior intuitively. This spatial organization proves valuable in retail environments, open-plan offices, and hospitality venues where clear wayfinding supports functional objectives.
Integrated lighting systems enhance rafter installations while improving space functionality. LED strips concealed within rafter undersides create ambient illumination that highlights wood textures while providing practical task lighting. Recessed fixtures within beam cavities maintain clean lines while delivering focused illumination where needed. These integrations transform passive architectural elements into active building systems.
Installation Systems and Techniques
Professional installation ensures that simulated rafters perform reliably and maintain their appearance throughout building life. Mounting systems vary according to ceiling structure and rafter configuration, ranging from simple surface mounting to concealed structural attachment. Understanding available options enables appropriate specification for specific project requirements.
Suspended mounting systems utilize steel cables or rods attached to structural ceiling elements, supporting rafters from above while creating the illusion that they bear no structural load. This approach works well when actual ceiling structure lies too high above desired rafter positions, allowing precise height control independent of building geometry. Adjustable suspension enables leveling and alignment adjustments after installation.
Direct attachment to ceiling joists or structural beams provides the most secure mounting for many applications. Blocking installed between joists creates solid attachment points that support rafter weight safely. This method works best in new construction or renovation projects where ceiling access enables proper preparation. The resulting installations appear to emerge naturally from building structure.
Fasle beam systems combine multiple rafters into single units that simplify installation and enhance visual unity. Pre-assembled packages reduce on-site work while ensuring consistent spacing and alignment across long runs. Corner assemblies and end caps provide clean terminations that complete architectural details professionally.
Maintenance Requirements and Long-Term Care
Simulated timber rafters require minimal maintenance compared to authentic wood alternatives. The non-porous surface of polyurethane products resists staining and moisture absorption, eliminating concerns about liquid damage that affect natural wood. Routine cleaning involves simple dusting or wiping with mild cleaning solutions—maintenance that building staff can perform without specialized training or equipment.
UV exposure presents the primary environmental concern for simulated wood products in some applications. Direct sunlight can cause gradual color change in certain formulations, though quality products incorporate UV stabilizers that resist this degradation. For installations in sun-exposed locations, specifying products with enhanced UV resistance ensures long-term color consistency.
Physical damage from impact is possible but typically repairable. Minor dents and scratches can be filled with appropriate patching compounds and touched up with matching paint or stain. Significant damage may require section replacement, though the modular nature of rafter systems often enables repairs without disturbing surrounding elements.
Budget Planning and Value Analysis
Project budgeting for simulated rafter installations must account for material costs, mounting hardware, labor for installation, and any finish work required. While per-unit costs for quality simulated products may exceed basic dimensional lumber, the total project cost often favors simulated alternatives when all factors are considered.
Labor savings from reduced weight provide significant advantages during installation. A single worker can handle simulated rafters that would require multiple installers for authentic timber of comparable size. Shorter installation times reduce labor costs proportionally while minimizing disruption to ongoing building operations—important consideration in occupied renovation projects.
Finish costs decrease or eliminate entirely with simulated products that arrive pre-finished. Natural wood requires sanding, staining or painting, sealing, and possible future refinishing—labor-intensive processes that multiply material costs. Pre-finished simulated rafters install ready for use, delivering completed aesthetics immediately upon installation.
Technical References
ASTM standards cited in every specification
Test Data
Lab results from internal testing program
Updated 2026
Reviewed against current product specs


