Ceiling design significantly influences how interior spaces feel, yet this critical surface often receives minimal attention in residential projects. The ceiling functions as a fifth wall that frames every room's architecture, offering substantial opportunity for visual enhancement. Timber beams have long provided ceiling interest, but genuine wood's practical limitations restrict its use in many situations. Polyurethane faux beams address these constraints while delivering convincing aesthetics.
Why Ceiling Beams Transform Interior Spaces
Ceiling beams introduce architectural scale and visual weight that flat ceiling surfaces cannot provide. In rooms with generous ceiling heights, beams create human-scaled elements that make spaces feel intimate without reducing volume. The horizontal lines established by beams guide the eye across spaces, creating visual flow that supports furniture arrangement and traffic patterns.
Texture represents another crucial dimension that beams add to ceiling design. Flat painted surfaces reflect light uniformly, creating somewhat sterile environments that lack visual depth. Beam textures capture and modulate light differently across their surfaces, introducing subtle variation that makes spaces feel more dynamic and crafted. This textural interest proves particularly valuable in contemporary interiors where smooth finishes dominate other surfaces.
The material character of timber beams introduces warmth that complements virtually every design style. Wood's natural tones coordinate with both cool grays and warm earth colors, bridging design elements that might otherwise feel disconnected. This versatility enables timber beams to enhance traditional, transitional, and contemporary interiors equally well, making them valuable tools for designers working across diverse project types.
The Technology Behind Realistic Faux Timber
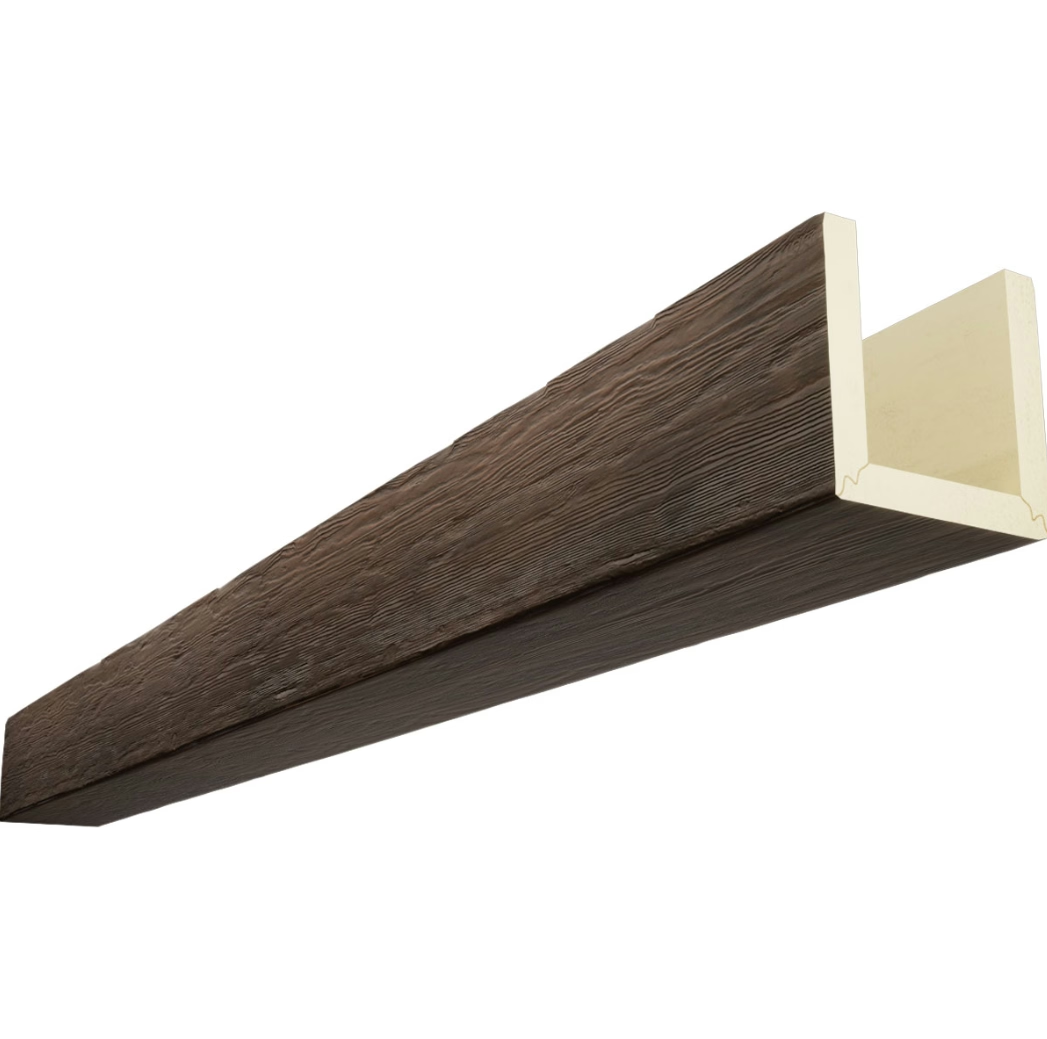
Creating convincing faux timber requires understanding what makes real wood visually distinctive. Natural timber displays consistent grain patterns that follow growth rings formed during tree development. Knots appear where branches once connected to trunks, with surrounding grain swirling around these interruptions. Color varies subtly across surfaces as wood responds to light exposure and aging.
Advanced polyurethane molding captures these characteristics through careful preparation of authentic wood samples for模具 creation. Craftsmen select representative wood specimens, treating their surfaces to highlight grain and texture before creating impressions. The resulting molds reproduce details at microscopic scales, enabling production of faux pieces that fool casual observation consistently.
Coloring processes add another layer of realism. Rather than applying uniform finishes, manufacturers utilize techniques that create natural variation. Stains penetrate differently in dense versus porous areas, emphasizing grain patterns naturally. Some products incorporate multiple color applications that build depth similar to aged natural wood. Surface treatments add realistic sheen levels that complete authentic appearances.
Design Approaches for Different Room Types
Living rooms and great rooms accommodate substantial beam installations that become primary focal points. Large-scale beams running perpendicular to ceiling joists create strong visual statements appropriate for these prominent spaces. Configurations might include single dominant beams at regular intervals, continuous beam runs, or intersecting patterns that establish geometric interest. Scale should relate to room dimensions—grand rooms deserve correspondingly substantial elements.
Bedrooms benefit from more restrained beam applications that enhance relaxation rather than demanding attention. Single beams positioned above bed headboards create visual anchoring without overwhelming the intimate scale appropriate for sleeping spaces. Smaller rooms may feature beams along only one direction, maintaining ceiling openness while introducing timber warmth. Finish selection in bedrooms should lean toward softer tones that support restful atmospheres.
Dining rooms present opportunities for beams that define eating zones within open floor plans. Overhead beams mark territorial boundaries that organize large spaces intuitively. Consistent beam positioning above dining tables establishes places for family gatherings, while spacing can subtly differentiate dining areas from adjacent living or kitchen zones. The formality of dining occasions may suggest more refined beam profiles and finish selections.
Coordinating Beams with Other Design Elements
Successful beam integration requires thoughtful coordination with surrounding ceiling treatment. Contrasting beam colors against ceiling surfaces create stronger visual separation, making beams appear more three-dimensional. Matching beam colors more closely to ceilings produces subtler effects where beams read as ceiling texture rather than distinct architectural elements. The choice depends on desired impact and overall design intensity.
Light fixture placement merits consideration during beam planning. Ceiling-mounted fixtures may require special mounting hardware to penetrate beams properly. Pendant lights and chandeliers often hang naturally from beams, with their cables or chains threading through hardware that attaches to beam undersides. Recessed lighting can be installed between beams or within beam faces depending on desired effects and fixture types.
HVAC vents, speakers, and other ceiling fixtures should be positioned before beam installation whenever possible. Moving these elements afterward requires beam modification or removal that complicates installation and may compromise aesthetics. Layout planning that accommodates all ceiling elements ensures smooth installation and maintains design integrity throughout.

Structural Considerations and Load Requirements
Unlike authentic timber beams that often serve structural functions, faux beams are purely decorative elements. This distinction simplifies installation by eliminating load calculations and structural coordination. Beams mount to ceiling surfaces or suspended hardware without requiring attachment to structural members capable of bearing significant weight.
However, faux beams still require adequate support to maintain position and appearance over time. Mounting hardware must resist downward force from beam weight as well as lateral forces from vibration and building movement. Professional installers understand appropriate hardware selection and spacing for different beam sizes and ceiling conditions.
Long spans may require additional support to prevent appearance issues. Even lightweight materials can sag slightly under their own weight over extended distances. Intermediate support brackets positioned at regular intervals maintain alignment and prevent sagging that would compromise appearance. Quality manufacturers provide load charts and installation guidelines that address these concerns.
Finishing Options and Custom Treatments
Pre-finished beams arrive ready for installation with factory-applied coatings that ensure consistent appearance. These finishes resist UV exposure, moisture, and normal wear while maintaining color stability for years of service. Pre-finishing eliminates on-site finishing work, reducing installation time and ensuring professional-quality results without specialized finishing skills.
Custom finishing enables precise coordination with existing woodwork or specific color requirements. Faux beams accept stains, paints, and clear coats designed for polyurethane surfaces. Designers can match existing trim, complement furniture finishes, or create entirely custom appearances. On-site finishing requires appropriate surface preparation and controlled application conditions for best results.
Aging treatments add character that appeals to many design aesthetics. Wire brushing, weathering techniques, and antiquing processes create surfaces that appear decades old rather than newly manufactured. These treatments work particularly well in rustic, farmhouse, and industrial design contexts where authentic patina enhances overall authenticity. Quality finishing contractors can apply these treatments to faux materials successfully.
Budget Planning for Ceiling Beam Projects
Ceiling beam budgets encompass materials, hardware, labor, and finishing costs. Material pricing varies significantly based on size, profile complexity, finish quality, and surface detail level. Larger beams cost more per linear foot due to increased material volume and handling requirements. Intricate profiles that simulate complex joinery command premium pricing reflecting manufacturing complexity.
Installation labor depends on ceiling height, accessibility, beam size, and configuration complexity. Simple surface-mounted installations in accessible locations proceed quickly with minimal labor expense. High ceilings requiring scaffolding, complex multi-beam patterns, and suspended installations increase labor costs substantially. Projects should budget for realistic installation time based on specific conditions.
Long-term value favors quality products despite higher initial costs. Cheap faux beams often display visible manufacturing artifacts, inferior textures, and poorly adherent finishes that compromise appearance quickly. Investment in well-made products from established manufacturers ensures satisfactory appearance retention and avoids premature replacement expenses. References and product samples enable informed purchasing decisions.
Technical References
ASTM standards cited in every specification
Test Data
Lab results from internal testing program
Updated 2026
Reviewed against current product specs


