Vaulted ceilings have captivated architectural enthusiasts for centuries, transforming ordinary rooms into spaces that inspire and elevate. The dramatic vertical dimension these ceilings create demands equally dramatic architectural treatment. Decorative rafters serve this purpose beautifully, adding visual complexity that makes vaulted spaces feel complete rather than cavernous.
The Drama of Vaulted Ceiling Architecture
Vaulted ceilings emerged from structural innovations that allowed architects to roof large spaces without intermediate support columns. Gothic cathedrals demonstrated the approach's potential for creating sublime spiritual atmospheres, while residential applications introduced vaulted forms to homes seeking distinction from conventional flat-ceiling construction.
Contemporary architects continue employing vaulted forms for their dramatic impact. The upward visual movement draws eyes toward ceiling apexes, creating impression of expanded space that enhances roominess beyond actual dimensions. This perceptual amplification proves valuable in smaller homes where grand appearances offset limited floor areas.
The acoustic characteristics of vaulted ceilings differ significantly from flat-ceiling rooms. Sound reflects differently off angled surfaces, creating distinct acoustic signatures that affect conversation, music, and general ambient qualities. Understanding these characteristics helps designers specify appropriate treatments and furnishings that optimize vaulted spaces for intended uses.
Why Authentic Timber Often Falls Short
Genuine timber rafters might seem like obvious choices for vaulted ceiling ornamentation, but practical considerations frequently argue against their use. Substantial timber sections required for visual impact in large vaulted spaces create significant structural challenges. The weight of authentic timber necessitates robust support systems that add cost and complexity throughout building structures.
Dimensional consistency presents another challenge with natural materials. Trees grow with natural variations that affect lumber dimensions and appearance. Even premium-grade timber displays inconsistencies that may compromise the uniform appearance desired in decorative applications. Matching rafters across extended spans proves difficult when working with materials that vary inherently.
Moisture sensitivity creates particular concerns in vaulted ceiling applications. Rising heat carries moisture toward ceiling apexes where temperature differentials cause condensation on wood surfaces. This cyclic exposure promotes checking, splitting, and decay that shorten timber lifespan while compromising appearance. Ventilation and vapor barrier strategies add construction complexity to address these concerns.
Polyurethane Artificial Rafter Technology
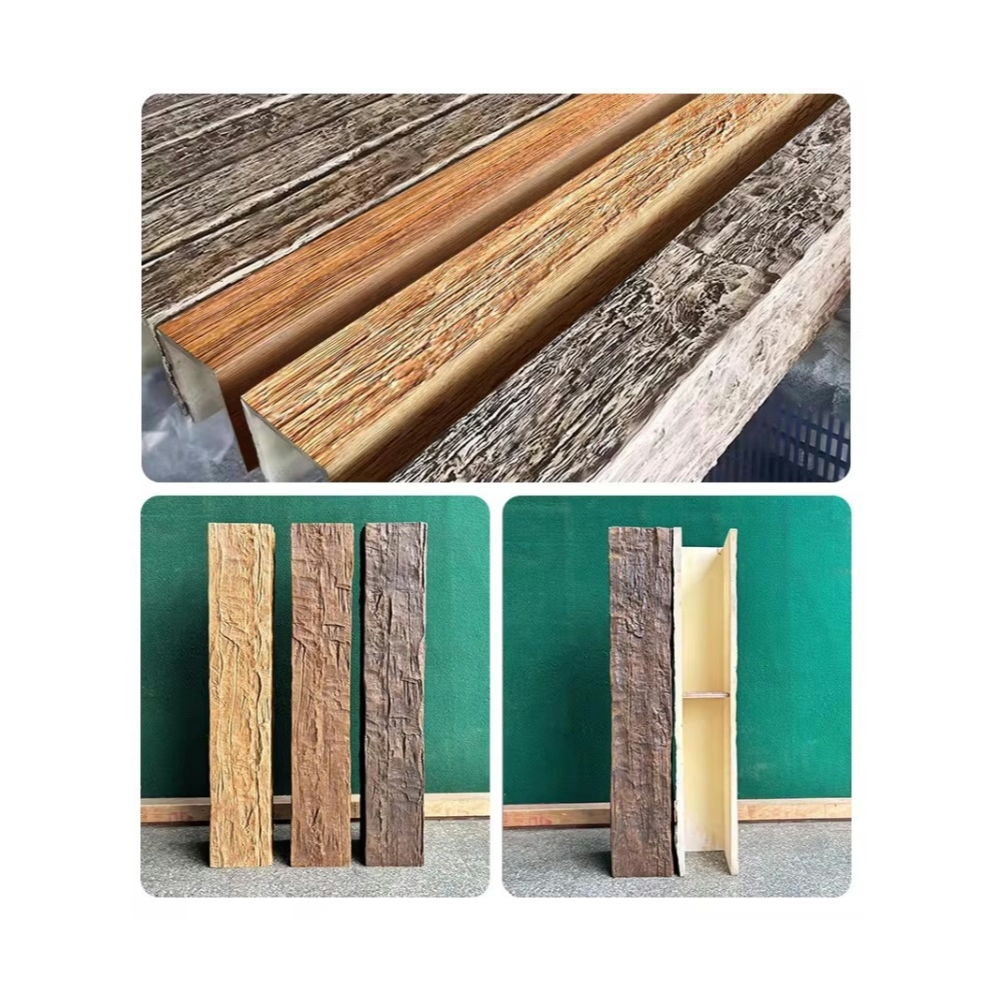
Modern polyurethane manufacturing produces artificial rafters that capture timber aesthetics while addressing practical limitations. Advanced molding processes create detailed surface textures that replicate authentic wood grain, knots, and color variations. The resulting products satisfy aesthetic requirements that previously demanded genuine timber.
Material properties make polyurethane particularly suitable for vaulted ceiling applications. The lightweight nature reduces structural requirements throughout buildings, potentially enabling design approaches that genuine timber would preclude. Installation accessibility improves dramatically when single workers can position pieces that timber construction would require multiple installers and equipment to handle.
Environmental stability ensures long-term performance in challenging ceiling environments. Polyurethane does not absorb moisture or respond to humidity fluctuations the way natural wood does. Temperature variations that cause timber to expand and contract have minimal effect on polyurethane products. These characteristics contribute to appearance retention and reduced maintenance requirements over extended service periods.
Design Strategies for Vaulted Ceiling Rafter Treatment
Scoring rafters parallel the structural roof elements in traditional vaulted construction, establishing rhythmic patterns that organize ceiling surfaces. The spacing between rafters determines overall visual density—closer spacing creates richer texture while wider spacing emphasizes individual rafters as distinct elements. Both approaches have appropriate applications depending on ceiling dimensions and design objectives.
Cross-rafter treatments add geometric complexity through perpendicular or diagonal secondary elements. These intersecting patterns create visual interest that simple parallel installations cannot achieve. The additional elements require careful planning to ensure harmonious proportions and appropriate junction details, but the resulting complexity often justifies the extra design effort.
Rafter tails extending beyond wall planes create the appearance of overhanging roof structures. This traditional architectural detail adds authenticity to vaulted ceiling treatments, suggesting genuine roof construction rather than decorative additions. Faux rafter tails enable this effect without requiring actual roof structure extensions that would affect building envelopes and weather resistance.

Finish Selection for Different Interior Styles
Natural wood tones with visible grain patterns suit traditional and transitional interiors where authenticity supports design intentions. Stain finishes that emphasize grain depth enhance realistic appearances, while clear coats preserve natural color variations. These finishes work well in spaces with other natural wood elements that create visual continuity.
Painted finishes provide design flexibility that natural stains cannot match. White and off-white painted rafters brighten spaces while maintaining textural interest. Bold colors create focal points that make rafters dominant design elements. The choice between painted and stained finishes should consider surrounding ceiling and wall colors, furniture styles, and overall design intensity.
Distressed and antiqued finishes add character appropriate for rustic, farmhouse, and cottage interiors. These treatments create surfaces that appear weathered by age and use, introducing warmth that new materials cannot provide. Faux wood accepts distressed treatments effectively, enabling authentic-looking aging without concerns about actual material degradation.
Installation Systems for Vaulted Ceiling Applications
Sloped ceiling surfaces require mounting approaches that address gravity and access challenges. Rafter mounting brackets attach to ceiling structure at appropriate intervals, providing secure attachment points for decorative rafters. Bracket spacing depends on rafter size and ceiling conditions, with manufacturer guidelines providing starting points for specific applications.
Nailer boards running parallel to desired rafter positions simplify installation in many scenarios. These continuous mounting surfaces enable positioning flexibility that discrete brackets cannot provide. Installers attach nailer boards to ceiling structure using appropriate fasteners, then mount rafters to nailers with screws or brackets. This approach accommodates minor positioning adjustments after initial installation.
Adhesive bonding supplements mechanical attachment in many installations. Construction adhesive applied between rafters and mounting surfaces creates permanent bonds that resist separation from temperature cycling and building movement. Combined mechanical and adhesive attachment provides redundancy ensuring long-term reliability.
Coordinating Rafter Treatments with Lighting
Lighting integration enhances vaulted ceiling rafter installations while improving space functionality. Pendant lights hung from rafter undersides create visual connections between lighting fixtures and architectural elements. Cable or chain lengths position fixtures appropriately for task illumination while revealing rafter surfaces above.
LED strip lighting concealed within rafter cavities creates ambient illumination that highlights wood textures while providing general space lighting. This indirect approach produces soft, diffused illumination suitable for gathering spaces and relaxation areas. The effect emphasizes rafter depth while maintaining clean ceiling lines.
Recessed fixtures installed between rafters provide task or accent illumination without affecting rafter appearance. IC-rated fixtures can be installed in direct contact with combustible materials, enabling flexible positioning regardless of rafter locations. This approach separates lighting function from architectural elements, simplifying both specification and installation.
Long-Term Performance and Maintenance
Quality artificial rafters maintain appearance with minimal maintenance throughout extended service periods. The non-porous surface resists staining and soiling that affect natural wood in similar applications. Occasional dusting or cleaning with mild detergent maintains appearance without specialized treatment products.
UV exposure causes gradual color change in many materials, including polyurethane. Quality products incorporate UV stabilizers that resist this degradation, maintaining color consistency over years of exposure. For installations with significant sun exposure, specifying products with enhanced UV resistance ensures satisfactory long-term appearance.
Physical durability depends on product quality and installation adequacy. Quality faux products withstand normal use without visible damage, though severe impact from ladders or other objects may cause surface damage. Repairability ensures that any damage that does occur can be addressed through patching and refinishing that restore original appearance.
Technical References
ASTM standards cited in every specification
Test Data
Lab results from internal testing program
Updated 2026
Reviewed against current product specs


