Vaulted ceilings create interior volumes that inspire and elevate, transforming ordinary rooms into spaces with genuine architectural distinction. The challenge lies in treating these dramatic surfaces appropriately—plain vaulted ceilings can feel cavernous and unfinished, while excessive treatment overwhelms the space. Decorative ceiling rafters strike balances that make vaulted spaces feel complete and inviting.
Understanding Vaulted Ceiling Architecture
Vaulted ceiling forms developed from structural innovations that allowed builders to span larger distances without intermediate supports. Barrel vaults create continuous curved surfaces, while groin and ribbed vaults introduce geometric complexity. In residential contexts, simpler forms like shed vaults and cathedral ceilings provide vaulted effects without complex engineering requirements.
The visual impact of vaulted ceilings depends significantly on their proportions. Steep vaults with high apex angles create more dramatic impressions but may overwhelm smaller rooms. Gentler slopes provide vertical emphasis without aggressive verticality, suitable for more modest spaces. Understanding these relationships helps designers specify treatments appropriate for specific room conditions.
Ceiling height affects how vaulted forms are perceived and used. Very high ceilings create grandeur suitable for formal spaces and public buildings but may feel cavernous in residential contexts. Understanding how occupants will use spaces helps determine appropriate vault configurations and corresponding treatment specifications.
Limitations of Authentic Timber in Vaulted Applications
Genuine timber rafters present substantial challenges in vaulted ceiling applications. Structural requirements in vaulted construction often necessitate dimensional lumber that exceeds decorative needs. The weight of substantial timbers requires robust support systems throughout building structures, adding cost and complexity to vaulted ceiling projects.
Transportation and handling compound these challenges. Timbers sized for visual impact in vaulted spaces may exceed standard delivery dimensions, requiring special handling arrangements. Installation often demands multiple workers and lifting equipment that increase labor costs substantially. These practical considerations constrain the visual ambition possible with authentic timber alternatives.
Environmental factors in vaulted spaces create particular concerns for timber materials. Heat rises toward ceiling apexes, creating temperature gradients that affect wood differently than level ceiling applications. Condensation may form where warm, moist interior air contacts cool roof surfaces, exposing wood to cyclical moisture exposure that promotes decay over time.

Polyurethane Faux Rafter Performance Characteristics
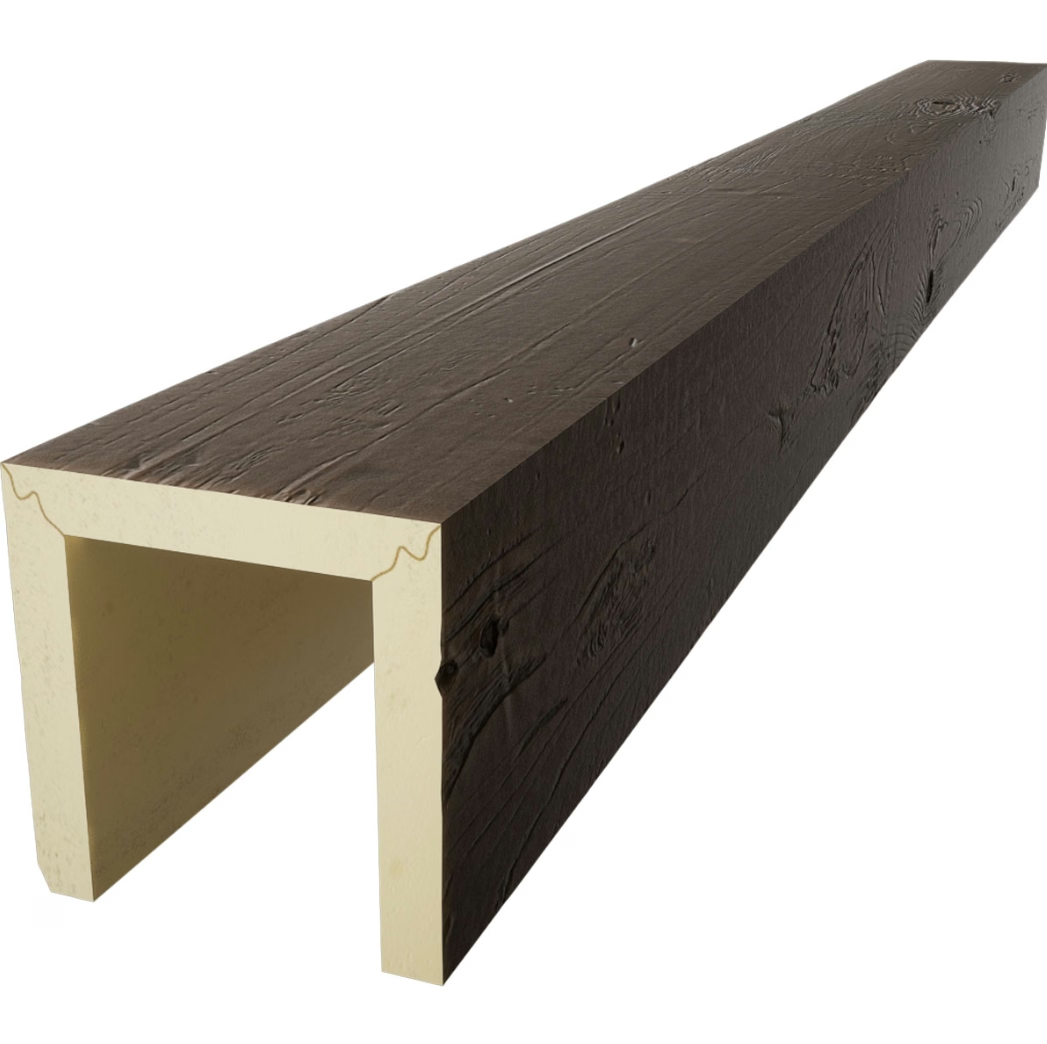
Polyurethane faux rafters address authentic timber limitations through material properties specifically suited to vaulted ceiling applications. The lightweight nature reduces structural requirements throughout buildings, enabling design approaches that genuine timber would preclude. This weight reduction also simplifies handling and installation in challenging elevated positions.
Environmental stability ensures reliable performance in vaulted ceiling conditions. Polyurethane does not absorb moisture or respond significantly to humidity fluctuations. Temperature variations that cause timber to expand and contract have minimal effect on polyurethane products. These characteristics contribute to appearance retention and reduced maintenance requirements in challenging ceiling environments.
Manufacturing consistency ensures uniform appearance across extended installations. Unlike natural timber with inherent variations, polyurethane rafters maintain consistent dimensions and color throughout production runs. This predictability simplifies installation planning and enables precise specification of coverage requirements. Matching rafters across long spans presents none of the challenges that authentic timber creates.
Design Strategies for Vaulted Rafter Treatments
Parallel rafter installation follows structural roof elements, creating rhythmic patterns that enhance vaulted geometry. This traditional approach honors the architectural logic of vaulted construction, adding textural interest without competing with the fundamental ceiling form. Rafter spacing determines overall visual density—closer spacing creates richer texture, while wider spacing emphasizes individual rafters.
Cross-rafter treatments introduce geometric complexity through perpendicular or diagonal secondary elements. These intersecting patterns create visual interest that simple parallel installations cannot achieve, transforming vaulted ceilings into richly detailed architectural features. The complexity requires careful planning to ensure harmonious proportions and appropriate junction details.
Rafter tail details extend beyond primary ceiling planes, suggesting overhanging roof structures traditional in many architectural styles. These traditional details add authenticity that bare ceiling terminations cannot provide. Faux rafter tails enable this effect without requiring actual roof structure extensions that would affect building envelopes and weather resistance.
Coordination with Vaulted Geometry
Successful vaulted rafter treatment considers how decorative elements relate to underlying ceiling geometry. Beams or rafters that parallel vault ridges reinforce geometric direction, creating unified visual effects. Elements perpendicular to ridges introduce contrast that may feel intentional or awkward depending on design context. Understanding these relationships enables informed decisions about rafter orientation.
Termination details at vault edges require careful attention. Where vaulted surfaces meet vertical walls, rafter treatments should create clean transitions that appear intentional rather than arbitrary. Continuous trim elements, return details, or mitered joints at corners establish professional appearances that distinguish quality installations from amateur work.
Apex treatments address the highest points of vaulted ceilings where rafter treatments converge. Whether rafters terminate at apexes, continue beyond them, or form decorative connections across apex zones, these details significantly impact overall appearance. Quality designs treat apexes as opportunities for refinement rather than afterthoughts.
Finish Selection for Vaulted Applications
Natural wood stains create warmth appropriate for traditional and transitional interiors. Stain finishes penetrate polyurethane surfaces consistently, creating authentic grain patterns and color variations. Multiple stain layers build depth that mimics natural wood aging, producing appearances that satisfy demanding observers.
Painted finishes provide design flexibility that enables vaulted treatments to coordinate with surrounding surfaces. White and off-white painted rafters brighten spaces while adding textural interest. Bold colors create focal points that make rafters dominant design features. Painted treatments work particularly well in contemporary interiors where rustic authenticity is less important than clean coordination.
Distressed finishes add character that enhances rustic and farmhouse aesthetics. Wire brushing, weathering techniques, and antiquing processes create surfaces that appear aged naturally. These treatments work effectively with faux materials, producing authentic-looking surfaces without concerns about actual material degradation or maintenance requirements.
Installation Approaches for Sloped Surfaces
Sloped mounting surfaces require approaches that address gravity's effects on decorative elements. Mounting brackets must resist both downward force from beam weight and any lateral force from building movement or seismic activity. Bracket spacing on slopes may need adjustment from level ceiling applications to ensure adequate support throughout.
Access considerations affect installation methods in vaulted ceilings. The elevated positions involved may require scaffolding or lifts for safe working conditions. Planning that accounts for access requirements before installation begins prevents delays and ensures worker safety. Budget estimates should include appropriate equipment costs for elevated installation.
Adhesive bonding provides supplementary attachment that improves reliability in sloped applications. Construction adhesive applied between rafters and mounting surfaces creates permanent bonds that resist separation from temperature cycling and building movement. Combined mechanical and adhesive attachment provides redundancy ensuring long-term reliability in challenging conditions.
Lighting Integration in Vaulted Spaces
Lighting design proves particularly important in vaulted ceiling applications where spatial volumes exceed conventional ceiling heights. The dramatic vertical dimension creates lighting challenges that require careful consideration. Well-designed lighting enhances vaulted aesthetics while ensuring adequate illumination for space functions.
Pendant fixtures hung from rafter undersides create visual connections between lighting and architectural elements. The positioning draws attention upward, emphasizing vaulted ceiling architecture while providing task illumination for seating areas and workspaces below. Chain or cable lengths should position fixtures appropriately for intended functions while revealing sufficient rafter surface above.
Recessed lighting installed between rafters provides ambient or accent illumination without affecting rafter appearance. IC-rated fixtures enable installation near or in contact with combustible materials, providing flexibility in fixture positioning. This approach separates lighting function from architectural elements, simplifying both specification and installation.
Technical References
ASTM standards cited in every specification
Test Data
Lab results from internal testing program
Updated 2026
Reviewed against current product specs


