Open roof and vaulted ceiling designs celebrate structural honesty by exposing building frameworks that conventional construction would conceal. These architectural approaches create spaces with genuine character and visual complexity that finished ceilings cannot match. The challenge lies in treating exposed structure appropriately—ensuring that visible elements contribute positively to spatial experience rather than appearing merely unfinished.
The Appeal of Exposed Roof Structures
Exposed roof structures communicate architectural logic directly to building occupants. Seeing how roofs span and support themselves creates understanding of building systems that concealed construction cannot provide. This transparency aligns with broader cultural values emphasizing authenticity and honest expression in design.
Beyond philosophical considerations, exposed structures offer practical advantages. Eliminating suspended ceiling systems reduces construction costs and increases effective ceiling height. Building systems like electrical, mechanical, and fire suppression infrastructure remain accessible for maintenance without ceiling removal. These practical benefits complement aesthetic considerations in justifying exposed structure approaches.
The visual impact of exposed structures depends heavily on how individual elements relate to overall composition. Structural members arranged logically create satisfying visual order, while haphazard arrangements confuse and disturb. Decorative treatments that enhance rather than compete with structural logic help exposed structures achieve their potential.
Timber in Exposed Roof Applications
Timber has served as primary roofing material throughout architectural history, making wood rafters natural choices for exposed structure designs. The material's warmth balances industrial elements like steel connectors and mechanical systems. Wood's acoustic properties absorb sound reflections that hard surfaces would amplify. These qualities make timber attractive for exposed roof applications.
However, genuine timber in exposed roof applications faces challenges that concealed installation does not. Greater temperature fluctuations affect wood near roof surfaces. UV exposure through clerestory windows and skylights accelerates surface degradation. Insect and decay risks increase with direct exposure to environmental conditions. These concerns require careful species selection and treatment for acceptable performance.
Load requirements in roof applications often demand dimensional lumber exceeding decorative needs. Structural timber sized for engineering requirements may appear overly massive for aesthetic purposes, creating proportions that overwhelm rather than enhance spaces. These mismatches between structural and decorative requirements encourage consideration of alternatives.
Polyurethane Decorative Rafter Solutions
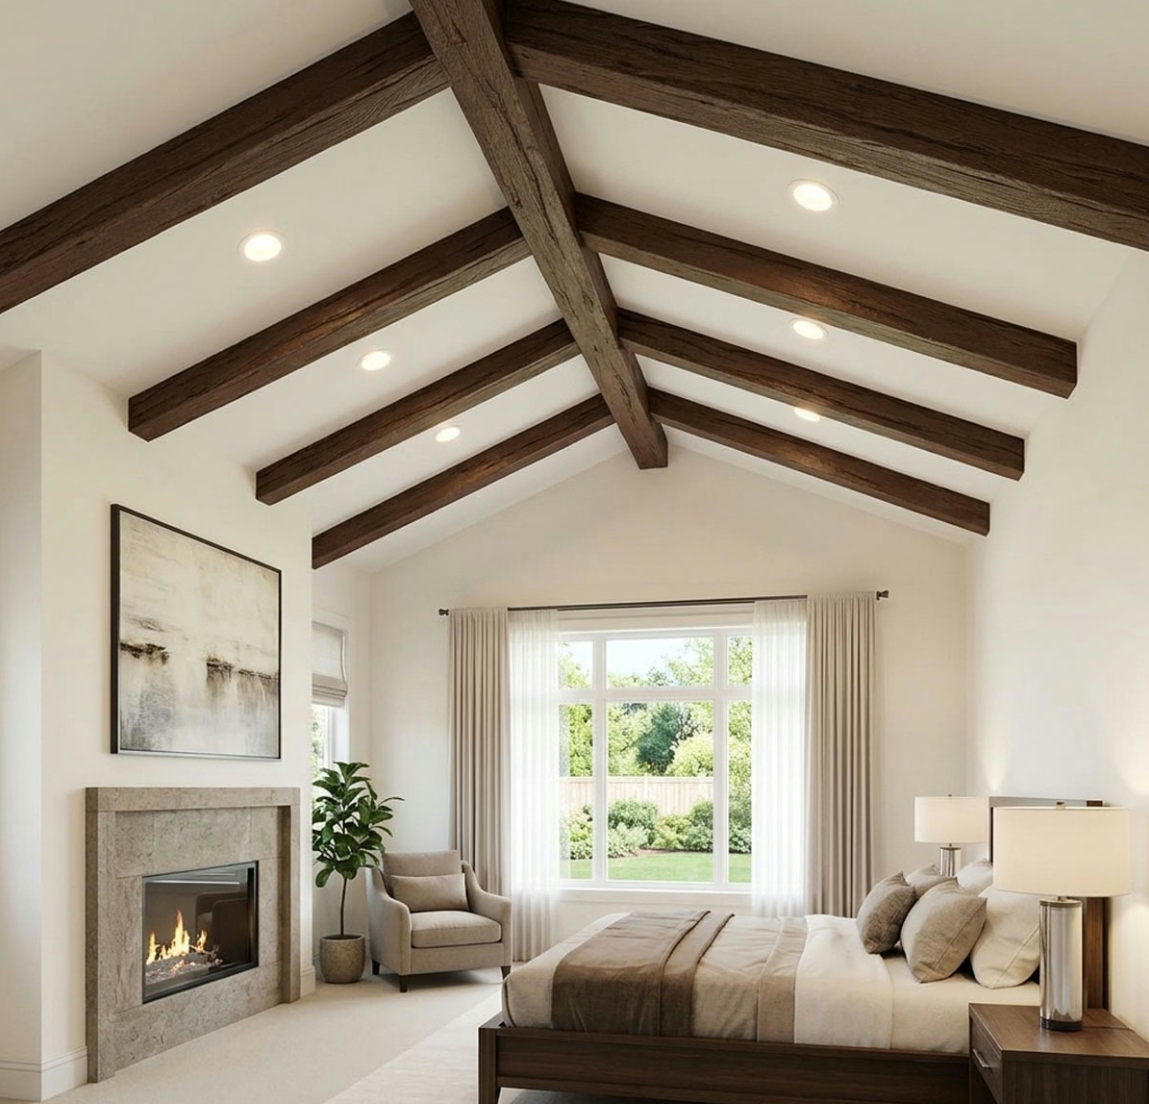
Polyurethane decorative rafters address timber limitations while preserving essential aesthetic qualities. Advanced manufacturing captures authentic wood grain, texture, and color variations that satisfy visual requirements. The resulting products deliver warmth and character that complement exposed roof structures without associated practical concerns.
Lightweight construction simplifies handling and installation in elevated roof positions. Workers can maneuver faux rafters without lifting equipment that authentic timber would require. This accessibility enables more elaborate installations than timber construction would support, expanding design possibilities for exposed roof projects.
Environmental resilience ensures reliable long-term performance in exposed conditions. Polyurethane resists moisture absorption, insect damage, and UV degradation that affect natural wood in similar applications. Quality products incorporate stabilizers that maintain appearance despite exposure to environmental conditions that would compromise authentic timber.
Design Approaches for Different Roof Types
Cathedral ceilings feature symmetrical slopes rising to central ridge lines. Decorative rafters running parallel to structural slopes reinforce ceiling geometry while adding textural interest. Cross-members or purlins spanning between slopes create grid patterns that enhance architectural complexity. Termination details at ridge lines require attention to ensure professional appearances.
Shed ceilings feature single slopes rising from one wall to another. Decorative treatments on shed ceilings may run parallel to slopes, perpendicular to slopes, or both depending on desired effects. Parallel treatments integrate with ceiling geometry, while perpendicular elements introduce contrast that may serve design intentions appropriately.
Trussed roof structures feature triangular framing elements that create distinctive geometric patterns. Decorative treatments in trussed roofs should respect structural logic, enhancing rather than obscuring triangular geometries. Faux elements that mirror or complement truss forms create unified aesthetics that celebrate rather than confuse structural expression.

Integration with Building Systems
Electrical systems in exposed roof installations require coordination with decorative rafter treatments. Conduit runs may follow rafter lines, using them as organizing elements that integrate rather than compete with decorative treatments. Junction boxes and fixture mounting points should be positioned considering rafter locations before installation begins.
HVAC distribution presents challenges in exposed roof applications. Ductwork and diffuser locations affect decorative treatment planning. Exposed ductwork can coordinate with rafter treatments, creating integrated ceiling compositions that treat mechanical systems as design elements. Alternatively, concealed ductwork behind rafter planes maintains cleaner appearances while preserving access for maintenance.
Fire detection and suppression systems must be addressed in exposed structure designs. Visible sprinkler heads and fire alarm devices should be positioned thoughtfully, considering relationships with decorative rafters. Coordination between mechanical, electrical, and interior design disciplines ensures integrated solutions that satisfy all functional requirements.
Finish Coordination with Roof Structure
Finish selection for decorative rafters should consider relationships with surrounding structure and materials. Natural wood stains complement exposed timber structure, creating visual continuity that unifies architectural composition. The warmth of wood tones coordinates effectively with both light and dark structural elements.
Painted finishes provide contrast that makes decorative rafters stand apart from structural members. White rafters on dark structure create visual separation that defines decorative versus structural roles clearly. This distinction helps occupants understand building organization while adding visual interest through material contrast.
Metal accent elements in exposed roof installations often include steel connectors, cable bracing, and exposed hardware. Coordinating rafter finish with these metal elements creates unified compositions that treat all materials as intentional design choices. Black iron, aged brass, and other metal finishes offer various coordination options depending on overall design intentions.
Installation Best Practices
Proper mounting ensures that decorative rafters maintain position and appearance in exposed conditions. Wind loads, seismic activity, and building movement create forces that poorly mounted elements cannot resist. Quality mounting systems address these forces through appropriate hardware selection and spacing.
Blocking installed between structural members provides solid mounting surfaces for decorative elements. In new construction, blocking placement should be coordinated with roof framing to ensure availability where needed. Renovation projects may require opening ceiling planes to install appropriate blocking for secure decorative installation.
Joint treatment between rafter sections significantly impacts overall appearance. Mitered joints at intersections create clean transitions, while butt joints with color-matched caulking maintain visual continuity. Quality installation attends to these details, ensuring professional appearances that distinguish quality work from amateur attempts.
Maintenance Considerations
Exposed conditions increase maintenance requirements for all ceiling materials, including decorative rafters. Dust accumulates more rapidly on surfaces exposed to airflow from HVAC systems and occupant movement. Periodic cleaning maintains appearance, though frequency depends on specific environmental conditions.
UV exposure causes gradual color change in materials lacking appropriate stabilization. Quality faux rafters incorporate UV inhibitors that resist this degradation, maintaining color consistency over extended exposure periods. For installations with significant sun exposure through clerestory windows or skylights, specifying products with enhanced UV resistance ensures satisfactory long-term appearance.
Physical durability in exposed conditions requires products that withstand environmental exposure without visible degradation. Quality faux rafter products perform reliably in these conditions, maintaining appearance despite temperature fluctuations, humidity changes, and occasional impact from maintenance activities or building use.
Technical References
ASTM standards cited in every specification
Test Data
Lab results from internal testing program
Updated 2026
Reviewed against current product specs


