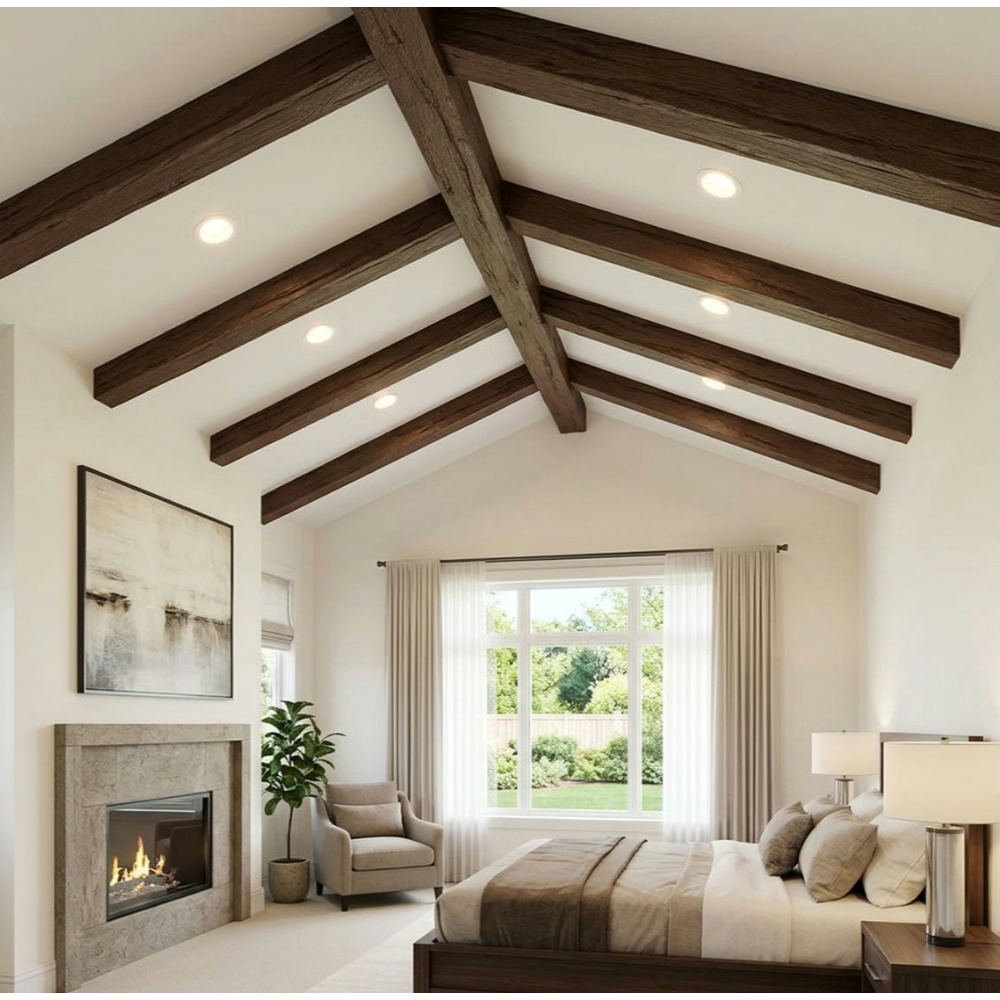
Vaulted ceilings create interior drama that rewards careful detailing. The sloping surfaces and exposed structure of vaulted designs offer substantial visual potential, but realizing this potential requires attention to elements that make ambitious architectural forms feel complete rather than merely constructed. Faux exposed rafter beams provide finishing touches that elevate vaulted ceilings from basic to exceptional.
Why Vaulted Ceilings Demand Detail Attention
The visual prominence of vaulted ceilings amplifies every design decision. Flat ceilings recede into backgrounds, receiving less conscious attention from occupants. Vaulted ceilings command attention through their dramatic forms, making every element more visible and consequential. This visibility raises the stakes for detailing decisions that might be less critical in conventional ceiling applications.
Spatial volumes in vaulted rooms exceed those of flat-ceiling alternatives. The additional height creates more surface area to treat and more visual distance for occupants to perceive. Details that might read clearly at closer range may disappear against expansive ceiling surfaces. Scaling detail elements appropriately ensures that vaulted treatments read effectively from normal occupancy positions.
The architectural ambition of vaulted designs establishes expectations for corresponding refinement throughout. Spaces that feature vaulted ceilings have typically received substantial investment in architectural quality. Finishing details should honor this investment, ensuring that execution quality matches design ambition. Lesser detailing in vaulted applications feels more noticeably inadequate than similar choices in conventional spaces.
Limitations of Authentic Timber for Vaulted Detailing
Genuine timber exposed rafters in vaulted applications face challenges beyond those in conventional ceiling installations. The elevated positions and angled surfaces of vaulted ceilings complicate handling and mounting. Longer reach requirements for elevated work increase labor time and safety concerns. These practical challenges multiply costs and limit design options.
Environmental conditions at vaulted ceiling heights often differ from standard ceiling elevations. Heat accumulates near roof surfaces, creating temperature gradients that affect wood differently than level ceiling applications. UV exposure through clerestory windows and skylights accelerates surface degradation. These conditions may compromise timber appearance and longevity despite protective treatments.
Profile complexity for detailed vaulted work multiplies fabrication challenges. Traditional rafter details like birdsmouth cuts, rafter tails, and decorative brackets require skilled craftsmanship that commands premium pricing. Custom fabrication for unusual vault geometries further increases costs. These limitations encourage consideration of alternatives that preserve design intent more economically.
Polyurethane Solutions for Exposed Rafter Detailing
Polyurethane faux rafter beams address timber limitations while preserving aesthetic quality. Manufacturing processes enable complex profile reproduction consistently, producing pieces that match specifications precisely. This consistency enables accurate planning and efficient installation that custom wood fabrication cannot match reliably.
Lightweight construction simplifies handling and installation in challenging vaulted positions. Single-worker installation becomes possible for pieces that timber construction would require multiple handlers and possibly mechanical assistance to position. This accessibility expands design possibilities for ambitious vaulted treatments.
Environmental resilience ensures reliable performance in vaulted conditions. Quality polyurethane resists temperature fluctuations, UV exposure, and moisture variations that affect natural wood. This stability ensures appearance retention and structural integrity despite conditions that challenge authentic timber alternatives.
Design Applications for Vaulted Rafter Treatment
Parallel rafter treatments following vault slopes establish primary visual rhythm. These continuous elements create directional movement that emphasizes vault geometry while adding textural interest to sloping surfaces. Spacing between rafters determines overall density, with closer spacing creating richer texture and wider spacing emphasizing individual elements as distinct features.
Cross-beam detailing spans between parallel rafters, creating geometric patterns that frame ceiling bays. This secondary treatment adds complexity that transforms simple vaulted surfaces into richly detailed architectural features. Grid patterns work well in formal spaces, while diagonal arrangements introduce dynamism appropriate for contemporary interiors.
Accent elements at vault ridges and eaves provide finishing that prevents these transitions from appearing abrupt or incomplete. Ridge beams or rafter caps at apexes create intentional terminations. Eave details establish clean transitions between vaulted surfaces and exterior walls. These finishing touches complete vaulted compositions that might otherwise feel unresolved.

Coordinating with Vaulted Geometry
Successful vaulted rafter treatment considers how decorative elements relate to underlying ceiling geometry. Beams running parallel to slopes reinforce vault direction, creating unified visual effects. Elements perpendicular to slopes introduce contrast that may enhance contemporary compositions or feel inconsistent in traditional settings.
Proportional relationships between rafter elements and vault dimensions affect overall balance. Oversized rafters overwhelm modest vaulted spaces, creating visual weight that dominates rather than enhances. Understated elements disappear against expansive ceiling surfaces, failing to provide intended detailing benefits. Appropriate scaling ensures effective visual contribution.
Termination details merit particular attention in vaulted applications. Where rafters meet ridges, eaves, or walls, treatment choices significantly impact finished appearance. Continuous elements that appear to flow naturally create unified compositions. Clearly terminated elements with defined endings provide more assertive architectural definition. Both approaches have appropriate applications depending on overall design intentions.
Integration with Lighting and Systems
Lighting integration enhances vaulted rafter installations while improving space functionality. Pendant fixtures hung from rafter undersides create visual connections between lighting and architectural elements. The vertical drop positions fixtures appropriately for task illumination while revealing rafter surfaces above. Cable or chain lengths enable adjustment for different mounting heights.
Recessed fixtures installed between rafters provide ambient or accent illumination without affecting rafter appearance. IC-rated fixtures can be positioned flexibly, enabling lighting design that responds to rafter placement rather than accommodating it. This approach separates lighting function from architectural elements, simplifying both specification and installation.
Conduit and wiring runs may follow rafter lines when vaulted ceilings expose building systems. Careful coordination ensures that visible runs integrate with rafter treatments rather than competing for attention. Conduit painted to match rafters becomes nearly invisible, while contrasting runs become design features in themselves.
Maintenance of Vaulted Rafter Installations
Access challenges affect maintenance planning for vaulted rafter installations. Elevated positions may require ladders, scaffolding, or lifts for cleaning and inspection. Planning for maintenance access during initial installation design prevents later difficulties that might compromise appearance or create safety concerns.
Dust accumulation affects vaulted installations more noticeably than standard ceiling treatments. The angled surfaces of vaulted ceilings may be less protected from airflow that carries particles upward. More frequent cleaning may be necessary to maintain appearance, particularly in spaces with HVAC systems that continuously circulate air.
Periodic inspection identifies developing issues before they become visible problems. Mounting connections should be verified periodically, particularly in buildings with temperature extremes or seismic activity. Catching loose connections early prevents damage that might require extensive repair or replacement.
Technical References
ASTM standards cited in every specification
Test Data
Lab results from internal testing program
Updated 2026
Reviewed against current product specs


