Few design decisions in interior architecture are as immediately impactful as the size of the beams you install on your ceiling. A beam that is too small for the space reads as an afterthought—a decorative afterthought rather than a structural element. One that is too large can overwhelm the room, making ceilings feel low and spaces feel compressed. The ideal beam dimensions are those that feel natural, intentional, and scaled to the architecture around them. Getting there requires understanding a few key principles about proportion, visual weight, and how beams interact with the other elements in a room.
Standard Size Ranges and What They Mean
Faux wood ceiling beams are available in a range of standard sizes that cover the vast majority of residential and commercial applications. Understanding what these standard ranges represent helps set expectations before exploring custom dimensions.
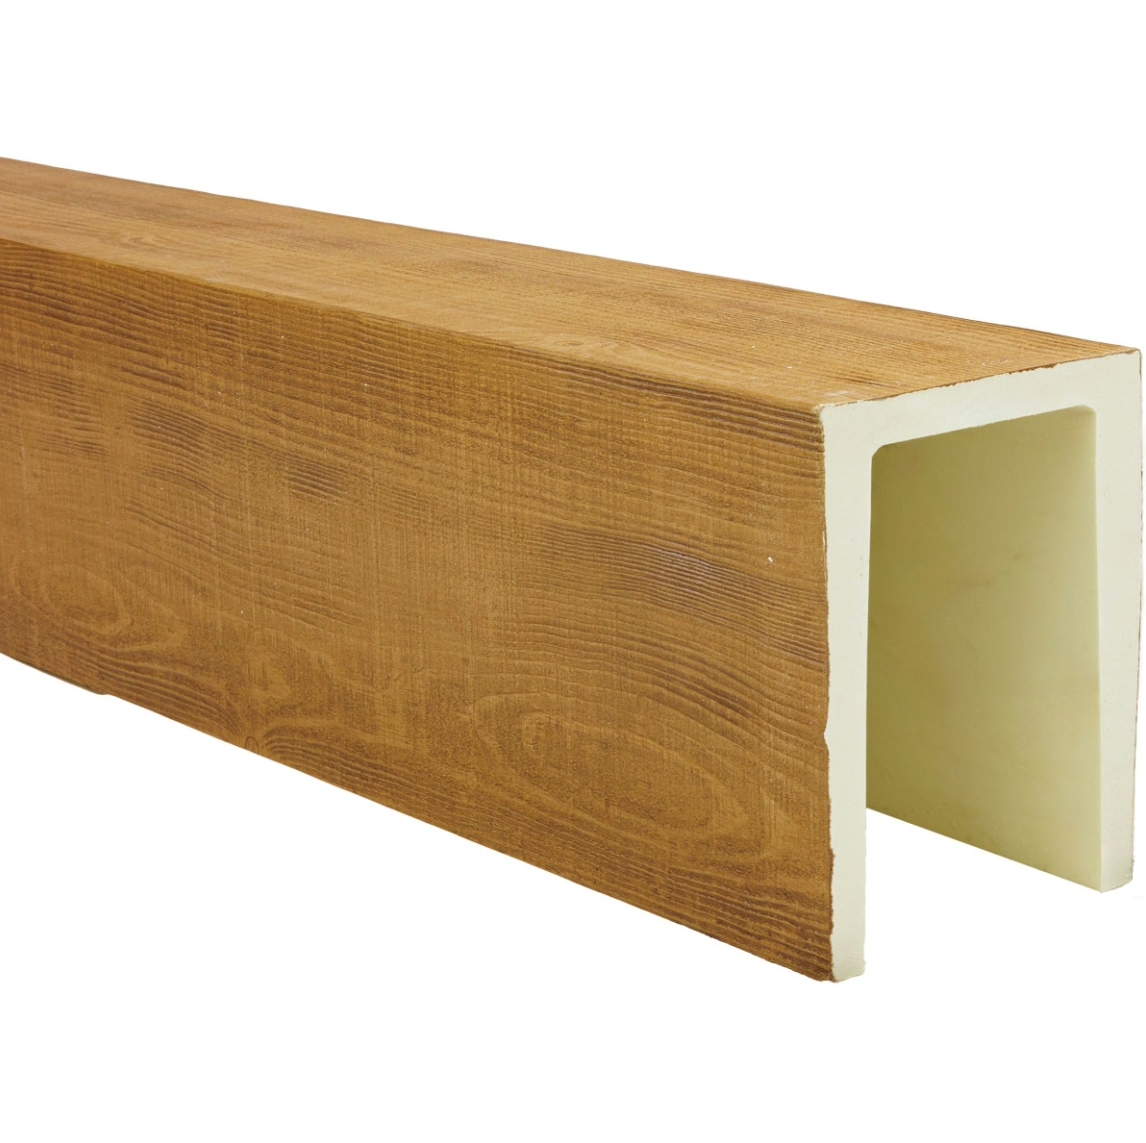
The most common beam depths—measured from the top of the web to the bottom of the bottom flange—range from 100 millimeters for slim contemporary profiles to 350 millimeters for dramatic rustic installations. The width of the beam, measured across the face, typically spans from 80 millimeters for narrow profiles to 300 millimeters or more for heavy box beams. Lengths are generally available from 1,200 millimeters up to 4,800 millimeters, with manufacturers capable of producing custom lengths beyond these ranges for large-scale commercial projects.
For most standard residential ceilings with heights between 2.4 and 3.0 meters, beam depths in the 150 to 250 millimeter range work well. These proportions add visual interest and warmth without dominating the ceiling plane. Ceilings over 3.0 meters in height can accommodate deeper beams—up to 300 millimeters or more—where the added scale is appropriate to the volume of the space. Low ceilings below 2.4 meters require careful restraint; shallow-profile beams of 100 to 150 millimeters add character while preserving the sense of openness.
The relationship between beam width and beam depth also matters. Beams that are too narrow for their depth look spindly and under-proportioned. Beams that are wider than they are deep look squat and heavy. A ratio of roughly 1:1.2 to 1:1.5 (width to depth) produces visually balanced results for most architectural styles, though certain design traditions—particularly heavy timber construction—favor more dramatic depth-to-width ratios.
Room Dimensions as Your Primary Guide
The starting point for any beam sizing discussion is the room itself. The room's dimensions—length, width, and ceiling height—provide objective parameters within which design choices should fall.
Ceiling height is the most critical dimension. There is a well-established interior design principle that suggests ceiling beam depth should be approximately one-twelfth to one-fifteenth of the ceiling height for formal, balanced installations, and one-eighth to one-tenth for more dramatic, rustic presentations. Using this range as a starting point, a room with a 2.7-meter ceiling could accommodate beam depths between 180 and 270 millimeters for a standard installation, or up to 340 millimeters for a more rustic effect.
The room's length and width determine how many beams can fit comfortably and how they should be spaced. Beams running the full length of a rectangular room should have ends that terminate with at least 300 to 500 millimeters of clearance from each end wall to avoid a cramped appearance. The spacing between parallel beams depends on the desired visual density. For living rooms and dining areas, beam spacing of 800 to 1,200 millimeters creates a balanced rhythm. Dens and smaller rooms may benefit from closer spacing—600 to 800 millimeters—to create a cozier, more enclosed feeling.
Span length is another practical constraint. While polyurethane beams are lightweight and do not carry structural loads, very long spans can create a visual effect where the beam appears to sag or deflect. Most manufacturers recommend supporting beams at intervals of 2,400 millimeters or less for spans exceeding 3,000 millimeters, either with intermediate mounting points or by using beams with reinforced internal construction.
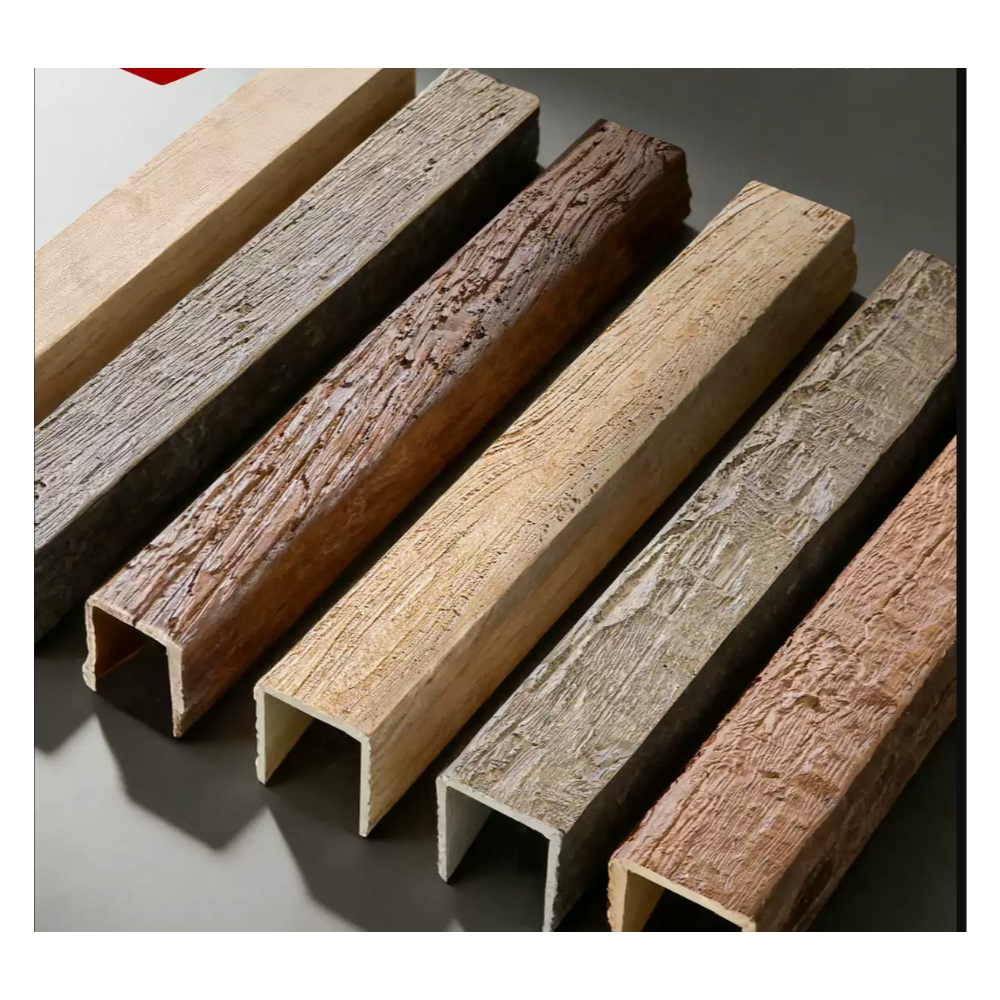
Architectural Style and Sizing Conventions
Different architectural traditions carry different expectations about beam sizing, and aligning your beam dimensions with the style vocabulary of your home produces results that feel authentic rather than arbitrary.
In Craftsman and Arts & Crafts homes, beams tend to be medium-depth with generous width, reflecting the period's emphasis on substantial but refined craftsmanship. Typical specifications might be 200 to 250 millimeters deep and 180 to 240 millimeters wide, with chamfered edges and a hand-planed or lightly wire-brushed texture. The overall effect is substantial but not heavy.
Rustic farmhouse and lodge aesthetics favor deeper, heavier beams that evoke the structural timbers of agricultural buildings and mountain cabins. Depths of 250 to 350 millimeters with widths of 200 to 300 millimeters are common. The texture should be more pronounced—wire-brushed to deeply sculpted—creating an appearance of age and handwork.
Contemporary and minimalist interiors typically use shallow beams with clean, sharp profiles. Depths of 100 to 150 millimeters are common, with widths of 80 to 150 millimeters. The surface is often smooth or subtly textured, and the finish is usually lighter—pale oak, whitewash, or natural clear coat—to maintain the bright, open feeling that minimalist design seeks to preserve.
Industrial lofts and converted commercial spaces often feature the exposed structure as part of the design, and faux beams in these settings should complement rather than compete with any existing steel or concrete structural elements. Medium depths of 150 to 200 millimeters with neutral finishes work well, allowing the beams to add warmth without detracting from the industrial character of the space.
Custom Sizing for Unique Spaces
Many spaces do not fit neatly into standard size categories, and custom sizing options allow designers to achieve the exact proportions that a project requires. Most manufacturers of PU faux beams can produce custom dimensions across all three primary measurements—depth, width, and length—though tooling costs and per-unit pricing vary with customization.
Custom width is often the most accessible form of customization, particularly for box beams where the width can be adjusted by changing the dimension of the side panels while using standard mold components. Custom depth requires new tooling or significant mold modifications and is typically reserved for larger production runs where the per-unit cost of tooling can be justified.
Length customization is generally straightforward, as beams are often cut to length from standard stock pieces during manufacturing. Seamless joints between beam sections can be concealed using trim pieces, end caps, or careful painting techniques, allowing essentially unlimited spans to be achieved by joining multiple beam sections.
When requesting custom sizes, provide detailed drawings or specifications that include all three dimensions, the profile geometry, and the intended finish. Review manufacturer tolerances—dimensional accuracy in PU production is typically plus or minus 2 millimeters—and confirm that custom dimensions fall within achievable ranges before specifying them in project documents.
Getting beam sizes right is fundamentally about respecting the proportions of the room and the intentions of the design. By starting with the room's dimensions, considering the architectural style, and selecting beam sizes that feel naturally scaled to their context, the resulting installation will enhance the space with visual richness and architectural coherence.
Technical References
ASTM standards cited in every specification
Test Data
Lab results from internal testing program
Updated 2026
Reviewed against current product specs


