The living room is typically the largest open space in a home and the room where ceiling beams make their most dramatic statement. Unlike kitchens or bathrooms, where cabinets and fixtures compete for visual attention, the living room ceiling often functions as a primary design canvas. Getting the beam dimensions right matters more here than anywhere else in the house, because the living room sets the tone for the entire home's interior aesthetic.
The Foundation: Understanding Your Ceiling Height
Before you consider beam dimensions, you need an accurate measurement of your ceiling height. This is the single most important factor in determining appropriate beam proportions, and it is surprising how often it is misjudged or estimated rather than measured.
Standard 8-foot ceilings can accommodate beams effectively, but the beam profile needs to be proportionate. On an 8-foot ceiling, avoid beams that project more than 6 to 8 inches from the ceiling surface. Deep beams that occupy 10 percent or more of the ceiling height create visual heaviness that makes the room feel smaller. A 4 to 6-inch projection from the ceiling for the beam depth is appropriate for this ceiling height.
Nine-foot ceilings, common in newer construction and many mid-sized homes, offer more flexibility. Beams with 6 to 10 inches of depth work well, and you can consider wider beam profiles because the additional ceiling height provides visual breathing room. This ceiling height also allows for more elaborate beam arrangements, including intersecting patterns or beams paired with decorative trim.
Ten-foot and higher ceilings open up the full range of beam possibilities. Beams with 10 to 14 inches of depth can make a strong architectural statement without overwhelming the space. This ceiling height is where you can experiment with the boldest faux beam designs, including beams with corbels, decorative chamfers, and pronounced grain patterns.
Beam Width: Making the Right Impression
The width of a beam determines how substantial it appears and how much visual weight it contributes to the room. Narrow beams, typically 3 to 4 inches wide, create a contemporary, refined look. They suggest structure without dominating the ceiling plane. Wide beams, 8 inches or broader, convey rustic mass and evoke the heavy timber construction of barns, lodges, and agricultural buildings.
For a living room that is styled toward contemporary or transitional design, narrow-to-medium beams in the 3 to 6-inch width range are typically the most appropriate choice. They complement modern furniture, clean lines, and restrained color palettes without competing for attention. The beams add warmth and architectural interest while maintaining the open, airy feeling that defines contemporary living spaces.
For rustic, farmhouse, Craftsman, or cabin-style living rooms, wider beams in the 6 to 10-inch range create the visual mass that these styles demand. The beam should feel like it could support the roof structure, even though in a faux installation it serves only a decorative purpose. In these settings, narrower beams would feel incongruous and fail to deliver the authentic rustic character the style requires.

Depth: The Dimension That Defines Character
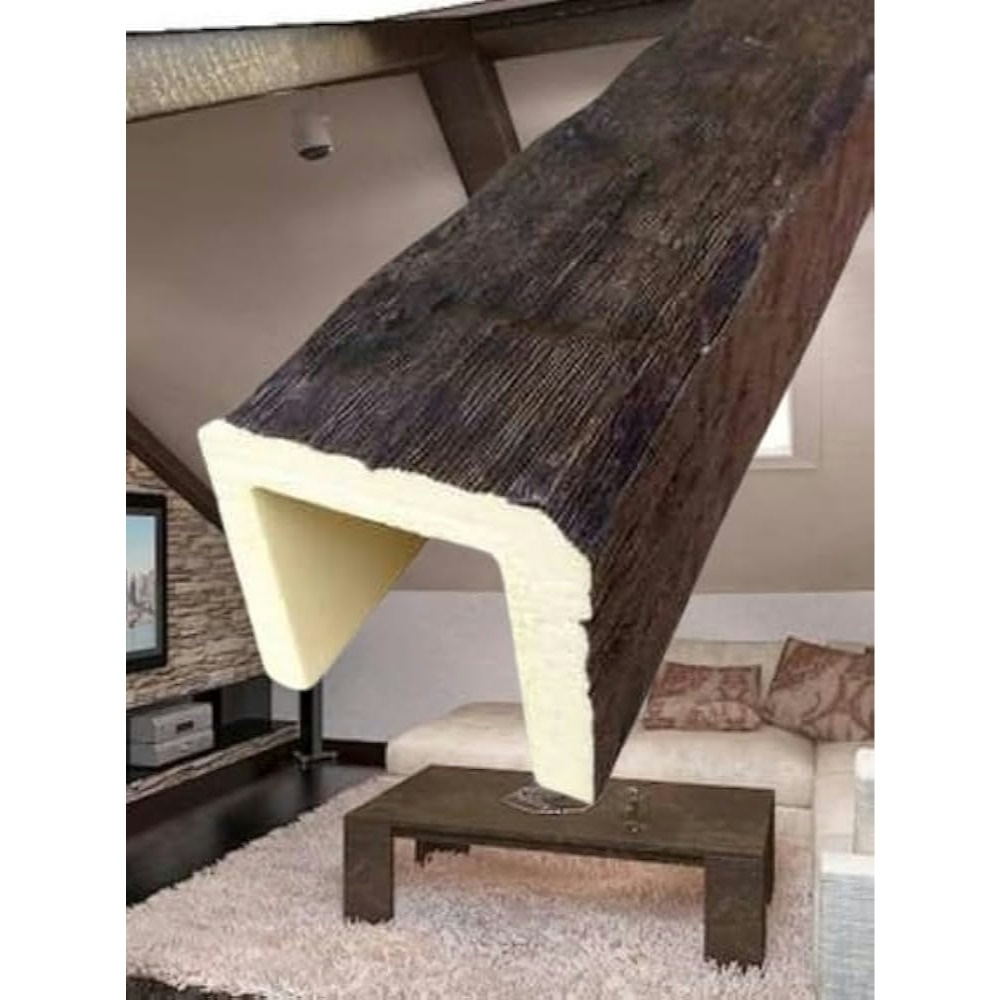
Beam depth—the measurement from the top of the beam where it meets the ceiling to the bottom visible face—is what gives beams their three-dimensional presence. Depth is what creates the shadow line that makes beams readable as architectural elements from across the room.
Shallow beams, 3 to 5 inches deep, work best in contemporary settings and in rooms where the beams serve a subtle decorative purpose. They cast a modest shadow that is noticeable but not dramatic. In a living room with a minimalist aesthetic, shallow beams can add warmth and visual interest without disrupting the clean ceiling line that the design relies on.
Medium-depth beams, 5 to 8 inches, represent the most versatile choice for most living rooms. They cast a meaningful shadow that reads clearly as a ceiling detail without creating oppressive visual weight. This depth range accommodates most wood grain patterns effectively, allowing the surface texture to be appreciated without appearing exaggerated.
Deep beams, 8 to 12 inches or more, make the strongest architectural statement and are most appropriate in rooms with higher ceilings or in homes with a clearly defined rustic or traditional design language. Deep beams cast dramatic shadows that transform the ceiling into a major visual element of the room. They work best when the living room has other substantial design elements, such as a stone fireplace, heavy timber mantel, or large-scale furniture, to balance against the beam mass.
Spacing: The Rhythm of the Ceiling
The spacing between beams determines the visual rhythm of the ceiling. Tighter spacing, with beams 3 to 4 feet apart on center, creates a denser, more rustic ceiling pattern. This approach works well in rooms with exposed trusses or in spaces styled toward farmhouse or lodge aesthetics. The frequent repetition of the beam pattern reinforces the sense of timber construction.
Wider spacing, 6 to 8 feet apart, creates a more contemporary feel. The beams function as focal points rather than a repeating pattern, and each beam receives individual attention. This approach is particularly effective in living rooms where the ceiling height is moderate and the overall design goal is contemporary sophistication rather than rustic authenticity.
The spacing choice should also relate to the room's proportions. In a long, narrow living room, beams running perpendicular to the length of the room and spaced 4 to 5 feet apart visually break up the long ceiling plane and make the room feel more proportional. In a square or nearly square living room, parallel beams spaced to relate to the room's dimensions create a coherent ceiling design.
Harmonizing Beam Dimensions with Living Room Elements
The fireplace mantel is one of the most important reference points for beam sizing. If the living room has a fireplace with a wooden mantel, the beam dimensions should relate to the mantel proportions. A beam that appears dramatically heavier or lighter than the mantel creates visual competition rather than harmony. As a starting point, match the beam depth to the mantel shelf depth, or choose a beam depth that is 75 to 100 percent of the mantel depth.

Window and door trim provides another proportional reference. If the room has substantial baseboards and crown moldings, the beams should carry similar visual weight. The beam face width should feel commensurate with the width of the room's other trim elements, creating a cohesive sense of finish level throughout the space.
Furniture scale matters as well. A living room with large, overstuffed sectionals and substantial coffee tables can accommodate deeper, wider beams than a room furnished with low-profile modern seating. The beams should feel like a natural extension of the furniture's design language, not an unrelated addition.
Taking the time to evaluate these proportional relationships before purchasing beams prevents the most common sizing mistakes and ensures that the installed beams contribute to a cohesive, intentional room design.
Technical References
ASTM standards cited in every specification
Test Data
Lab results from internal testing program
Updated 2026
Reviewed against current product specs


