
Ceilings rarely exist as simple horizontal planes extending without interruption from wall to wall. Real buildings incorporate vaulted sections, dropped ceilings, soffits, beams, and structural elements that create level changes and angular transitions. When designers specify ceiling beams for these complex environments, they face the challenge of maintaining visual continuity across transitions that would otherwise fragment the design. Transition pieces solve this challenge, providing the specialized components needed to carry continuous beam aesthetics through corners, angles, and level changes without interruption.
The most visually successful beam installations appear to flow naturally across ceiling planes, maintaining rhythm and proportion even as ceiling geometry changes. Achieving this effect requires more than simply cutting beams to fit— it requires properly designed transition components that address the specific geometry of each change while preserving the appearance of a unified beam running through the space.
Polyurethane manufacturing enables transition pieces with shapes and angles that would be prohibitively difficult or expensive to produce from natural wood. The casting process accommodates complex geometries without the material waste or skilled labor that wood working demands. This manufacturing capability translates into a comprehensive product line that addresses virtually any transition scenario that architects and designers encounter.
Understanding Transition Piece Applications
Transitions between perpendicular ceiling planes represent the most common application scenario. Vaulted ceilings meeting flat ceilings at walls, or roof pitches transitioning to flat ceiling sections, create angles that beams must navigate. Without transition pieces, installers might cut beams at awkward angles that look like interruptions rather than intentional design elements.

Corner transitions present similar challenges when beams must turn around room corners or navigate intersecting ceiling planes. A beam that reaches a wall corner and simply stops looks incomplete. Transition pieces enable the beam to round or angle the corner while maintaining consistent appearance and proportion, creating the impression of intentional design rather than improvised termination.
Level changes—where one ceiling section sits lower than an adjacent section—require transition pieces that bridge the vertical gap while maintaining horizontal continuity. These components might appear as angled connectors, stepped transitions, or curved elements depending on the specific geometry and aesthetic objectives. The goal remains consistent: a smooth visual flow from one beam run to another despite the underlying structural discontinuity.
Manufacturing Advantages for Complex Shapes
Natural wood presents fundamental challenges when producing transition pieces. Wood fibers run in specific directions determined by tree growth, and attempts to bend or shape wood across the grain often result in splitting, checking, or structural weakness. Creating compound angles—where cuts must address both horizontal and vertical planes simultaneously—requires exceptional skill and produces results that may fail over time.
Polyurethane casting sidesteps these material limitations entirely. The liquid material flows into molds of any complexity, capturing intricate geometries precisely without regard to grain direction or structural weakness. A transition piece designed for a specific angle or compound curve can be reproduced identically thousands of times, ensuring consistent quality across entire projects.
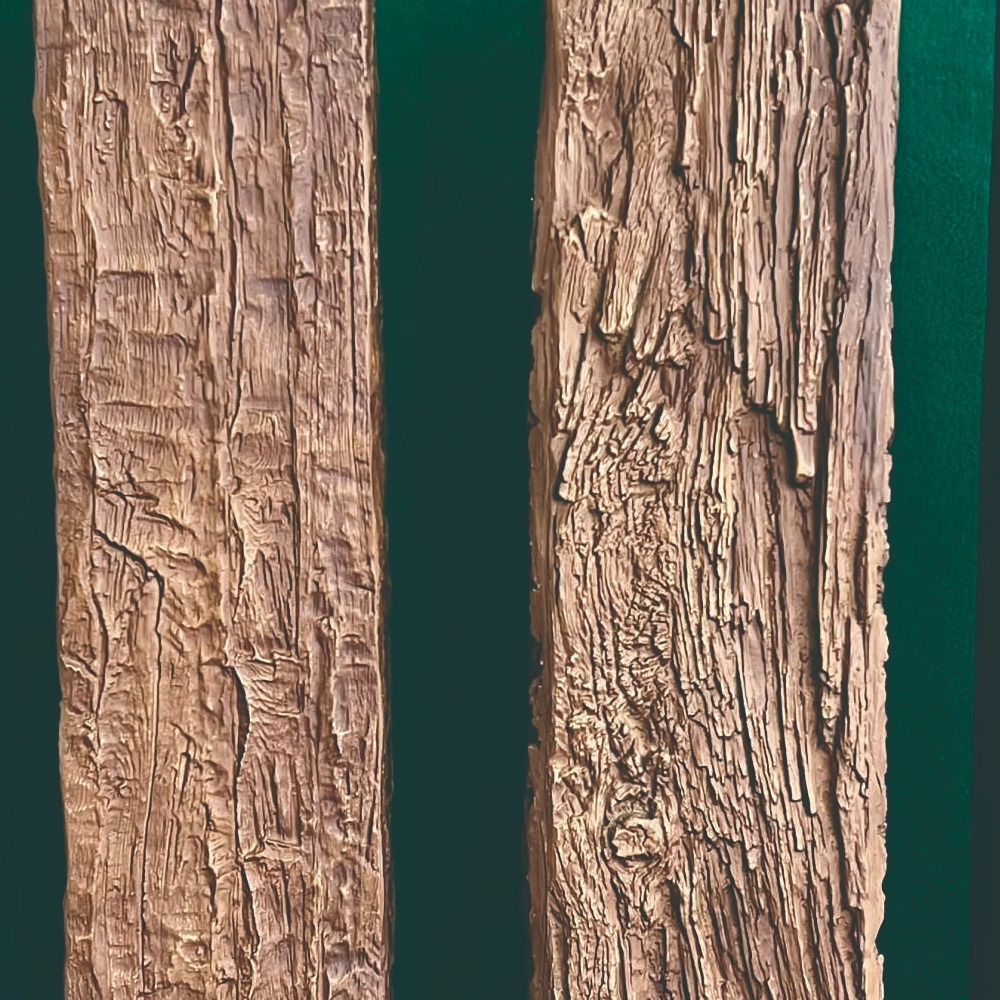
The smooth surface characteristics of polyurethane extend to transition pieces as naturally as to straight beam sections. Complex geometries don't introduce surface irregularities or finishing challenges— the same smooth appearance achieved on straight beams transfers seamlessly to transition components. This consistency ensures that transition pieces integrate invisibly with straight runs, creating the continuous appearance that design objectives demand.

Design Considerations for Transition Planning
Effective transition planning begins during schematic design when ceiling geometries first take shape. Architects and designers who anticipate transition needs early can adjust ceiling configurations to minimize complexity or orient transitions where they won't draw undue attention. Strategic placement of transitions at less visible locations often produces better visual results than attempting to make transitions disappear in prominent positions.
When transitions cannot be avoided in visible locations, careful attention to transition piece proportion helps maintain visual continuity. Large-scale transitions with gentle angles appear more intentional than small transitions with sharp cuts. Matching transition geometry to beam proportions ensures that the transition feels like a natural response to architectural conditions rather than an afterthought.
The finish treatment of transition pieces requires coordination with adjacent beam sections. Polyurethane transition pieces accept the same finishes applied to straight beams, enabling exact color and texture matching. This consistency proves essential for invisible transitions where the eye should not detect where one beam section ends and another begins.
Installation Techniques for Professional Results
Proper installation of transition pieces requires understanding the mechanical requirements that differ from straight beam mounting. Transitions often carry load differently than straight sections, transferring forces through angled surfaces rather than end-grain connections. Mounting hardware and adhesive placement must address these specific load paths to ensure secure, lasting installations.
Planning the installation sequence matters considerably for complex ceiling beam systems. Typically, installers establish reference lines that establish beam alignment across the entire ceiling before mounting any components. With reference lines in place, transition pieces can be positioned accurately relative to both adjacent ceiling planes and neighboring beam sections.
Test fitting all transition pieces before applying adhesive or permanent mounting enables adjustments without waste. Polyurethane can be trimmed or sanded if necessary, but adhesive mounting makes adjustments difficult. Dry-fitting ensures that transitions align properly with adjacent beams and ceiling geometry before committing to permanent installation.
Common Transition Scenarios
Beam runs that cross dropped ceiling sections require transitions that step down from the higher beam elevation to the lower ceiling plane. These transitions might take the form of angled connector pieces, stepped sections, or decorative drops depending on design preferences. The key requirement remains maintaining the appearance of continuous beam flow despite the elevation change.
Vaulted ceiling applications present transitions between pitched and flat ceiling sections. The beam may run horizontally across flat ceiling areas and pitch upward along with the vault before returning to horizontal. Transition pieces at the pitch change points must accommodate the angle while maintaining consistent beam depth and appearance.
Beam wrapping around soffits or bulkheads requires transitions at each corner where the beam turns. Internal corners—where beams disappear into wall intersections—may use mitered cuts with transition pieces that create clean interior angles. External corners might use eased transitions that round the corner rather than maintaining sharp geometric turns.
Maintenance and Durability Considerations
Transition pieces share the durability characteristics of straight polyurethane beam sections. The material resists moisture, temperature fluctuation, and impact damage without the cracking, splitting, or moisture absorption that might affect natural wood alternatives. This durability extends to transition pieces despite their complex geometries, ensuring that visual continuity remains intact over years of service.
Cleaning and maintenance procedures for transition pieces match those for straight beam sections. Occasional dusting or wiping with damp cloth maintains appearance without special treatments or products. The factory-applied finishes resist wear and cleaning damage, maintaining consistent appearance through repeated maintenance.
The absence of joints in properly designed transition pieces eliminates potential failure points that might affect natural wood alternatives. Natural wood transitions often involve multiple pieces joined at compound angles—each joint representing a potential location for separation, cracking, or moisture infiltration. Molded polyurethane transitions provide continuous surfaces without these vulnerable joints.
Specification Guidance for Professionals
Specifying transition pieces requires accurate documentation of ceiling geometries and transition requirements. Architectural drawings should clearly indicate transition locations, angles, and any special conditions that affect transition piece design. Where existing conditions don't match drawings, site measurements enable accurate transition specification before fabrication.
Communication with manufacturers about specific requirements ensures that transition pieces arrive properly configured for installation conditions. Most manufacturers can produce custom transitions for unusual angles or configurations, though lead times and costs differ from standard catalog items. Providing detailed drawings and specifications prevents mismatches between ordered pieces and actual requirements.
Quality verification upon delivery checks that transition pieces match specifications and arrive in undamaged condition. The complexity of transition geometries makes damage less obvious than with straight beams, so careful inspection ensures that any issues are identified before installation begins. Most manufacturers address damage claims if reported promptly upon delivery.
Professional installers familiar with transition piece installation can advise on specification details that might otherwise be overlooked. Their experience with various ceiling configurations and transition scenarios often reveals considerations that drawings alone might not capture. Consulting with experienced installers during design development often improves both specification accuracy and final installation quality.
Technical References
ASTM standards cited in every specification
Test Data
Lab results from internal testing program
Updated 2026
Reviewed against current product specs


