Kitchen ceiling design must balance aesthetic goals against functional requirements that rarely receive adequate consideration during design phases. Recessed lighting, range hood ducting, ventilation systems, and electrical infrastructure all require ceiling space for routing and housing. Hollow faux wood beams accommodate these utilities elegantly while maintaining the warm aesthetic that wood textures provide.
Kitchen Ceiling Challenges
Modern kitchens demand electrical service that earlier construction never anticipated. Lighting fixtures, under-cabinet outlets, appliance circuits, and smart home wiring all require pathways through ceiling structures. Routing these services cleanly without compromising design intent presents ongoing challenges.
Ventilation requirements generate substantial ceiling infrastructure in cooking-heavy households. Range hood ducting requires minimum diameters that create significant bulk when exposed. Island cooktop ventilation demands overhead support that complicates ceiling design further. All this infrastructure needs housing that maintains kitchen aesthetics.
Structural elements including support beams, dropped ceilings, and HVAC rough-ins affect beam installation in existing construction. Coordinating beam placement with existing conditions requires assessment that precedes design decisions. Hollow beam construction provides flexibility that solid alternatives cannot match.

Hollow Beam Construction Advantages
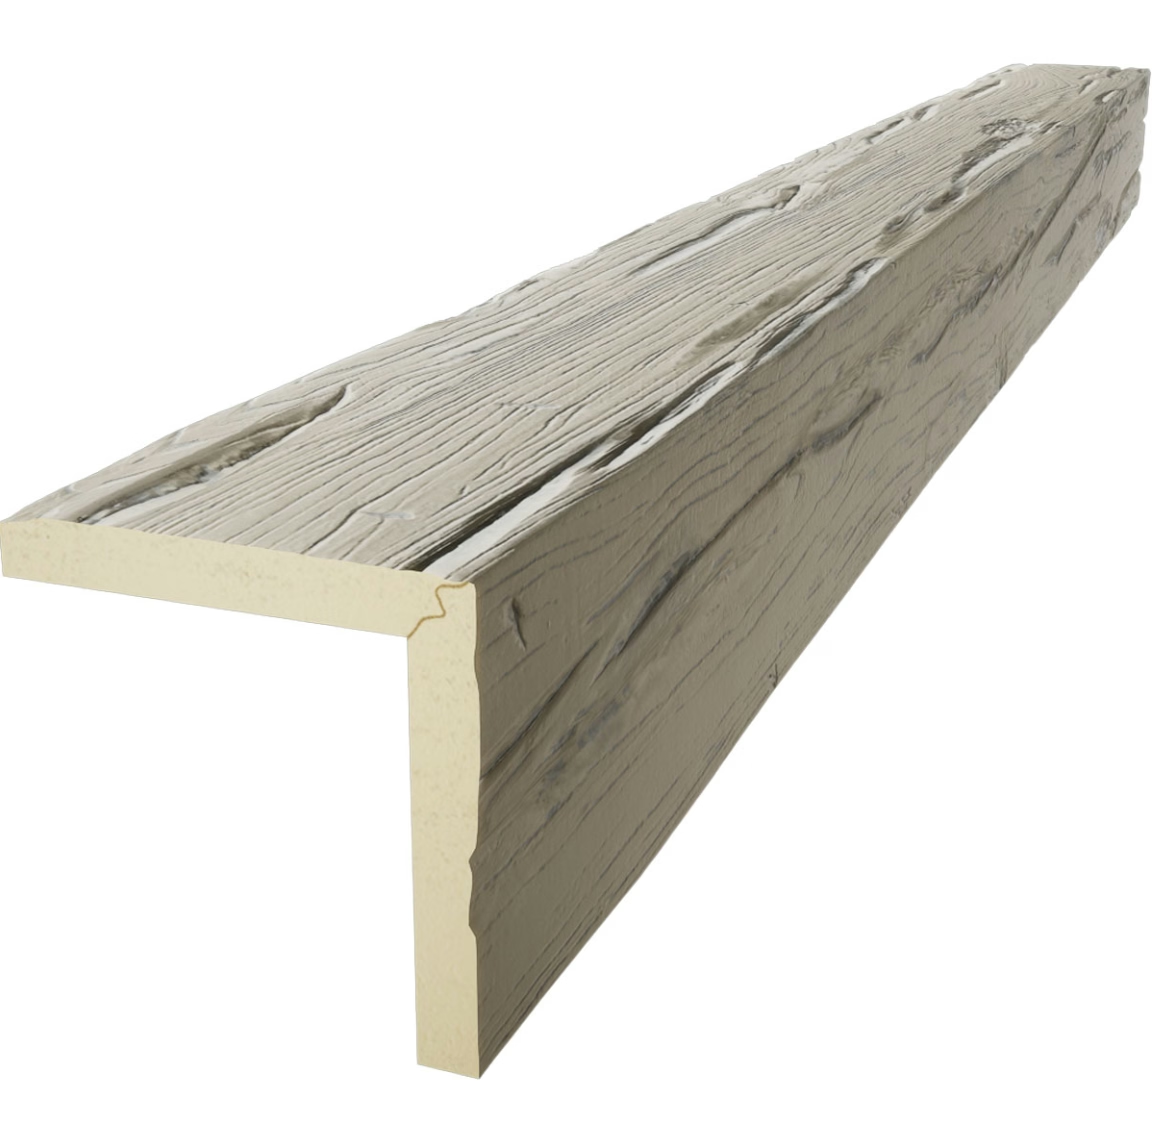
Interior cavities in hollow beams provide continuous routing channels that accommodate wiring, small ducting, and plumbing access. This internal space eliminates the surface-mounted conduit and exposed piping that mars many kitchen ceiling installations. The beam exterior maintains clean lines while supporting functional infrastructure.
Access panels integrated into hollow beam construction enable maintenance without beam removal. These service points locate strategically along beam runs, providing entry to infrastructure for inspection and repair. Quality manufacturers design access features that blend with overall appearance.
Reduced weight from hollow construction simplifies ceiling mounting in ways that benefit kitchen installations. Cabinets, appliances, and accumulated household goods add substantial loads to kitchen floor structures. Minimizing ceiling weight contribution preserves structural margins that benefit overall building performance.

Integrated Utility Concealment
LED recessed lighting integrates with hollow beams through fixture mounting in beam webs. This approach positions fixtures within beam structure rather than between beams, simplifying ceiling layout while maintaining lighting effectiveness. Fixture accessibility through beam interiors supports maintenance that surface-mounted alternatives complicate.
Small HVAC registers mount in hollow beam surfaces to supply conditioned air to kitchen zones. These integrated vents eliminate visible ductwork while distributing air effectively. Careful diffuser selection ensures that air distribution remains effective without creating uncomfortable drafts.
Speaker wiring, home automation sensors, and surveillance cameras route through hollow beam cavities to invisible termination points. Smart kitchen infrastructure benefits from the concealed routing that hollow construction provides. This capability supports technology integration that increasingly defines modern kitchen design.

Kitchen-Specific Finish Considerations
Grease and cooking residue accumulation affects beam finishes in ways that require consideration during specification. Smooth surfaces wipe clean more easily than textured alternatives, though textured finishes better disguise minor accumulation between cleanings. Kitchen use patterns should inform finish selection.
Moisture resistance matters in kitchens where steam, condensation, and occasional water exposure occur. Quality polyurethane resists moisture absorption that would damage natural wood or affect composite alternatives. This resistance maintains appearance through years of kitchen use that would challenge less resistant materials.
Color selection for kitchen beams should consider lighting conditions that vary throughout the day. North-facing kitchens receive cooler natural light that affects color perception differently than south-facing exposures. Sample viewing in actual kitchen lighting conditions prevents disappointment from color choices that looked different during specification.
Installation Planning and Coordination
Ceiling utility routing should coordinate with beam placement before installation commitment. Mapping existing infrastructure during planning prevents conflicts that require costly rework. Professional installation benefits from utility surveys that identify routing opportunities and constraints.
Beam mounting hardware must accommodate utility access requirements that affect fastener placement. Clamping systems that allow removal provide access that permanent mounting precludes. Planning for future access prevents sealed installations that complicate eventual service needs.
Fixture integration requires specification during design rather than field decisions during installation. Recessed lighting sizes, vent locations, and access panel positions should coordinate with beam fabrication before manufacturing. Retrofitting integration after production limits options and increases costs.
Maintenance for Kitchen Beam Installations
Regular cleaning schedules maintain kitchen beam appearance through ongoing use. The frequency depends on cooking intensity and ventilation effectiveness, with heavy-use kitchens requiring more frequent attention. Establishing cleaning routines prevents the accumulation that makes maintenance more difficult.
Surface inspection during cleaning identifies any issues requiring attention. Adhesive failure, fastener loosening, or surface damage becomes apparent during routine cleaning that should prompt assessment and repair. Catching problems early prevents escalation that increases repair costs.
Deep cleaning periodic treatments restore appearance in heavily-used kitchens. Specialized cleaning products designed for polyurethane surfaces remove accumulated residue without damaging finishes. Following manufacturer recommendations ensures that cleaning supports rather than compromises beam longevity.
Hollow faux wood beams provide kitchen ceiling solutions that honor both aesthetic and functional requirements. The internal utility capacity that hollow construction provides enables infrastructure concealment that solid alternatives cannot match, creating kitchen ceilings that look beautiful while performing efficiently.
Technical References
ASTM standards cited in every specification
Test Data
Lab results from internal testing program
Updated 2026
Reviewed against current product specs


