Attic conversions and renovations increasingly convert neglected upper-floor spaces into valuable living areas. These transformations present ceiling design challenges unique to spaces defined by roof structure rather than conventional floor-to-ceiling walls. Faux wood beams offer practical solutions that address attic-specific constraints while adding the warmth that these often-stark spaces need.
Attic Space Characteristics
Sloped ceilings define attic spaces through their geometric relationship to roof structure. These varying ceiling heights create compression in some areas while leaving other zones oppressively tall. Beam installation must respect these variations rather than fighting against them.
Limited headroom in many attic configurations restricts ceiling treatment options severely. Standard beam installations that work in conventional rooms may prove impossible where roof angles sweep down toward exterior walls. Careful measurement and planning identify beam opportunities that sloped configurations accommodate.
Structural elements including roof trusses, support beams, and utility rough-ins create obstacles that beam installation must navigate. These existing conditions affect beam placement, length, and connection options in ways that standard ceiling installations never encounter.
Lightweight Advantages in Attic Applications
Attic floor structures often feature limited load-bearing capacity given their original design as storage rather than living space. Adding substantial ceiling treatments requires structural assessment that heavyweight materials may fail. Polyurethane beams provide aesthetic benefits without the structural demands that timber alternatives create.
Lightweight mounting systems work with ceiling structures in attic configurations that cannot support heavy mechanical fastening. Adhesive attachment to prepared surfaces, clip systems, and minimal-penetration fasteners accommodate the joist conditions common in attic construction. These approaches avoid the structural reinforcement that solid beams might require.
Handling in confined attic spaces benefits from the weight reduction that polyurethane provides. Workers navigating tight passages and awkward angles appreciate reduced physical burden. The practical safety benefits complement the aesthetic advantages that beam installation provides.

Beam Placement in Sloped Ceiling Contexts
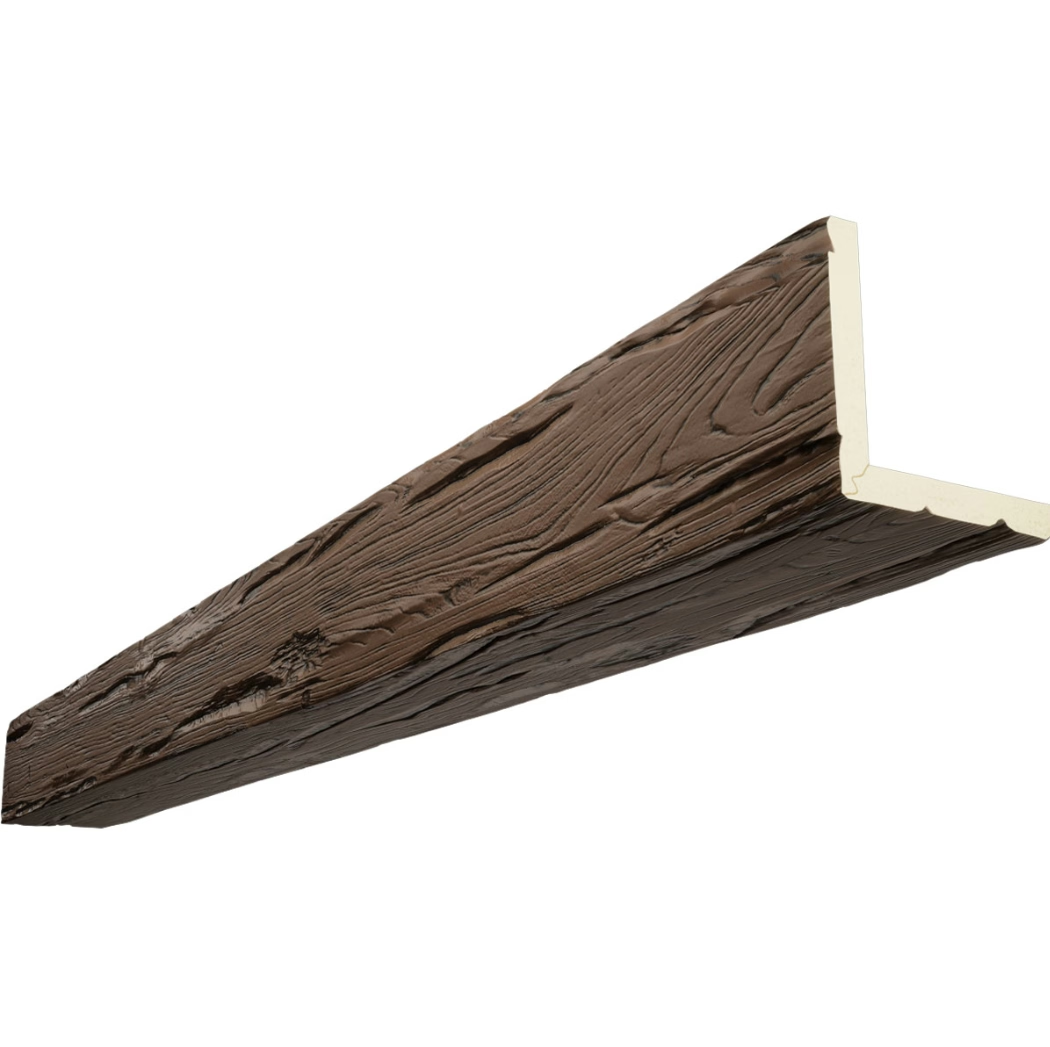
Beams following roof slope angles integrate authentically with existing structure. This alignment suggests intentional design rather than arbitrary ceiling treatment, creating visual coherence that perpendicular installation lacks. The integrated appearance respects the architectural character that defines attic spaces.
Cross-beams spanning between slopes at perpendicular angles create structural rhythm that organizes varied ceiling heights. This grid-like treatment provides visual framework that helps eyes navigate complex ceiling geometry. The crossing points create focal points that anchor furniture arrangement and activity zones.
Dormer spaces within sloped ceilings present opportunities for focused beam treatment. Beams framing dormer openings create architectural emphasis that celebrates rather than hides these distinctive features. The beam treatment integrates dormers into overall ceiling design rather than treating them as isolated elements.
Cozy Atmosphere Creation
Attic spaces often suffer from sterile character given their utilitarian origins and challenging proportions. Wood-textured beams introduce warmth that counters this coldness, creating the inviting atmosphere that living spaces require. The organic texture of wood grain provides visual comfort that smooth surfaces cannot match.
Beam lighting integration creates ambient illumination that enhances attic coziness. Recessed fixtures tucked between beams, rope lighting within beam cavities, and pendant fixtures suspended from beams all provide the layered lighting that attic living requires. The beam infrastructure supports lighting design that transforms utilitarian spaces.
Textile integration with beam installations softens attic character further. Exposed beams coordinate with woven area rugs, fabric wall hangings, and upholstered furniture to create layered comfort. This textile warmth balances the architectural structure that beams provide, producing spaces that feel genuinely inhabited rather than merely functional.


Dormer and Alcove Treatment
Dormer alcoves benefit from focused beam treatment that creates intimate zones within larger attic spaces. A single beam across the dormer opening frames the space distinctly, establishing it as a defined area rather than random ceiling variation. This architectural framing supports functional use of dormer locations.
Window seats and built-in furniture located in dormer alcoves coordinate naturally with beam treatment above. The structural reference that beams provide helps these built-in elements read as designed rather than improvised additions. This coherence proves particularly valuable when attic spaces serve multiple functions requiring clear organization.
Angled beam terminations at dormer walls require careful detail work that quality installation addresses. The transition between beam and wall should maintain clean lines that suggest precision rather than awkward compromise. Professional installation ensures these details work correctly.
Storage Integration
Attic beams can incorporate storage solutions that utilize otherwise wasted ceiling space. Shelving mounted below beams, hanging storage systems from beam undersides, and overhead storage between beams all add function without consuming floor area. These integrations prove particularly valuable in attic spaces where storage options are limited.
Platform storage built around beam locations creates integrated storage that feels intentional rather than afterthought. The beams provide structural support for platform construction while maintaining aesthetic presence. This approach works particularly well in attic bedrooms where storage beneath elevated beds utilizes space efficiently.
Display storage for books, collections, and decorative items finds natural homes on beam-adjacent walls and below-beam shelving. The beam architecture creates display frameworks that organize collections while adding visual interest to otherwise blank wall surfaces.
Space-saving PU faux beams transform challenging attic ceilings through lightweight installation and authentic wood aesthetics. These practical advantages address attic-specific constraints while creating the warmth and character that converted attic spaces require.
Technical References
ASTM standards cited in every specification
Test Data
Lab results from internal testing program
Updated 2026
Reviewed against current product specs


