
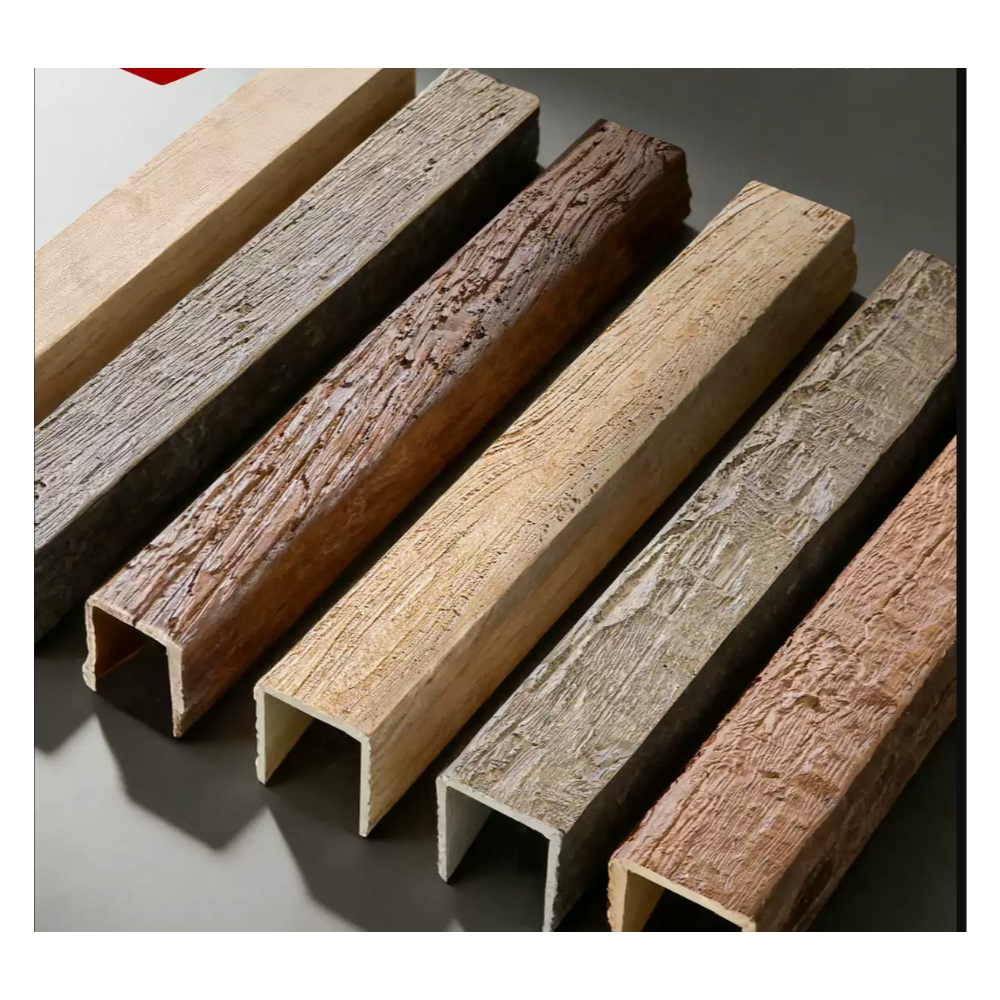
The U-shape beam profile represents one of the most adaptable innovations in faux timber design. Unlike solid rectangular beams that present uniform appearance from all viewing angles, U-shaped profiles offer dimensional presence while maintaining the hollow construction that makes modern faux products so practical. This geometry opens possibilities that solid alternatives simply cannot achieve, from integrated lighting channels to concealed infrastructure runs.
Thomas and Elena Vasquez had recently purchased a mid-century modern home in Palm Springs that needed extensive renovation. The original architecture featured exposed ceiling structure that had been concealed decades earlier when previous owners installed drop ceilings. Restoring the architectural bones of the home meant finding beams that could recapture the period aesthetic without introducing structural loads the vintage ceiling joists couldn't support. U-shape PU faux beams delivered exactly the profile they needed, with the lightweight construction their home's 70-year-old framing could easily accommodate.
The appeal of U-shape profiles extends beyond load considerations. The hollow construction creates natural shadow lines that enhance dimensional perception, making ceilings appear more complex and architecturally significant than flat surfaces could ever achieve. These shadow effects occur automatically as ambient light interacts with the recessed back plane of the U-profile, reducing the need for supplemental lighting design to create visual interest.
Understanding U-Shape Beam Geometry
The U-shape profile derives its name from the cross-sectional appearance—a horizontal web with two vertical flanges extending downward, creating a U when viewed from the end. This geometry differs fundamentally from solid rectangular beams in how it interacts with light, integrates with surrounding surfaces, and accepts hardware for installation.
The hollow interior space of U-shape beams serves both practical and aesthetic purposes. Practically, the void reduces material volume and weight without sacrificing visible presence. A U-shape beam weighing one-third of a solid beam can present nearly identical appearance from normal viewing angles. Aesthetically, the hollow interior creates opportunities for integrated features impossible with solid profiles.
Backlighting integration represents the most dramatic opportunity U-shape geometry enables. LED strip lighting installed within the hollow channel creates luminous effects that illuminate the beam's interior surfaces while casting light onto surrounding ceiling planes. The effect mimics traditional cove lighting while maintaining the authentic beam appearance that cove constructions sacrifice. Color temperature, brightness, and dynamic control options allow effects ranging from subtle warmth to theatrical drama.
Wire and cable management provides functional benefit beyond aesthetics. Modern homes contain numerous low-voltage wiring runs—networking cables, audio-visual wiring, smart home controls—that traditionally require either exposed conduit or ceiling access for installation. U-shape beam hollows provide natural channels for concealing these infrastructure elements, simplifying both initial installation and future modifications.
Installation Fundamentals for U-Shape Profiles
U-shape beam installation requires understanding how the profile interacts with mounting surfaces and adjacent materials. The geometry that creates hollow construction also creates specific requirements around support spacing, joint treatment, and sealing that solid beams don't impose.
Horizontal spans of U-shape beams require support at closer intervals than solid equivalents. The open profile lacks the structural stiffness of closed-section construction, making it more susceptible to deflection under load. Most manufacturers specify maximum unsupported spans 20-30% shorter than solid beam recommendations for equivalent beam sizes. Engineering consultation provides definitive guidance for specific applications.
Joint construction demands particular attention in U-shape installations. The hollow interior means end-to-end joints require backing plates or other reinforcement to maintain alignment between adjacent pieces. Misaligned joints create visible gaps and compromise the dimensional appearance the profile is meant to provide. Shop-fabricated mitered joints from exact measurements typically outperform field-assembled connections.
Sealing the hollow interior against moisture, pests, and air infiltration protects both the beam and surrounding construction. Gaps at beam ends, joints, and connections to walls create pathways for these unwanted intrusions. Appropriate sealant selection depends on exposure conditions—interior applications require different products than covered porches or other partially exposed locations.

Creative Applications Beyond Ceiling Installation
While ceiling installation represents the most common U-shape beam application, the profile's characteristics enable uses that ceiling-only thinking overlooks. Floor-to-ceiling columns, partial-height room dividers, fireplace surrounds, and built-in shelving units all benefit from the dimensional presence these beams provide.
Freestanding columns built from U-shape beam sections create architectural punctuation in open floor plans. Positioned strategically, these columns can define circulation paths, separate functional zones, or mark entry thresholds without enclosing space or obstructing sightlines. The hollow interior accommodates structural supports, electrical conduit, or plumbing runs that practical columns require while remaining invisible from normal viewing angles.
Room divider applications leverage the U-shape profile's ability to present dimensional presence without consuming significant floor area. Narrow U-shape beam assemblies mounted perpendicular to floor planes create partial-height divisions that suggest boundaries without enforcing them. The open top maintains visual continuity across the divided space while the beam's dimensional presence announces the boundary's location.
Fireplace surrounds present both opportunity and challenge for U-shape beam applications. The dramatic visual presence that makes beams attractive around fireplaces also places them in challenging thermal environments. U-shape beams positioned safely away from direct heat exposure—on surrounding walls or at mantel height—can frame fireplaces beautifully while avoiding the degradation that proximity to flames would cause.

Finishing Techniques for U-Shape Profiles
The U-shape profile's dimensional complexity creates finishing challenges that simple flat surfaces don't present. Exposed interior surfaces, back planes, and edge conditions all require attention to achieve cohesive appearance. Several approaches provide guidance for achieving professional results.
Color matching throughout the visible beam surfaces ensures the hollow interior doesn't appear as a different material when viewed from certain angles. All surfaces should receive identical finish application, whether factory-applied or site-finished. This uniformity includes surfaces not normally visible—drippage or overspray that reaches hidden areas prevents visible color differences if future disassembly or damage reveals those surfaces.
Texture consistency across all beam surfaces maintains the authentic wood appearance that drives faux timber specification. Some manufacturers apply texture only to exterior surfaces, creating visible difference between these areas and interior surfaces. Others texturize all surfaces consistently, producing a unified appearance regardless of viewing angle. Examining products from different angles before purchase reveals these differences.
Joint finishing requires particular care to maintain the continuous appearance that makes beam installations successful. Visible joints—where two beam lengths meet end-to-end or at corners—must match surrounding surfaces precisely. This matching involves matching both color and texture, and often requires filling, sanding, and touch-up work that extends beyond simple painting.
Cost-Benefit Analysis for U-Shape Selection
Choosing between U-shape and solid-profile beams requires balancing aesthetic goals against practical considerations. Each profile offers distinct advantages; understanding these tradeoffs guides appropriate selection for specific applications.
Material costs for U-shape beams typically run 15-25% lower than equivalent solid-profile beams of the same external dimensions. This savings reflects reduced material volume, though manufacturing complexity partially offsets raw material savings. For budget-conscious projects, this differential can fund additional design features or offset other expenses.
Installation costs may favor solid profiles despite lower material costs for U-shape alternatives. The closer support spacing U-shape profiles require can complicate installation in some contexts, offsetting material savings with labor increases. Complex joint requirements, additional sealing work, and longer finishing processes all contribute to installation cost differences.
Long-term performance characteristics also factor into cost calculations. U-shape profiles' greater surface area creates more potential failure points—joints, sealants, connection points—that require maintenance over the beam's service life. Solid profiles' simpler geometry presents fewer maintenance requirements, though both profiles typically offer decades of service when properly installed.
Technical References
ASTM standards cited in every specification
Test Data
Lab results from internal testing program
Updated 2026
Reviewed against current product specs


