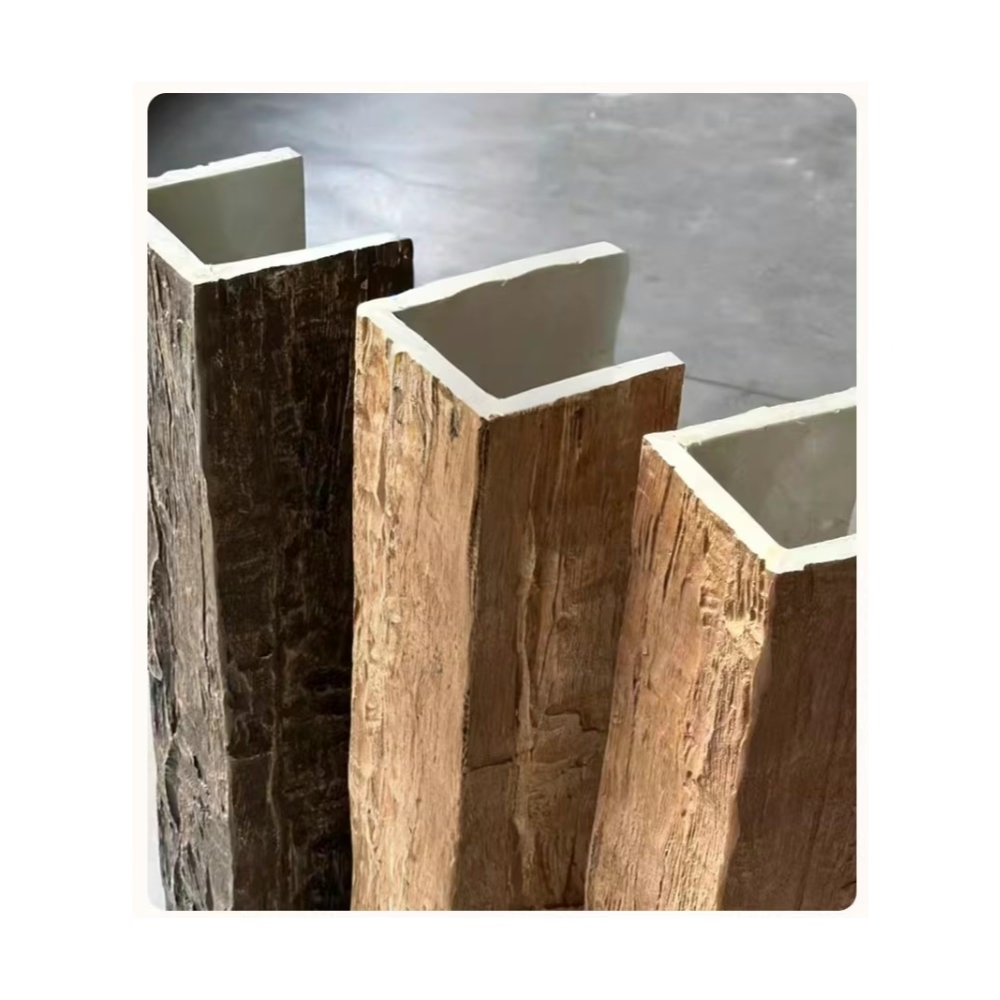
Modern architecture's embrace of open floor plans creates spatial fluidity that enhances natural light and social interaction. However, these expansive spaces also present challenges: defining distinct functional zones, managing acoustic concerns, and creating visual interest across undifferentiated surfaces. Faux wood beams address these challenges through architectural solutions that conventional walls and partitions cannot provide.
The Open Floor Plan Challenge
Large, undivided spaces offer flexibility but lack the intimate scale that human comfort requires. Research into environmental psychology confirms that appropriately sized spaces support wellbeing better than either cramped confinement or overwhelming vastness. Open plans need intervention to achieve this optimal balance.
Functional zoning in open spaces typically relies on furniture arrangement, area rugs, and lighting variations. While effective to some degree, these soft divisions disappear visually, failing to create the distinct spatial character that functional zones deserve. Architectural elements that physically define zones without closing them address this limitation more effectively.
Acoustic management presents another open plan challenge. Hard surfaces throughout large rooms create reverberation and sound transmission that compromise privacy and comfort. Beam installations introduce mass that absorbs sound while creating surfaces that break up acoustic reflection paths.
Beam Solutions for Spatial Division
Beam placement creates visual boundaries that furniture alone cannot establish. Cross-beams spanning open spaces between support points define distinct zones without blocking sightlines or light flow. This approach maintains open plan benefits while introducing the architectural structure that defines spaces architecturally.
Single dramatic beams mark transitions between functional areas when positioned at threshold locations. Entry points between kitchen and living areas, or living and dining spaces, benefit from beam elements that signal arrival into different zones. This architectural welcome provides orientation that undefined spaces lack.
Partial ceiling coverage with beams creates visual hierarchy that suggests multiple ceiling heights without actual variation. Rooms with beams over central gathering areas while leaving peripheral spaces untreated establish emphasis through contrast. The untreated areas recede visually, supporting the prominence of beam-covered zones.


Creating Visual Flow
Beam lines guide movement through spaces by creating visual pathways. The continuous presence of beams across ceiling surfaces draws eyes and footsteps along their lengths. Strategic beam orientation reinforces intended circulation patterns that support room function.
Intersecting beam patterns create visual nodes at crossing points that draw attention and encourage gathering. These intersection locations work well for significant furniture groupings, activity centers, or conversational seating arrangements. The architectural emphasis supports the functional significance of these spaces.
Beam termination points at walls or windows create visual destinations that complete spatial sequences. Beams ending at significant architectural elements suggest designed intention rather than arbitrary ceiling treatment. This intentionality creates satisfaction that poorly planned installations cannot achieve.
Acoustic Improvement Through Beam Installation
Mass in ceiling constructions absorbs sound energy that hard surfaces would otherwise reflect. Beam installation adds this mass while introducing irregular surfaces that scatter acoustic reflections. The result reduces echo and reverberation that plague hard-surfaced open plans.
Beam spacing affects acoustic performance through the gaps between elements. Larger gaps between beams provide less acoustic treatment than tighter spacing. Beam density should relate to acoustic requirements, with noisier functional zones benefiting from more comprehensive beam coverage.
Acoustic specialists can optimize beam installation for specific acoustic goals through careful specification of beam dimensions, spacing, and surface treatments. While faux beams provide general acoustic improvement, targeted solutions require professional consultation for critical applications.

Multi-Functional Space Management
Spaces serving multiple functions over time benefit from beam treatments that accommodate varied uses. The architectural presence of beams provides flexibility that allows function changes without spatial redesign. Family rooms becoming home offices, living areas expanding to include dining, and similar transitions work better with beam-defined architecture.
Daytime and nighttime use variations challenge spaces with single-purpose lighting and arrangement. Beam installations provide consistent architectural framing that accommodates varied arrangements without visual awkwardness. The beams serve whatever function the space supports, maintaining visual coherence through configuration changes.
Seasonal use variations in spaces like sunrooms and enclosed porches require design treatments that accommodate extreme conditions. Polyurethane beams handle temperature and humidity variations that compromise natural wood alternatives. This durability supports year-round use without maintenance concerns.
Design Integration Strategies
Cohesive design requires beam selection that relates to overall aesthetic direction. Contemporary spaces benefit from clean-lined beams with minimal texture, while traditional interiors suit more ornate treatments. The beam style establishes expectations that other design elements should support.
Finish coordination ensures beams integrate with rather than dominate surrounding surfaces. Matching beam finishes to other wood elements creates material continuity throughout spaces. Alternatively, contrasting finishes that deliberately differentiate beams establish them as accent elements.
Lighting design should complement beam installations through coordinated fixture selection and placement. Recessed lighting tucked between beams, pendant fixtures suspended from beam surfaces, and wall-washing techniques that graze beam textures all create lighting-beam relationships that enhance both elements.
Versatile faux wood beams provide architectural solutions that extend far beyond simple decoration. Space transformation through beam installation addresses the fundamental challenges that open floor plans present while creating the visual interest and character that memorable spaces require.
Technical References
ASTM standards cited in every specification
Test Data
Lab results from internal testing program
Updated 2026
Reviewed against current product specs


