
The psychology of interior space affects us more profoundly than most design discussions acknowledge. Ceiling height influences cognitive performance, room proportion shapes emotional response, and visual complexity determines whether spaces feel engaging or overwhelming. Great rooms, by their very generosity of scale, can trigger ambivalent responses: the expansiveness that initially impresses eventually feels impersonal, the openness that suggested freedom becomes anonymous emptiness. PU faux wood beams address this dynamic by introducing the architectural complexity that transforms impressive volumes into intimate environments.
Interior designer Katherine Morris encountered this phenomenon repeatedly in her practice. Clients would describe walking into their newly completed great rooms and feeling simultaneously proud of the space and somehow disconnected from it. The architectural scale overwhelmed human presence; furniture arrangements that worked perfectly in 300-square-foot living rooms dissolved into insufficient islands within larger volumes. Her solution involved comprehensive ceiling treatment using PU faux wood beams arranged to create visual architecture that brought these spaces back to human scale.
The transformation Katherine achieved wasn't merely aesthetic. By establishing beam patterns that created visual zones within the open floor plan, she gave furniture groupings permission to exist as distinct territories rather than lost collections in anonymous space. The beams became the "walls" that psychological research confirms humans need to feel grounded in their environments, while maintaining the open flow that great room living requires.
The Psychology of Scale in Residential Design
Architectural psychology offers valuable insights into why certain spaces feel right while others, despite their quality, create discomfort. Ceiling height research demonstrates that very high ceilings encourage abstract thinking but inhibit emotional connection, while moderate heights support both cognition and interpersonal warmth. Great room ceilings—often 12 to 14 feet or higher—typically fall into the challenging range that requires deliberate intervention.
Visual complexity serves as a counterbalance to excessive height. Plain, unadorned ceiling planes do nothing to moderate the psychological effect of volume; if anything, the unbroken expanse amplifies height perception. Beams introduce segmentation that breaks overwhelming scale into comprehensible subunits. The eye naturally groups elements into patterns, and beam arrangements provide patterns that guide this perceptual grouping toward comfortable results.
Color temperature interacts with ceiling height in ways that compound these effects. Warm tones advance visually, making surfaces appear closer than cool tones of the same brightness. Great room ceilings with dark, cool-toned beams can feel oppressive despite—or because of—their height. Matching beam color to overall color temperature, while ensuring adequate lightness to prevent gloomy atmosphere, creates the balanced response that successful great room design requires.
The furniture-to-volume ratio also deserves attention. Great rooms often feature furniture scaled for smaller spaces, creating perpetually insufficient appearance. Rather than recommending complete furniture replacement—which many clients resist—beam installations can visually anchor existing furniture, making it appear more substantial and appropriately scaled by association.
Creating Functional Zones Within Open Layouts
Open floor plans serve contemporary lifestyles through their flexibility and sociability, but flexibility without structure becomes chaos. The most successful great room designs establish zones that guide behavior without enclosing space, creating the psychological boundaries that comfortable living requires while preserving the connectivity that open plan advocates value.
Beam placement strategies should begin with explicit identification of functional zones rather than arbitrary aesthetic choices. A great room combining living, dining, and kitchen functions needs at minimum three distinct zones to prevent functional confusion. Each zone should have a beam arrangement that visually groups its furniture while allowing the overall space to remain connected.
Zone transitions deserve particular attention. Where one functional area ends and another begins, beam arrangements should acknowledge the transition through spacing changes, direction shifts, or profile variations. These transitions can be subtle—the continuation of a beam line that slightly changes direction—rather than dramatic, but they must exist to prevent the visual confusion of zones bleeding into one another.
Furniture anchoring represents the most important principle for zone establishment. Beams should frame furniture groupings rather than floating independently across ceiling planes. The relationship between beams and the furniture they conceptually "support" creates psychological connections that room occupants feel even when they cannot articulate the design decisions that produce them.
Material Coordination Throughout Large Spaces
Great room design extends far beyond ceiling treatment, and beam installations must coordinate with all other visible materials to achieve the cohesive interiors that great rooms demand. This coordination operates across multiple scales, from broad color relationships to detailed trim considerations.
Flooring materials provide the foundation for material coordination. Hardwood floors, tile, polished concrete, and carpet all interact differently with wood-tone ceiling beams. Warm wood tones harmonize with wood flooring naturally, creating the unified material palette that traditional interiors favor. Cooler stone or concrete flooring benefits from neutral or grey-toned beam finishes that relate to the mineral character of the flooring material.
Wall finish materials complicate coordination further. Stone accent walls, for example, create dramatic focal points but introduce color and texture that beam selection must acknowledge. A safe approach involves selecting beam finishes that echo the least dominant material in the room—the trim color, perhaps, or a secondary furniture wood—rather than competing with more prominent wall features.
Window treatment materials complete the coordination picture. The fabrics, colors, and patterns of window treatments appear throughout the room as light passes through them and casts their colors into the space. Beam finishes should complement window treatment colors without matching them exactly; too-close matching creates monotony, while insufficient relationship creates discord.

Texture Strategy for Expansive Ceilings
Texture in interior design operates primarily through light interaction. Surfaces that appear smooth in showroom conditions may reveal surprising texture under the varied lighting that real interiors provide. Great room ceilings, with their height and exposure to multiple light sources, reveal texture more dramatically than lower, more protected ceiling planes.
Beam surface texture should relate to overall interior aesthetic in deliberate ways. Clean, modern interiors benefit from smoother beam textures that complement contemporary sensibilities. Traditional, farmhouse, or rustic interiors can accommodate deeper textures that contribute to the warmth these aesthetics require. The texture should feel inevitable in context rather than arbitrary or fashionable.
Surrounding ceiling texture—the drywall or plaster between beams—also factors into the equation. Textured beam surfaces against very smooth ceiling fields create strong contrast that emphasizes beam presence. Matching texture intensities—textured beams with textured ceilings, smooth beams with smooth fields—creates more unified appearance where neither element competes for attention.
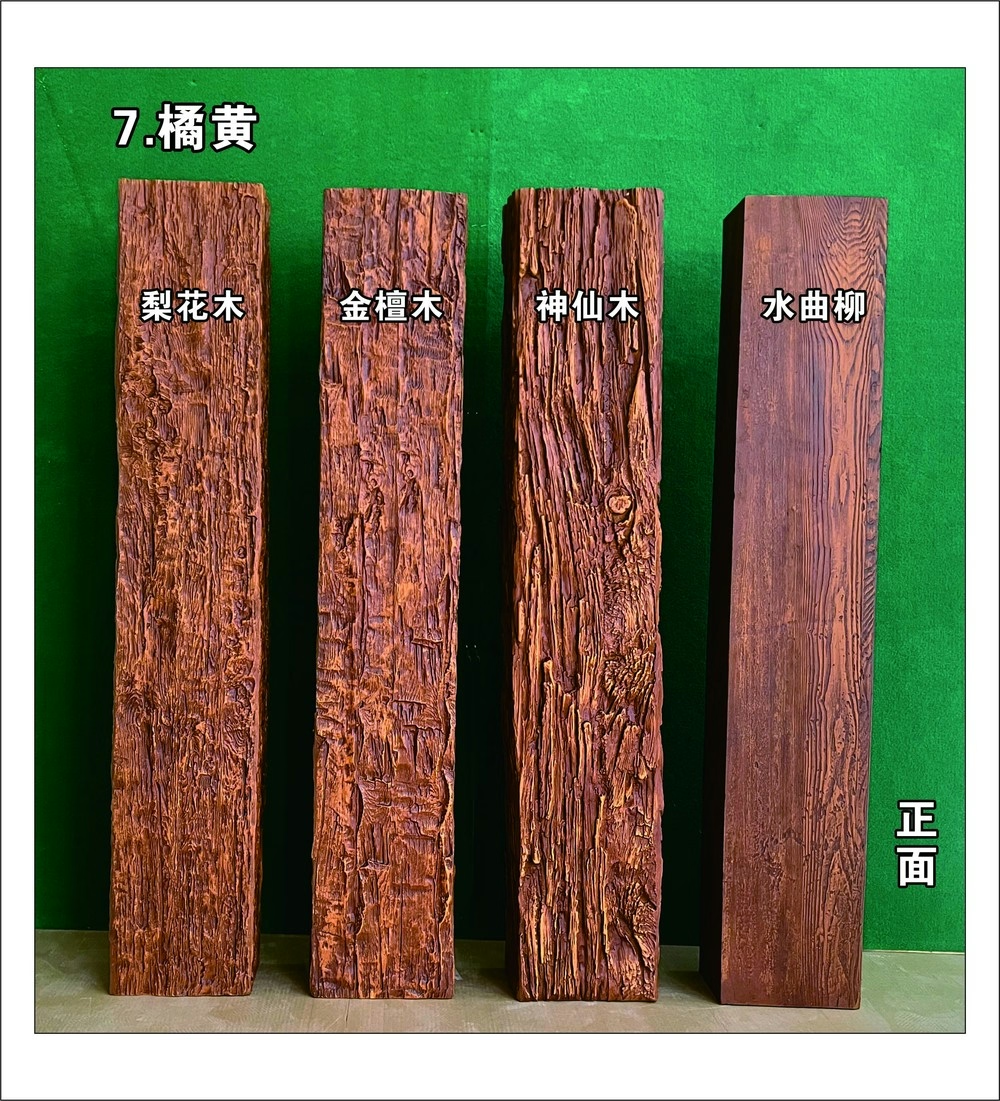
Grain patterns in faux wood beams deserve specific attention. The wood grain texture should suggest species appropriate to the design aesthetic—subtle oak grain for contemporary spaces, dramatic walnut figure for traditional interiors, clean maple for transitional designs. The grain should read as authentic rather than obviously manufactured, which quality products achieve through sophisticated texturing processes.

Long-Term Styling Evolution
Great rooms that begin with comprehensive beam installations rarely remain static over the years. Families change, tastes evolve, and the objects that fill these spaces transform with them. Successful beam installations accommodate this evolution rather than demanding absolute commitment to initial design choices.
Color flexibility represents the primary accommodation strategy. White and cream beam finishes accept any furniture color palette, making style transitions straightforward. Natural wood tones require more careful matching to furniture and accent colors, potentially limiting future changes. Stained or painted beams fall between these extremes, offering moderate flexibility with some constraints.
Profile adaptability also matters for evolving needs. Beams installed with concealed mounting systems can potentially be repositioned if functional zoning requirements change. Beams with exposed mounting—brackets, hangers, straps—can be more easily modified or supplemented with additional elements. Considering mounting strategy in light of anticipated future changes prevents regret when those changes arrive.
Accessory integration allows beam installations to accommodate decorative elements that reinforce style evolution. Lanterns, greenery, fabric panels, and other suspended decorations can all hang from beams, allowing style updates without replacing ceiling elements. Planning attachment points during installation ensures these opportunities exist when needed.
Technical References
ASTM standards cited in every specification
Test Data
Lab results from internal testing program
Updated 2026
Reviewed against current product specs


