
Designers working on large-scale projects frequently encounter a frustrating constraint: the ceiling run they need to cover is longer than any available beam length, but the design absolutely cannot include a visible joint or interruption. Until recently, this meant either specifying an impractical custom-manufactured beam or compromising on the design vision. Splice-on extension segments change this equation entirely, providing a systematic way to connect multiple beam lengths into a single continuous run of virtually unlimited dimension.
How Extension Segment Systems Work
The fundamental concept behind splice-on extension segments is straightforward: each beam segment is manufactured with a compatible connection interface at one or both ends, allowing it to be joined to an adjacent segment with a concealed mechanical connection. The interface is designed to align the beam halves precisely, maintain structural continuity, and present a seamless external appearance once installed.
There are several common interface designs in use across the industry. Tongue-and-groove profiles provide a mechanical interlocking connection that resists separation and keeps the two beam ends in perfect alignment. Dovetail configurations offer similar benefits with the added advantage of resistance to longitudinal sliding. Flat-plate splices with concealed fasteners are simpler to manufacture and install but may require more careful attention to surface preparation and finishing.
The connection mechanism is typically housed entirely within the beam's hollow interior, hidden from view by the solid outer walls and surface texture. Some systems include a decorative beam plate or corbel at the splice location, which serves a dual purpose of providing additional mechanical reinforcement and adding a design element that frames the joint.
Designing Continuous Run Systems
When designing a ceiling with extension segments, the first step is a detailed measurement of the total span to be covered, including any required clearance at the walls and any interruptions from structural elements, fixtures, or ceiling features. With these measurements in hand, the design can be divided into standard-length segments and shorter adjustment pieces to achieve a perfect fit.
The most elegant installations position splice joints directly over structural supports — walls, columns, or roof beams — where they are naturally concealed or easily decorated. When no structural support exists at a convenient splice location, the joint is simply made as inconspicuous as possible through careful texture and color matching. In contemporary designs where the beam is intended to read as an architectural element in its own right, the splice can be treated as a deliberate design moment, highlighted with a decorative plate or metal splice ring that becomes part of the aesthetic.
For very long continuous runs — think of a hotel corridor spanning the entire length of a building, or a retail space with a continuous ceiling beam running for a hundred feet or more — the extension system becomes a modular building block approach. Standard segments are joined end-to-end, with structural supports at regular intervals preventing excessive load on any individual splice. The result is a ceiling that appears to be a single continuous timber while being engineered as a series of connected segments.

Material Consistency Across Extended Runs
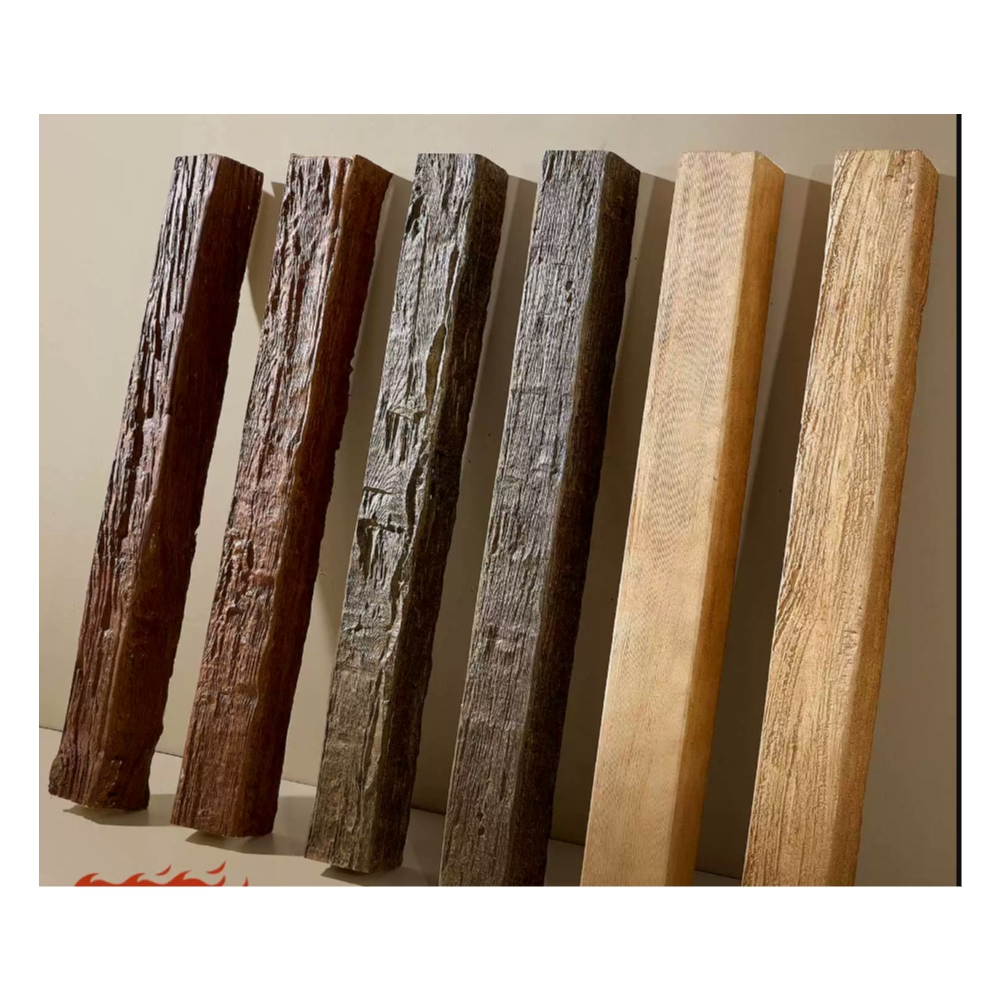
One of the technical challenges in creating long continuous beam runs is maintaining material consistency across multiple segments. The surface texture, color depth, and finish sheen must match closely enough that the joints are invisible from normal viewing distances. This requires sourcing all segments from the same manufacturer and, ideally, from the same production batch or color run.
For projects that require beams across multiple phases or deliveries, maintaining consistency can be more challenging. Discussing this with the manufacturer at the specification stage allows for the creation of master color and texture standards that can be referenced for subsequent production runs. Some manufacturers offer extended warranties or color-matching guarantees specifically for large projects with phased deliveries.
The polyurethane formulation should also be consistent across segments, particularly for exterior installations where differential expansion between segments could create stress at the joints. A reputable manufacturer will ensure that all segments are produced from the same material formulation with identical expansion coefficients.
Installation Best Practices
Installing extension segments requires the same fundamental skills as installing standard beams, with a few additional considerations specific to the splicing process. The connection interface must be clean and free of debris before assembly. Any residual mold release agent, dust, or debris in the joint area can compromise the bond and lead to a visible separation over time.
Dry-fitting the entire beam run before applying any adhesive or permanent fasteners is a practice that experienced installers recommend highly. This allows any adjustments to be made without the mess and difficulty of separating already-bonded pieces. Checking alignment from below, at the intended viewing angle, catches perspective issues that might be missed in a head-on check.
For ceiling runs with multiple splices, work from the center outward or from one end to the other — not from both ends toward the middle. This prevents cumulative alignment errors from pushing the final joint off-center. Using a string line or laser reference along the top of the beam run ensures all segments track in a straight line.
Applications Across Project Types
The flexibility of splice-on extension systems makes them suitable for a remarkably wide range of applications. In residential settings, they enable the single-span beam look in great rooms and open-plan spaces without the cost and complexity of custom-manufactured extra-long beams. In hospitality environments, they provide the continuous timber ceiling aesthetic that defines rustic and lodge-style properties. In retail and commercial spaces, they offer a scalable solution that can adapt to any room dimension while maintaining the premium appearance of genuine timber.
For trade buyers and project specifiers, documenting the extension system requirements clearly in the project specification ensures that the manufacturer produces compatible segments and that the installation team understands the assembly sequence. Manufacturer technical support during the installation phase is a valuable resource that should not be overlooked, particularly for first-time users of a particular extension system.
Technical References
ASTM standards cited in every specification
Test Data
Lab results from internal testing program
Updated 2026
Reviewed against current product specs


