Large-scale construction projects demand documentation precision that smaller residential installations rarely require. When architects, structural engineers, and installation contractors work from shared specifications, the probability of costly errors decreases dramatically. Polyurethane faux beams, despite their lightweight and non-structural nature, benefit from the same specification rigor applied to load-bearing elements. Standardizing these specifications across projects creates efficiency while ensuring consistent outcomes.
Blueprint specifications for faux beams address multiple dimensions of product requirements. Physical dimensions including length, width, and depth must coordinate precisely with architectural drawings. Finish specifications ensure color and texture match design intent. Performance requirements including fire ratings and load capacity for hanging elements establish installation parameters. Together, these specifications create a complete product definition that suppliers can fulfill accurately.
The specification process also clarifies responsibilities between parties. When beam mounting hardware falls under the general contractor's scope versus the architectural millwork package affects procurement and installation timelines. Clear specifications prevent scope disputes that delay projects and generate change order expenses. Getting these details correct before construction begins protects all parties from unnecessary conflicts.
Essential Dimension Specifications
Dimension specifications begin with nominal beam sizes that coordinate with architectural drawings. These sizes typically reference standard industry dimensions, allowing suppliers to offer inventory items that match common requirements without custom tooling. Listing dimensions as length by width by depth, with appropriate tolerances, provides the precision manufacturers need to produce conforming products.
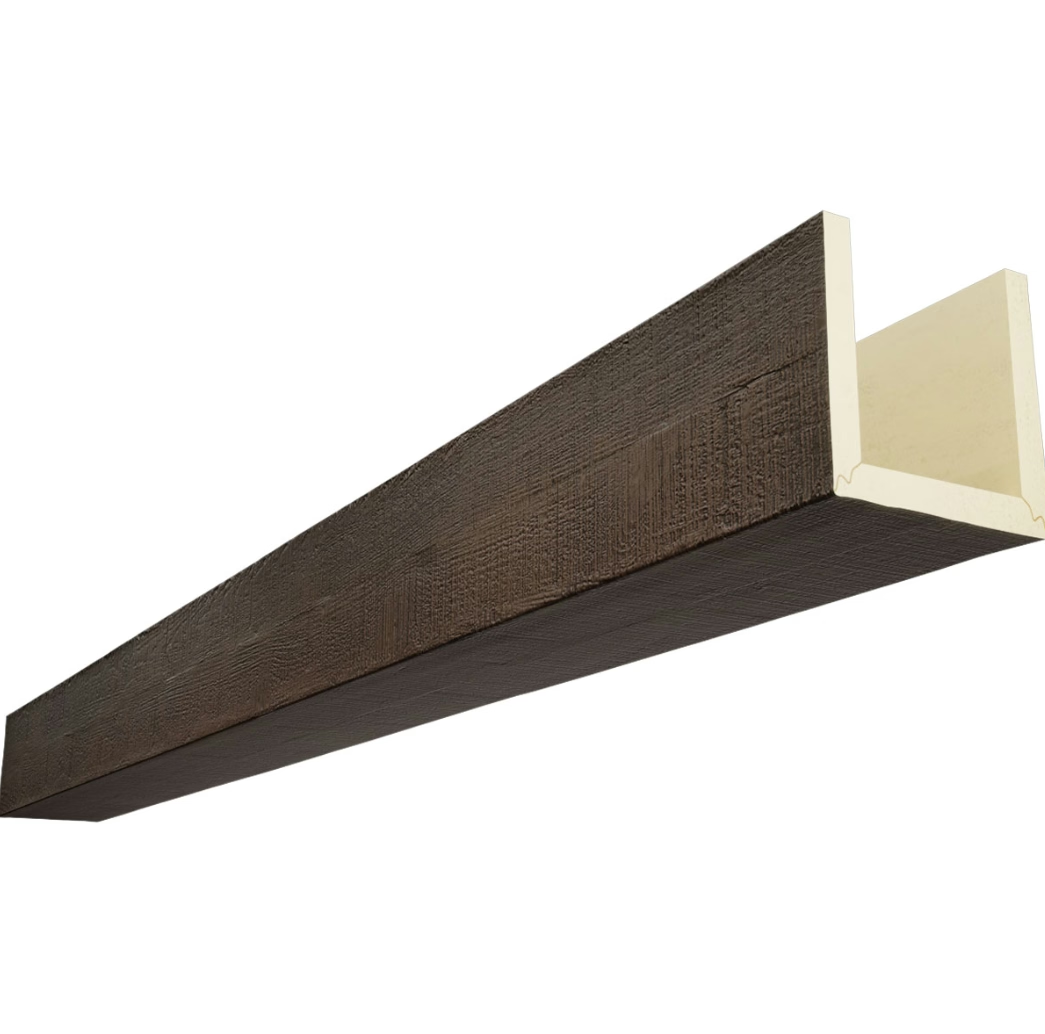
Cross-sectional profiles require detailed definition, particularly for beams with complex shapes. Rectangular beams need only basic dimensioning, but beams featuring decorative chamfers, end treatments, or compound curves demand precise profile drawings. Three-view drawings with critical dimensions annotated eliminate ambiguity that could lead to manufacturing errors.
Length specifications must account for actual installation conditions. Beams that appear continuous in elevation drawings might actually consist of multiple segments joined at hidden internal bracing. Accounting for these construction realities in specifications prevents shipping beams that cannot be installed as intended. Field verification of critical dimensions before final manufacturing proves worthwhile on complex projects.
Material and Performance Requirements
Material specifications for polyurethane faux beams define the product's physical characteristics beyond mere dimensions. Density affects both appearance and performance, with higher-density products typically providing better durability and more authentic wood-like weight characteristics. Specifying density ranges rather than exact values accommodates manufacturing variations while establishing minimum quality thresholds.
Fire performance requirements have become increasingly important in commercial construction. Many building codes mandate specific fire ratings for exposed ceiling elements in certain occupancy classifications. Polyurethane beams can achieve various fire ratings through additive formulations, though these treatments affect cost and availability. Clearly specifying required ratings in construction documents ensures compliant products are specified from the outset.
Structural limitations for hanging loads require particular attention in specification. Unlike real timber beams that might support significant weight, polyurethane faux beams typically cannot bear substantial loads without additional structural support. If fixtures, signage, or other items must hang from beams, engineering specifications must define load requirements and coordinate with mounting details that transfer loads to underlying structure.

Finish and Appearance Standards
Finish specifications translate design intent into manufacturing requirements. Color specifications might reference commercial color systems like RAL or Munsell, or they might specify custom colors matched to physical samples. Including target color values in specifications prevents disputes over whether delivered products meet aesthetic requirements. Photography alone proves inadequate for color definition due to lighting variations.
Texture specifications address the surface characteristics that create authentic wood appearance. Embossing depth, pattern repeat frequency, and surface gloss level all affect final appearance. Samples from previous projects or manufacturer standard collections provide reference points that specifications can reference. Agreeing on texture samples before production begins eliminates the most common source of appearance disputes.
Finish durability requirements ensure that installed beams maintain acceptable appearance throughout the building's service life. UV resistance specifications prevent color shift in sun-exposed applications. Scratch resistance requirements protect against damage from building maintenance activities. These performance criteria, while less visible than aesthetic specifications, prove equally important for long-term satisfaction.
Coordination with Adjacent Systems
Faux beams rarely exist in isolation within construction projects. Coordination with lighting systems, HVAC distribution, fire suppression, and ceiling suspension components requires careful documentation in construction specifications. The relationship between beams and these other systems determines both appearance and function, making coordination critical.
Lighting integration specifications define how light fixtures relate to beam elements. Recessed fixtures within beams require dimensional coordination between fixture housing and beam interior space. Surface-mounted fixtures need attachment points and potentially electrical rough-in coordination. These details become critical when beams are manufactured before site conditions are fully understood, making flexible specifications valuable.
Mechanical system coordination addresses airflow, temperature control, and acoustic performance. Beams that enclose ductwork require dimensional specifications that accommodate airflow requirements while maintaining aesthetic integration. Acoustic treatment within beams might require specification of sound-absorbing materials. These functional requirements must integrate seamlessly with appearance specifications.
Documentation Standards and Drawing Conventions
Professional construction documentation follows established conventions that ensure clarity across project teams. Layering standards in computer-aided design files organize information by discipline and type. Reference standards establish common drawing scales, symbol libraries, and notation styles. Following these conventions facilitates information exchange between parties using different software platforms or working in different locations.
Specification format standards organize written requirements in accessible ways. MasterFormat division numbers place beam specifications within the broader project specification structure. CSI SectionFormat organizes individual specification sections consistently. These standardized formats help contractors locate relevant requirements quickly and ensure that no critical information is omitted.
Revision control procedures maintain specification accuracy throughout the project lifecycle. Specifications change during design development and occasionally during construction. Tracking these changes through formal revision procedures ensures all parties work from current documentation. Issue dates, revision numbers, and distribution lists maintain coordination across teams working simultaneously on complex projects.

Standard blueprint specifications transform polyurethane faux beam procurement from a commodity transaction into a controlled process with predictable outcomes. By addressing dimensions, materials, performance, appearance, and coordination requirements comprehensively, these specifications protect all project stakeholders while facilitating efficient execution. The upfront investment in detailed specifications pays dividends throughout construction and long after occupancy begins.
Technical References
ASTM standards cited in every specification
Test Data
Lab results from internal testing program
Updated 2026
Reviewed against current product specs


