Organized ceiling design communicates intentionality and professionalism that occupants sense even when they cannot articulate why spaces feel carefully designed. Regular ceiling layouts with square profile polyurethane faux wood beams create this sense of order through systematic repetition and geometric precision. These installations transform plain ceiling surfaces into architectural features that enhance entire room aesthetics.
The appeal of regular layouts extends beyond mere visual organization. Spaces with systematic ceiling treatments feel more substantial and considered than those with untreated ceilings or random beam placement. The investment in organized design signals care and attention that distinguishes quality construction from ordinary building. Square profile beams provide the geometric precision that these design intentions demand.
Square profile beams contribute to regular ceiling layouts through characteristics that asymmetric profiles cannot match. The equal width and depth create balanced proportions that read consistently regardless of viewing angle. This predictability simplifies design coordination while ensuring that completed installations match intended aesthetics. The clean lines of square geometry reinforce the ordered appearance that regular layouts pursue.
Achieving Systematic Appearance
Systematic ceiling appearance begins with consistent beam spacing that establishes visual rhythm across ceiling surfaces. Equal intervals between parallel beams create repetition that the eye follows naturally, establishing patterns that organize otherwise chaotic ceiling expanses. Square profile beams support this repetition through consistent cross-sections that look identical from any orientation.
Alignment with structural elements enhances systematic appearance through coordination between architectural and structural systems. Beams that align with joist directions, partition locations, or other building elements appear intentionally placed rather than arbitrarily arranged. Square profiles facilitate this coordination because orientation does not affect appearance, allowing placement decisions based purely on functional requirements.
The intersection points where beams cross or meet influence overall pattern quality significantly. Square profile geometry creates clean intersections where members meet at consistent angles. The predictability of these intersections maintains pattern integrity throughout complex layouts. When intersections look clean and precise, the entire ceiling reads as professionally designed.
Scale Considerations for Regular Layouts
Beam spacing relative to ceiling dimensions affects how completed layouts read spatially. Tight spacing creates dense ceiling texture suitable for intimate spaces where warmth and enclosure matter. Wide spacing creates dramatic visual elements that organize space without overwhelming it. Square beam dimensions interact with spacing decisions to determine overall ceiling character.
Room proportions influence appropriate beam scale. High ceilings can accommodate larger beams or closer spacing without feeling crowded. Lower ceilings benefit from more modest beam dimensions and wider spacing that avoid visual compression. The square profile's balanced proportions work well across this scale range, though specific dimension selection should reflect ceiling height and room size.
Proportion between beam size and spacing affects whether finished ceilings feel balanced or awkward. Guidelines suggesting beam spacing between one and three times beam width provide starting points that adjustment refines for specific conditions. Testing proportions through mock-up or drawing overlay helps verify that selected dimensions achieve intended effects before commitment.
Texture and Finish for Regular Layouts
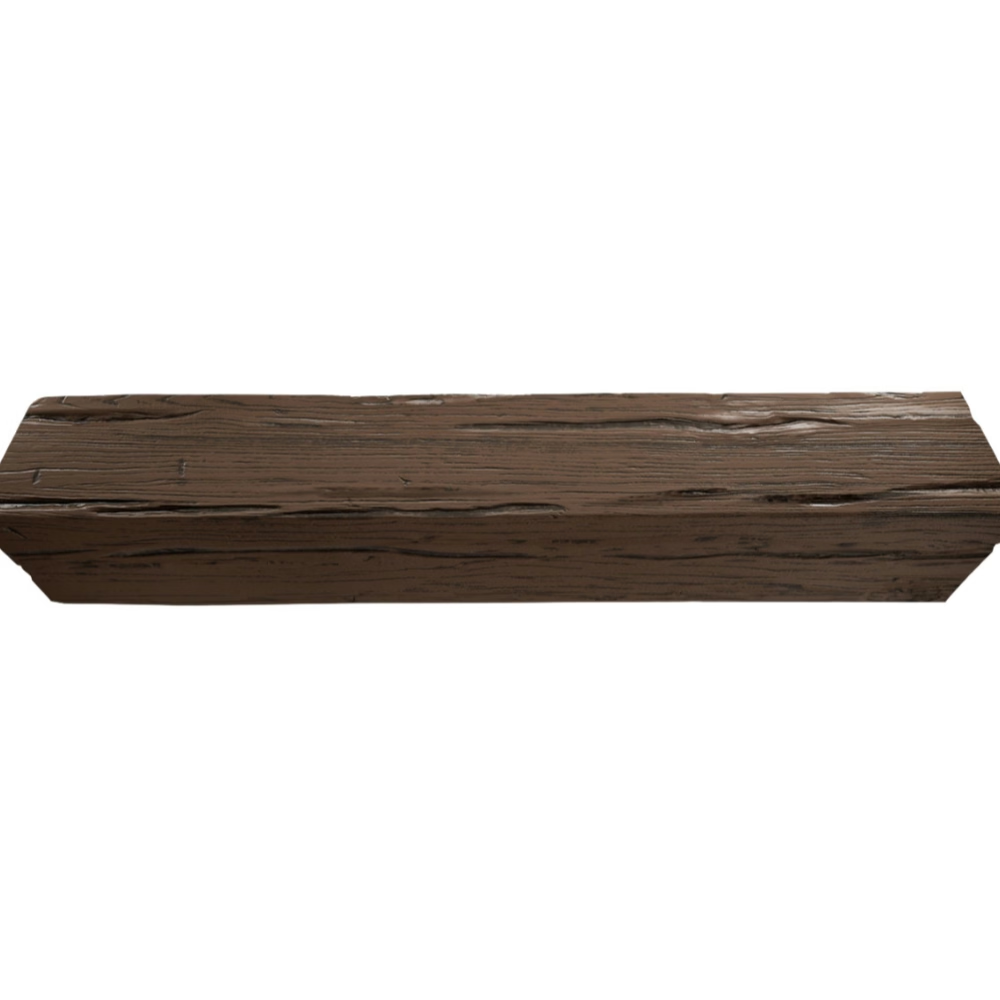
Texture selection affects how regular beam layouts read at completion. Consistent texture across all beams maintains pattern uniformity that regular layouts require. Subtle textures create refined appearance appropriate for contemporary applications. More pronounced textures add rustic character while maintaining the geometric organization that regular layouts establish.
Finish application in regular layouts must ensure color consistency across all beams. Any variation between beams becomes visible when installed in regular patterns, potentially disrupting the ordered appearance that designs pursue. Quality finishing techniques that produce consistent results become particularly important for regular layout applications.
Weathered or distressed finishes add character to regular layouts without sacrificing geometric precision. The square profile's clean lines contrast interestingly with aged surface treatment, creating contemporary-rustic hybrids that appeal to diverse design sensibilities. This textural play adds visual interest while maintaining the organizational benefits that regular layouts provide.
Light Interaction with Regular Beam Layouts
Lighting design significantly influences how regular beam layouts appear in completed spaces. Recessed fixtures between beams create pools of light that emphasize pattern geometry. Surface-mounted fixtures on beam bottoms add warmth while maintaining pattern continuity. The interaction between lighting and regular beam layouts creates the primary visual experience that occupants appreciate.
Natural light changes how beam layouts appear throughout the day as sunlight angle and intensity vary. North-facing spaces with consistent daylight show beam textures continuously. South-facing spaces experience dramatic light shifts that animate ceiling surfaces through changing shadow patterns. Understanding these dynamics helps select texture depth and beam finish appropriate to specific lighting conditions.
Artificial lighting systems can enhance or diminish regular beam layout aesthetics depending on fixture selection and placement. Directional fixtures that graze beam surfaces emphasize texture through shadow contrast. Diffuse fixtures provide even illumination that reads flatter but might be appropriate for spaces prioritizing task lighting over aesthetics. Coordinating lighting design with beam layout ensures complementary rather than conflicting results.
Project Applications for Regular Ceiling Layouts
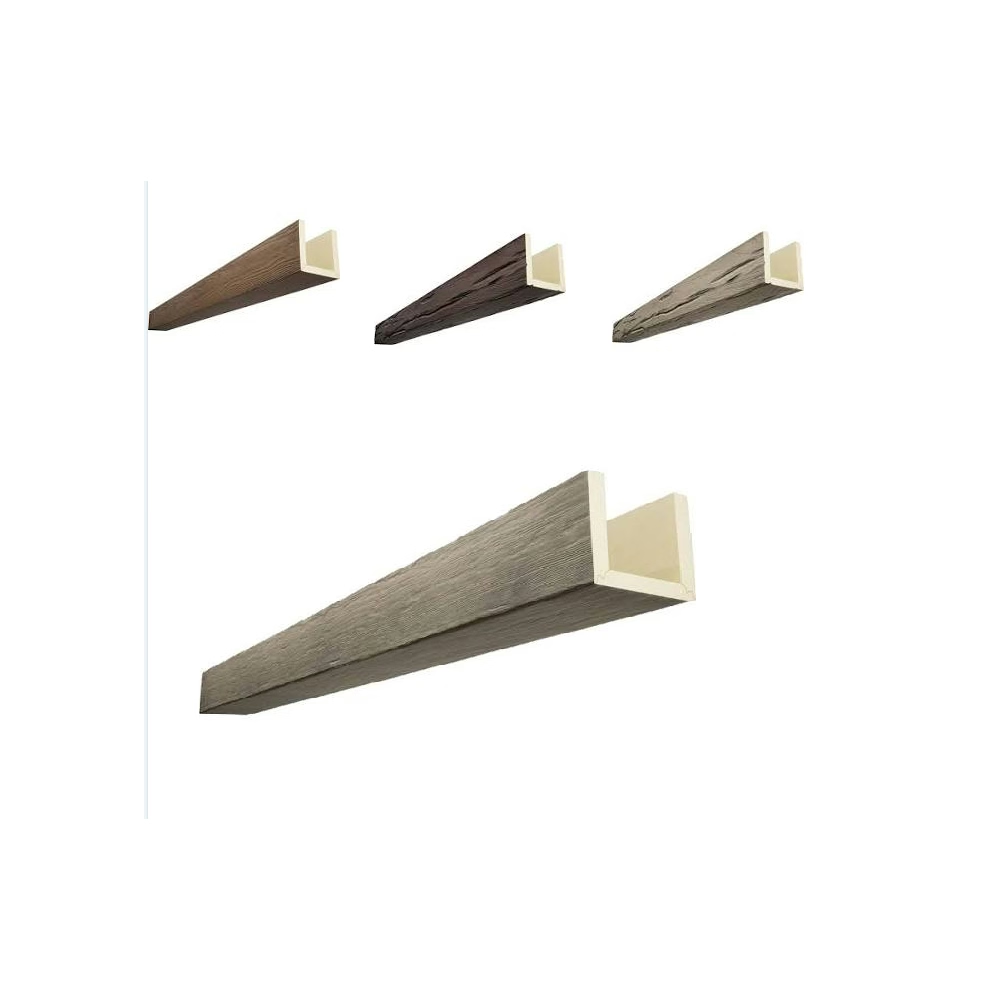
Residential great rooms benefit significantly from regular ceiling layouts that organize large, open spaces. Kitchens opening to family rooms, open-plan living areas, and formal dining rooms all gain architectural interest through systematic beam arrangements. Square profile beams provide the refined geometry that contemporary residential design frequently emphasizes.
Restaurant and hospitality venues employ regular beam layouts to create distinctive ceiling designs that reinforce brand character. Dining rooms, bar areas, and lobby spaces benefit from the organized appearance that systematic beams provide. Square profiles offer the clean aesthetics that hospitality design often requires while providing authentic wood warmth.
Retail environments utilize regular beam layouts to organize large floor plates into comprehensible zones. The systematic ceiling treatment helps wayfinding by creating visual landmarks that customers navigate toward. Square profile beams provide professional aesthetics appropriate for retail branding while remaining practical for high-ceiling showroom applications.
Installation Efficiency for Regular Layouts
Regular layout installation benefits from systematic approaches that square profile geometry enables. Layout marking proceeds efficiently when beam positions follow predictable patterns. Square cross-sections simplify cutting operations at intersections and edges. The consistency of square geometry means that installation techniques remain uniform throughout, reducing the complexity that varying conditions introduce.
Prefabrication opportunities exist for regular layout applications where conditions allow. Beams cut to length and finished before installation reduce field work that slow installation and complicate quality control. The predictability of regular layouts enables accurate prefabrication without the customization that irregular layouts require.
Quality verification for regular layouts can employ systematic sampling rather than one-hundred-percent inspection. When beam consistency is established through initial verification, subsequent installation can proceed with confidence that matching beams will perform acceptably. This efficiency benefit supports the value proposition that regular layouts provide.

Regular ceiling layouts with standard square profile polyurethane faux wood beams create organized, professional appearances that enhance diverse project types. The geometric precision, balanced proportions, and wood aesthetics combine to produce ceiling treatments that communicate intentional design. For projects seeking systematic ceiling organization with authentic wood character, square profile beams deliver reliable, polished results.
Technical References
ASTM standards cited in every specification
Test Data
Lab results from internal testing program
Updated 2026
Reviewed against current product specs


