Interior design operates through hierarchies of importance. Some elements serve supporting roles, providing texture and color that enhance more prominent features. Others claim center stage, commanding attention and establishing the visual language that everything else references. Statement architectural faux wood beams occupy the latter category—they function as core design elements that anchor room aesthetics, define spatial relationships, and establish the foundation upon which coherent design schemes are built.
Understanding Core Design Elements
The concept of a core design element connects to fundamental principles of visual perception and spatial composition. When entering a room, eyes naturally gravitate toward features that provide visual anchors—points of interest that organize perception and provide reference for understanding the space. These anchors establish perceptual order that makes environments feel coherent rather than chaotic.
Faux wood beams positioned as core elements differ fundamentally from beams installed as incidental decoration. Incidental beams might enhance a room's warmth or provide textural interest while remaining secondary to the space's main visual story. Core beams, by contrast, become that story—they establish the narrative that surrounding elements support and extend. Every other choice in the room either harmonizes with the beams or creates discord that undermines the overall composition.
This primary status places significant responsibility on beam selection and placement. The wrong beams, poorly positioned, create problems that cascade through the entire design. Conversely, the right beams, thoughtfully placed, elevate everything around them. Understanding this dynamic transforms beam specification from a finishing decision into a foundational design commitment.
Anchoring Room Aesthetics
Beams that anchor room aesthetics establish a visual language that colors all subsequent design decisions. The warmth or coolness of wood tone, the scale of beam dimensions, the style of surface texture—these characteristics define parameters within which other elements must work. Paint colors either complement or clash with beam tones. Furniture styles either echo or conflict with beam aesthetics. Lighting either enhances or undermines beam presence.
This anchoring function means that beam selection should ideally occur early in the design process rather than late. Designers who begin with beam specifications and build outward create more coherent results than those who treat beams as finishing touches added after major decisions are made. The commitment required for this approach pays dividends in unified视觉效果 that justify the prioritization.
The permanence of installed beams amplifies the importance of getting anchoring decisions right. Unlike furniture or paint colors that can be changed relatively easily, ceiling beams represent substantial investments in both money and disruption. Selecting beams that will remain appropriate over years of use, through changing décor preferences and evolving lifestyle needs, requires thinking beyond current trends toward enduring qualities.


Defining Spatial Relationships
Beyond their role as visual anchors, architectural beams actively define spatial relationships within rooms. The ceiling plane represents largely untapped potential for spatial definition in environments where walls typically bear primary responsibility. Beams add a vertical dimension to ceiling treatment that walls alone cannot provide, creating the impression of structure where none genuinely exists.
Open plan spaces particularly benefit from beam-based spatial definition. Without architectural division, open plans can feel ambiguous—the boundaries between kitchen, dining, and living areas remain unclear, reducing the distinctiveness of each zone. Strategically placed beams create visual separations that provide functional definition without sacrificing the open character that makes these plans attractive.
The relationship between beam direction and room geometry affects spatial perception significantly. Beams running perpendicular to a room's length emphasize its width; parallel beams emphasize length. Understanding these effects allows designers to manipulate perceived proportions through beam orientation. A narrow room can appear wider with perpendicular beams; a wide room can appear more intimate with parallel orientation.
Establishing Visual Foundations
The term foundation implies both structural support and the base upon which other elements rest. Architectural beams serve both functions metaphorically—they provide visual structure that supports the room's composition while serving as the base layer that other design choices relate to. This foundational quality means that beam choices propagate throughout the design in ways that make revision difficult once installation occurs.
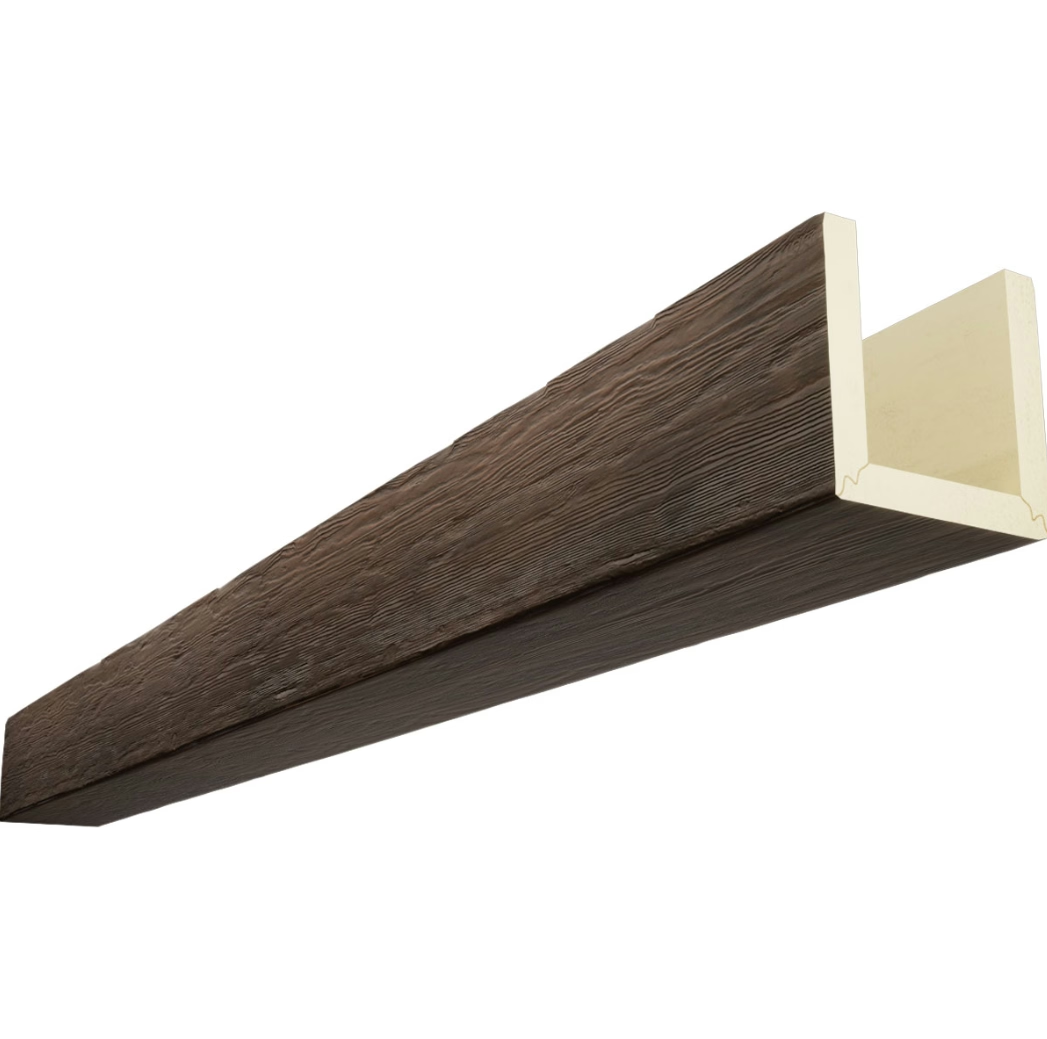
Texture choices for beams establish tactile expectations that extend throughout the room. Rough-hewn beams create environments that feel rustic and informal; smooth, refined beams establish elegance and sophistication. This texture foundation influences everything from fabric selections to surface treatments for adjacent walls. Mismatching texture levels—rough beams with delicate trim work, for instance—creates visual discomfort that undermines both elements.
Color relationships established by beams affect paint selections, furniture upholstery, and accent color schemes. Beams provide a fixed point from which color harmonies can be developed or against which new colors must perform. The warm undertones common in wood-tone beams, whether simulated or genuine, influence whether spaces feel warm or cool regardless of wall colors. These effects deserve consideration during specification to ensure that final color schemes achieve intended atmospheres.
Proportion and Scale Considerations
Beams functioning as core design elements require careful proportioning to achieve intended effects. Insufficiently scaled beams disappear into the ceiling plane, failing to anchor the space as intended. Overscaled beams overwhelm the room, reducing everything else to insignificance by comparison. Finding the proportion that commands without dominating requires understanding both the specific room and the aesthetic goals for the installation.
Ceiling height provides the primary constraint for proportion decisions. Eight-foot ceilings accommodate smaller beams than ten-foot ceilings; vaulted ceilings permit larger elements still. However, ceiling height alone doesn't determine appropriate proportions—room width, beam spacing, and the visual weight of other elements all contribute to perception of appropriate scale. A narrow, tall room might benefit from restrained beam sizing that doesn't further emphasize verticality.
The relationship between beam dimensions and spacing affects how the ceiling reads as a whole. Widely spaced large beams create a different effect than closely spaced smaller beams that achieve the same visual weight through accumulation. Both approaches have merit depending on desired outcomes. Large, sparse beams create grandeur and emphasize individual elements; smaller, dense beams create texture and pattern that collectively form the ceiling treatment.
Integration with Architectural Styles
Different architectural styles call for different approaches to beam treatment as core design elements. Contemporary spaces might feature minimalist beam designs with clean lines and restrained detailing. Traditional spaces benefit from beams that reference historical precedents through appropriate styling. Rustic architecture requires beams with corresponding roughness and character. Aligning beam selection with architectural style ensures that beams enhance rather than conflict with their contexts.
The seamless integration that core elements require demands attention to details that might not matter for incidental features. Trim profiles, transition treatments, and finishing details all affect how beams relate to surrounding architecture. Mismatches in any of these areas create visual friction that prevents beams from achieving their full potential as unifying elements. Excellence in these details distinguishes professional installations from amateur attempts.
Period-appropriate styling for historical architectures requires understanding what beam treatments actually existed historically. Exposed timber was often structural in older buildings, meaning that decorative beams historically came from genuine structural members. Contemporary faux beams in historical styles should reference these origins while acknowledging modern materials. The best approaches capture historical spirit without slavish imitation of specific historical details.
Lighting as Complement to Core Beams
Light profoundly affects how beams perform their role as core design elements. Natural light during different times of day creates varying effects; artificial lighting provides additional opportunities for controlled enhancement. Thoughtful lighting design amplifies beam presence during evening hours when natural light diminishes, maintaining the beam's anchoring function throughout the day's light cycle.
Directional lighting that grazes beam surfaces emphasizes texture and dimension. Light parallel to the grain reveals surface details that direct lighting might miss. Shadows cast by beam geometry create visual interest that flat lighting cannot achieve. These shadow patterns change with the angle of light, meaning that adjustable lighting systems can vary the room's atmosphere simply by changing illumination direction.
Ambient lighting integrated with beam installations provides functional illumination while maintaining beam prominence. Recessed fixtures positioned within beam composition can provide general room lighting that doesn't compete with beam aesthetics. Alternatively, fixtures can be positioned to highlight beams specifically, creating pools of light that draw attention to beam features during evening hours. Either approach maintains the beam's status as the room's visual anchor.
Long-Term Design Thinking
Core design elements must perform over extended periods, making long-term thinking essential during specification. Design trends evolve continuously, with styles that seem fresh today potentially feeling dated within a decade. Beams that achieve their status as core elements cannot be easily changed when tastes shift, making timeless qualities more valuable than trendiness.
Quality considerations extend beyond aesthetic appeal to functional performance. Core elements receive visual attention constantly; any flaws or deterioration become immediately apparent. High-quality faux beams maintain their appearance indefinitely, resisting the fading, cracking, and wear that would compromise their foundational role. This durability protects the design investment by ensuring that core elements remain core elements rather than becoming embarrassing remnants of outdated choices.
The adaptive potential of faux beams should inform selection decisions for projects where future flexibility matters. Polyurethane accepts paint readily, allowing beam color to change if needed. The modular nature of beam installations means that individual elements can be removed or repositioned if room functions change. These adaptive capabilities make faux beams more resilient to changing requirements than permanent structural timber might be.
Technical References
ASTM standards cited in every specification
Test Data
Lab results from internal testing program
Updated 2026
Reviewed against current product specs


