
Few ceiling problems frustrate homeowners and designers more than ugly structural beams. Exposed steel I-beams dominate spaces with their industrial bulk. Out-of-level support beams create visual disruptions that no amount of decorating can ignore. Cross beams placed inconveniently for room layouts fragment spaces in ways that feel arbitrary rather than intentional. The common thread connecting these problems is structural necessity—they're where they are because they have to be—and accepting this reality opens the door to solutions that transform liabilities into assets.
I first understood the potential of beam camouflage when working with a restaurant client whose large steel support column couldn't be relocated. The original design treated it as an obstacle to work around, but the client wanted something bolder. We designed a floor-to-ceiling decorative treatment that wrapped the column in a faux timber system complete with corbels, extended beams, and decorative trim. The column that had been a problem became the restaurant's signature design element, generating more photograph inquiries from diners than any other feature.
Assessing What Needs Camouflaging
Not all beams present the same camouflage challenges. Steel beams with visible flanges and webbing require different treatment than wooden support beams or even dropped ceiling bulkheads. Understanding what you're working with guides approach selection and prevents wasted effort on solutions that won't address actual problems.
Steel I-beams and wide flange beams have distinctive profiles with horizontal flanges and vertical webs. These geometric shapes resist easy camouflaging because any treatment that doesn't acknowledge the profile looks awkward. The most successful approaches either fully enclose the beam in a timber-like wrapper or deliberately highlight the steel as industrial contrast rather than trying to disguise it. Trying to make steel beams look like timber usually fails; embracing or enclosing the steel creates more satisfying results.
Support beams in existing construction often have surface conditions that complicate covering. Old paint, water staining, or deteriorating material must be addressed before applying camouflage treatments. In some cases, the original beam may be in worse condition than visible damage suggests, requiring repair or reinforcement before cosmetic treatment. A thorough assessment before beginning prevents surprises during installation.
Full Enclosure Approaches
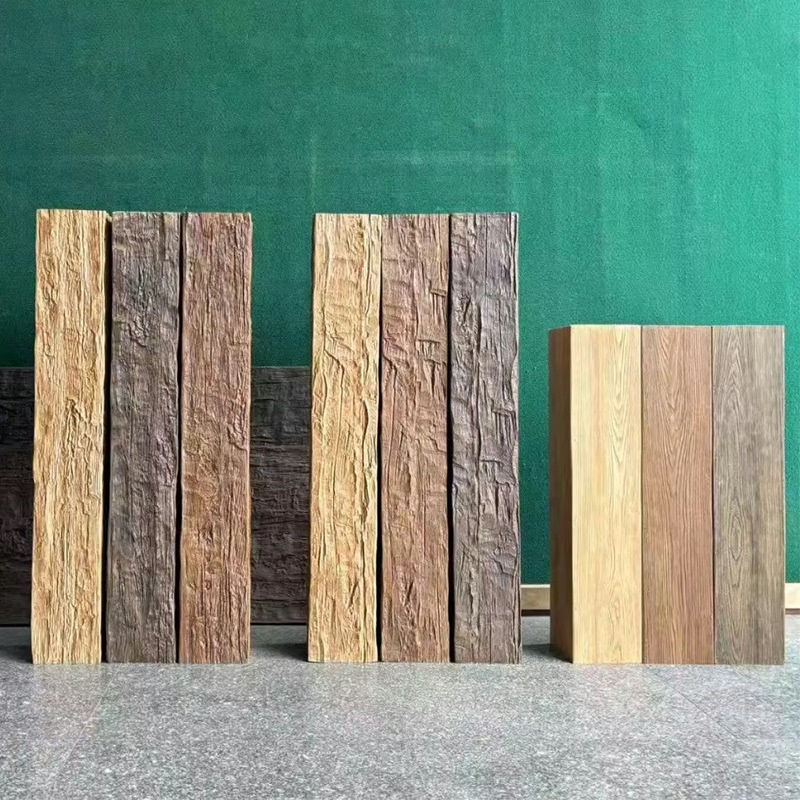
Wrapping beams entirely in faux timber creates the most convincing transformation. This approach involves constructing a timber-style box around the existing beam, with the faux material providing the visible surface. The existing beam provides structural support while the covering provides appearance. This separation of structure and appearance is exactly what faux beams are designed to enable.
Full enclosure requires accurate measurements and careful construction to achieve the timber appearance that justifies the effort. Joints must align convincingly, with corner details that suggest traditional timber joinery rather than modern box construction. Adding corbels, knee braces, or other decorative elements reinforces the timber aesthetic and distracts attention from the underlying structural reality.
Ceiling clearance becomes an important consideration with full enclosure. Wrapping a beam adds several inches to its effective depth, reducing headroom accordingly. In spaces with adequate ceiling height, this impact may be negligible. In rooms with limited height, enclosure can create awkward proportions that feel worse than the original problem. Measuring ceiling heights and calculating the impact of added depth should precede any enclosure project.

Partial Treatment Techniques
Not every camouflage project requires full beam enclosure. Partial treatments can address specific visual concerns while preserving ceiling height and reducing material requirements. Understanding which aspects of a beam create the most visual disruption helps target treatment efforts effectively.
Face-only treatments address the visible underside of beams without enclosing the sides. This approach works well when the beam's depth creates visual interruption but its width doesn't dominate the ceiling. Adding a timber-look fascia board to the beam's bottom transforms its profile without adding significant depth. This technique works particularly well with rectangular support beams that already approximate timber proportions.
Edge banding provides another partial treatment option. Applying faux wood edge strips to beam edges softens their appearance without full enclosure. This approach works best with steel beams where the metal edge reads as harsh and industrial. The wood-look edge creates visual warmth while the remaining steel surface becomes less noticeable against surrounding ceiling treatment.
Integration with Overall Design
Successful beam camouflage doesn't call attention to itself. The best treatments look like intentional design choices rather than problem-solving efforts. This integration requires understanding how treated beams relate to the broader design context, including other ceiling elements, wall treatments, and overall room style.
Coordinating beam treatments with other wood elements in the space reinforces design intentionality. If the room includes exposed brick, cabinetry, or furniture with wood tones, matching or complementing these elements with beam treatments creates visual continuity. Random-appearing beam treatments that don't connect to anything else in the room feel arbitrary regardless of individual quality.
Lighting integration affects how beam treatments read in completed spaces. Shadows cast by treated beams either enhance or undermine the illusion of timber construction. Strategic lighting placement that creates realistic shadow patterns on beam surfaces makes treatments more convincing. Conversely, lighting that flattens shadows or creates unexpected highlights reveals the underlying structure despite treatment efforts.

Technical References
ASTM standards cited in every specification
Test Data
Lab results from internal testing program
Updated 2026
Reviewed against current product specs


