
The conversation I dread most starts like this: "I bought these beautiful beams, and the installer says he can't put them up because my ceiling won't hold them." It happens more often than you'd think—homeowners invest in premium faux beams only to discover that their ceiling structure can't support the installation as planned. Preventing this situation requires understanding ceiling construction, load requirements, and how to assess what your specific ceiling can handle.
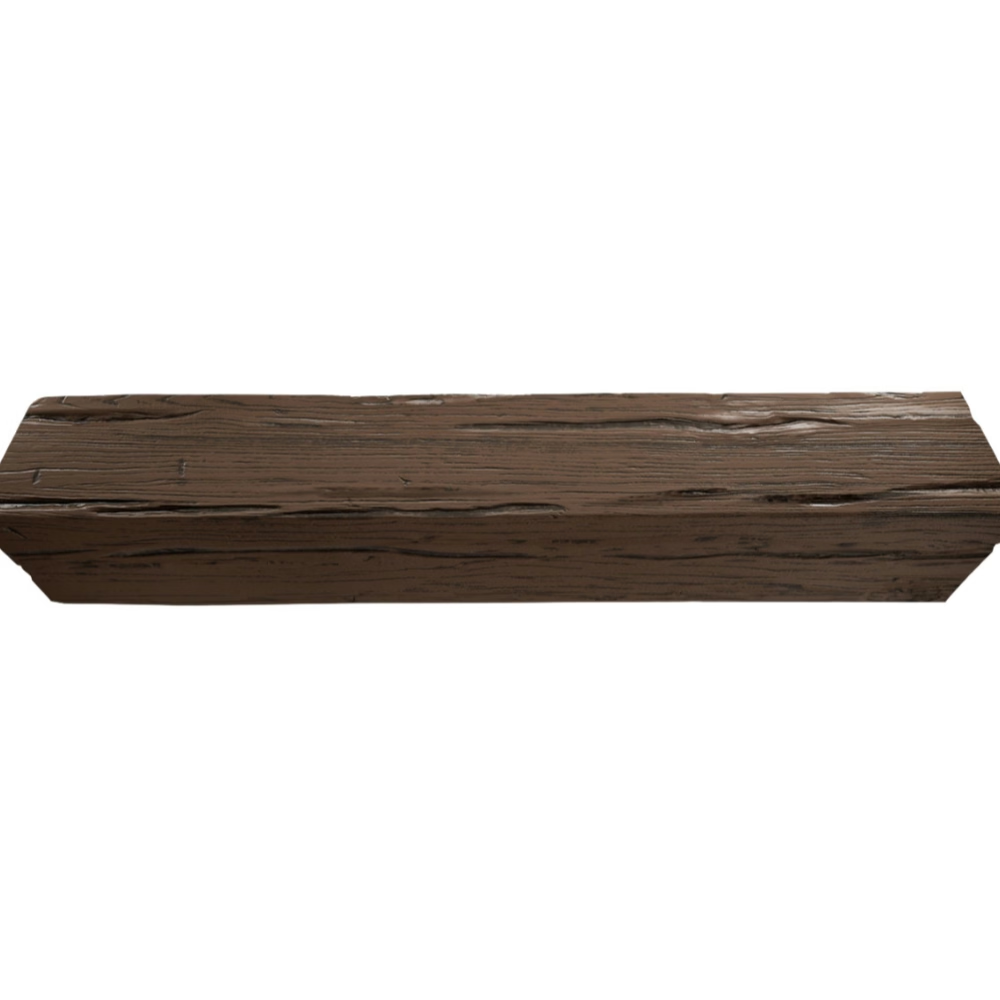
Decorative faux beams are remarkably light compared to real timber—typically weighing under two pounds per linear foot for standard sizes. This lightweight nature is one of their primary advantages, allowing installation without the structural reinforcement that real wood beams require. But "lightweight" doesn't mean "weightless," and improperly assessing ceiling capacity invites problems that range from cosmetic to dangerous.
Understanding Ceiling Structure Types
Residential ceilings are built using several common structural approaches, each with different characteristics that affect beam installation. Knowing which type you have guides assessment and determines which mounting approaches will work safely. Ceiling construction typically matches the floor or roof structure above, so understanding your home's construction helps predict ceiling behavior.
Stick-framed ceilings use individual lumber joists spaced typically 16 or 24 inches apart. These joists run between bearing walls or beams, supporting ceiling drywall or plaster while also providing the structure for upper floors or roof rafters. The dimensional lumber used in stick framing has known load capacities that standard building codes mandate, making assessment relatively straightforward for experienced evaluators.
Truss ceilings use engineered roof trusses that span greater distances than individual joists. These structures often leave little or no access to ceiling cavities, with bottom chords serving as the ceiling surface. Trusses typically cannot be notched, drilled, or modified without engineering approval, making installation approaches that require fastener penetration potentially problematic. Understanding whether your home uses trusses and how they're configured determines what's possible.
Engineered I-joists combine dimensional lumber flanges with plywood or oriented strand board webs. Common in newer construction, these elements offer excellent load capacity but require specific fastening requirements that differ from traditional lumber. Manufacturer specifications define acceptable fastener types, spacing, and any restrictions on penetration into flanges or webs.
Assessing Existing Load Conditions
Ceiling structures carry their own weight plus any loads imposed by items attached to or penetrating them. Before adding new loads from decorative beams, understanding existing loads prevents inadvertent overstressing. This assessment considers both permanent loads and changeable conditions that might affect future decisions.
Permanent ceiling loads include the drywall or plaster surface itself, any insulation above, and light fixtures or ceiling fans already installed. These loads are constant and predictable, representing a baseline that building codes address through required structural sizing. Comparing actual permanent loads against what the structure was designed for reveals whether margin remains for additional items.
Hanging loads from above—light fixtures, ceiling fans, speakers, or other items—add stress at their attachment points. These concentrated loads require secure mounting to ceiling structure rather than surface attachment. Any existing ceiling fixtures or fans indicate where the original builder anticipated significant loads, providing guidance on appropriate mounting approaches for new items.
Variable loads occur when conditions change. Snow load on roofs above affects ceiling deflection in ways that dry weather doesn't. Renovation work that adds flooring layers or insulation above increases permanent loads incrementally. Understanding how your specific ceiling responds to these variations helps predict safe capacity for new installations.
Calculating Safe Load Limits
Building codes establish minimum requirements that all construction must meet, but these minimums don't indicate safe capacity for additional loads. Safe loading calculations require understanding both the structural capacity of ceiling components and the actual loads they currently support. This calculation isn't complicated, but it does require specific information that may require professional assessment to obtain.
Joist or truss capacity depends on species and grade for lumber, or manufacturer specifications for engineered products. Span length—the distance between supports—directly affects load capacity, with longer spans supporting less additional weight than shorter ones. Spacing between structural members determines how many members share the total load. All these factors combine to define how much additional weight a given ceiling structure can safely carry.
Load distribution across multiple structural members provides more capacity than concentrated attachment at single points. When installing beams that span across multiple joists or trusses, the load divides among the structural elements contacted. This distribution typically provides adequate capacity for faux beams, even in cases where a single-point attachment would be problematic.
Professional Assessment When Needed
Some situations require professional engineering evaluation before proceeding with beam installation. While decorative faux beams rarely create loads that overwhelm structurally sound ceilings, certain conditions warrant expert opinion. Knowing when to call a structural engineer prevents either unnecessary caution or inappropriate risk.
Homes with documented structural problems—sagging ceilings, cracking walls, or previous engineering repairs—may have compromised capacity that surface inspection won't reveal. Any indication that the existing structure has experienced overload demands professional assessment before adding new loads. The modest cost of engineering consultation prevents the much larger costs of structural failure.
Modifications to engineered components always warrant professional involvement. Trusses, I-joists, and other manufactured structural elements have specific requirements that general contractors may not know. Any installation approach requiring penetration of these elements should involve engineering consultation. What seems like a minor modification can void warranties and compromise structural integrity.
Large installations with many beams or beams of substantial size may approach aggregate loads that stress ceilings even when individual beam weights seem modest. When total beam load approaches a significant percentage of ceiling capacity, professional assessment provides documentation that the installation is appropriate. This documentation protects everyone involved if questions arise later.

Technical References
ASTM standards cited in every specification
Test Data
Lab results from internal testing program
Updated 2026
Reviewed against current product specs


