
Arched openings carry centuries of architectural heritage. From Roman aqueducts to Gothic cathedrals to Craftsman bungalows, the arch has decorated doorways, windows, and structural openings wherever builders wanted to combine strength with elegance. The load concentrated at the arch's crown—the keystone area—traditionally required substantial material: stone, heavy timber, or elaborate supporting structure. Modern faux lintel products allow renovations to achieve this classical detail without the engineering challenges that genuine materials create.
I worked on a 1920s bungalow renovation where original plans called for removing an arched opening between living and dining rooms. The owner wanted more open flow, but demolishing the arch felt like losing something irreplaceable. Instead, we designed around the arch, treating it as a feature rather than an obstacle. The decorative faux lintel we installed became the room's defining detail—evidence that sometimes the obstacles we want to remove are actually the spaces' greatest assets.
Understanding Lintel Function and Form
A lintel spans an opening, carrying loads from above and distributing them to the structure on either side. In genuine construction, this load-bearing function requires appropriate material strength. In decorative applications, lintels may serve purely aesthetic purposes, or they may provide structural support where genuine support has been removed and must be replaced for code compliance.
The classic lintel profile includes a flat horizontal bottom section—the visible bearing surface—with an arched or decorative upper section. This profile creates the traditional appearance of support spanning an opening. In genuine stone construction, the arch shape distributes loads efficiently while creating the visual elegance that has sustained architectural interest for millennia.
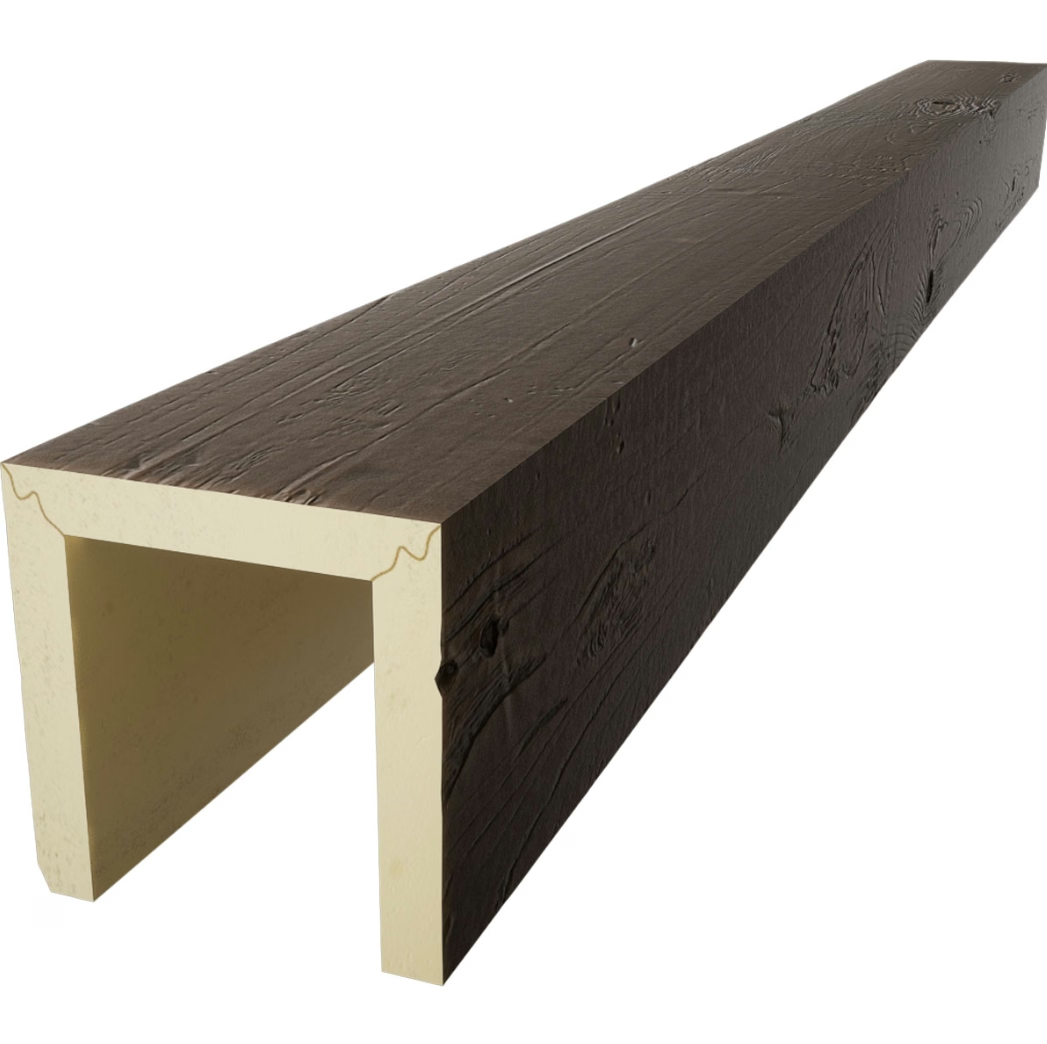
Faux lintels replicate this traditional profile using lightweight materials that don't require genuine structural support. The visual impact matches stone or timber lintels while installation requires only basic mounting techniques. This substitution enables architectural detailing in situations where genuine materials would be impractical or impossible.
Material Options for Faux Lintels
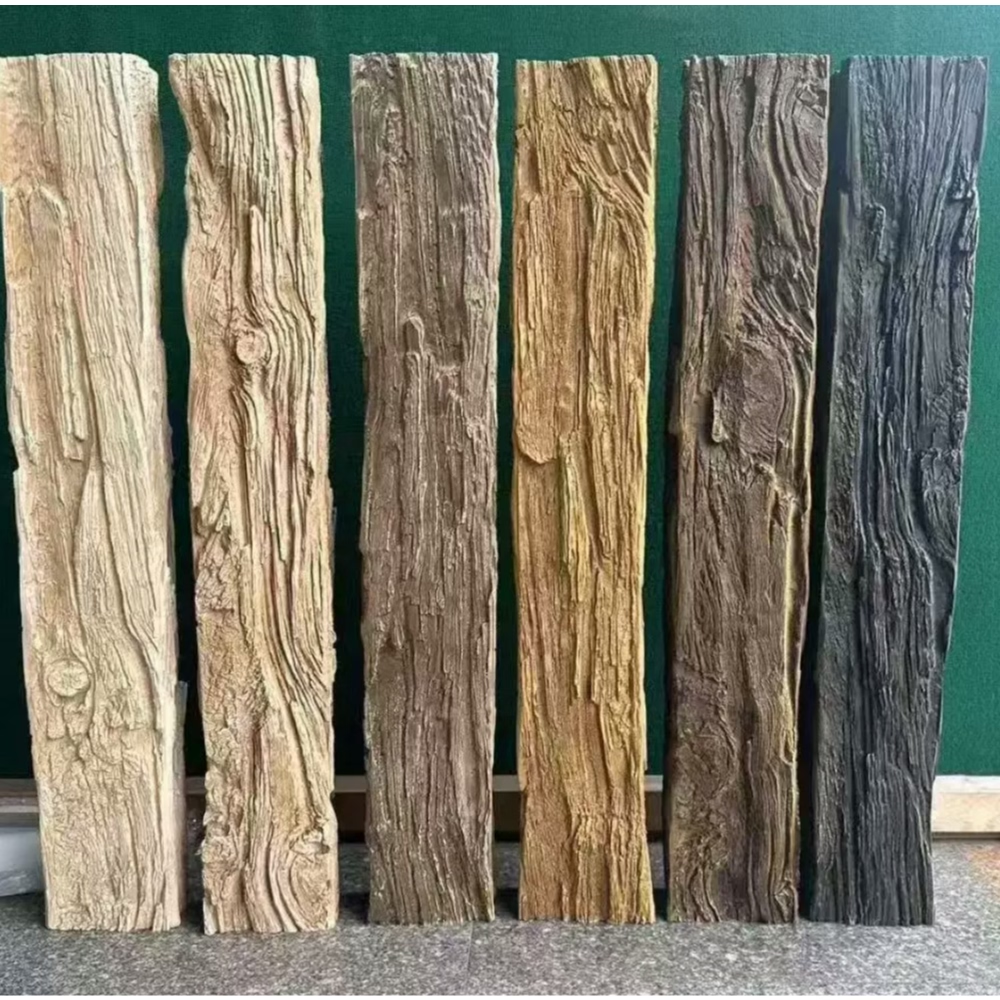
Stone-look lintels use polyurethane formulated to replicate natural stone appearance. These products capture the texture, color variation, and weighty presence of genuine stone while weighing a fraction of the real material. Surface treatments create convincing replicas of limestone, sandstone, granite, and other stone types.
Timber-look lintels use wood-grain textures that convincingly mimic traditional wooden lintels. Species like oak, Douglas fir, and reclaimed barn wood all have characteristic appearances that quality faux reproduction captures. These wood-look lintels work well in Craftsman, farmhouse, and rustic contemporary designs where wood authenticity matters more than stone aesthetics.
Hybrid lintels combine materials to achieve effects neither could achieve alone. A stone-look body with wood-grain trim pieces, or vice versa, creates custom appearances that match specific design visions. These combinations require careful selection to ensure compatible materials and consistent aging characteristics.
Installation Approaches
Faux lintel installation begins with accurate opening measurement. The lintel must span the full opening width plus appropriate bearing surfaces on each side. In genuine construction, bearing surfaces of eight to twelve inches are typical; faux lintels may need less bearing surface depending on their weight and mounting method, but proportional bearing still looks more authentic.
Mounting typically uses construction adhesive applied to the lintel back and the supporting surfaces. For stone-look lintels, adhesive provides sufficient support for the relatively light weight. Wood-look lintels, being even lighter, mount easily with adhesive alone. In some cases, mechanical fasteners may be appropriate, though these should be concealed or covered with trim pieces.
Sealing all joints and edges prevents water intrusion that could damage surrounding materials or the lintel itself. Even in interior applications, moisture from humidity, cleaning, or incidental contact can affect unsealed edges. Quality sealant application maintains appearance over time while protecting the installation investment.
Design Integration
Faux lintels work best when integrated with surrounding design elements. Matching trim profiles create visual continuity between lintel and adjacent casing. Complementary material selections—stone lintels with brick or tile, wood lintels with timber framing or built-in shelving—create cohesive schemes rather than random material combinations.
Scale relationships matter for authentic appearance. Oversized lintels overwhelm modest openings; undersized lintels fail to read as load-bearing elements. The appropriate scale depends on opening size, ceiling height, and the overall design intensity. In general, generous proportions read more convincingly than stingy ones.
Surrounding detailing enhances lintel presence. Corner blocks or header platters at lintel ends create finished termination points. Flanking columns or pilasters frame openings and reinforce the lintel as architectural focal point. These supporting elements cost relatively little while significantly improving overall appearance.
Renovation Applications
Faux lintels solve common renovation challenges where genuine materials won't work. Removing a dropped ceiling to expose an original arch reveals rough framing that needs covering—faux lintel installation provides both covering and architectural enhancement. Creating new openings in existing walls requires lintel installation for code compliance; decorative faux options add visual value beyond simple structural necessity.
Historic properties benefit from faux lintel restoration where original materials have deteriorated beyond repair. Matching original profiles while providing durable replacement maintains historic character while ensuring structural integrity. These restoration projects require careful matching to existing conditions and may benefit from professional design consultation.
Garage conversions and basement finish-outs often include door or window additions that need lintel treatment. In these cases, faux lintels provide the appearance of load-bearing detail without requiring the structural work genuine materials would demand. The result looks like professional architectural design while fitting budget constraints typical of renovation work.

Technical References
ASTM standards cited in every specification
Test Data
Lab results from internal testing program
Updated 2026
Reviewed against current product specs


