Ceiling construction frequently exposes structural elements that designers must either integrate or conceal. Exposed joists, beams, and ductwork create visual complexity that may clash with intended interior aesthetics. U-channel PU faux wood beams address this challenge through specialized profiles designed specifically for ceiling wrapping applications, providing complete concealment of structural elements while delivering the warmth and character that natural timber provides.
The U-channel profile suits ceiling applications particularly well because it wraps three surfaces visible from normal viewing positions. Ceiling beams present their undersides and sides to observers below, with top surfaces hidden against the roof or floor above. This visibility pattern matches U-channel geometry perfectly, providing coverage where it matters while avoiding material waste on never-seen surfaces.
Ceiling Wrapping Applications
Industrial loft conversions frequently feature exposed ceiling structure that modern renovation approaches transform into design assets. U-channel beams allow these spaces to retain their industrial character while softening harsh concrete and steel with wood-grain warmth. The contrast between original industrial construction and warm wood wrapping creates the aesthetic tension that defines successful loft conversions.
Office renovation projects increasingly embrace ceiling beam installations as alternatives to complete ceiling replacement. Old buildings with damaged or inadequate ceilings can receive U-channel beams that provide fresh appearance without the expense and disruption of ceiling reconstruction. This approach preserves ceiling access for building systems while achieving contemporary aesthetics.
Healthcare and educational facilities benefit from ceiling beam installations that humanize institutional environments. The warm wood appearance of wrapped ceilings creates welcoming atmospheres that support healing and learning outcomes. Polyurethane's cleanability and durability address the maintenance requirements that these facilities demand while maintaining appearance despite frequent cleaning.
Retail environments use U-channel ceiling beams to define merchandise zones and guide customer movement through stores. The visual rhythm of parallel beams creates natural wayfinding that reinforces store layouts without requiring physical barriers. This non-intrusive zoning proves particularly valuable in large-format retail where customers might otherwise struggle to navigate expansive spaces.

Technical Considerations for Ceiling Installation
Structural assessment must verify that ceiling construction can support U-channel beam addition without requiring reinforcement. The lightweight nature of polyurethane typically imposes minimal additional loads, but cumulative weight across extensive installations warrants verification. Engineering consultation provides confidence that existing structure accommodates additional loads safely.
Attachment spacing for ceiling U-channel beams typically exceeds what standard wall installation would specify. Ceiling orientation affects load distribution, with gravity pulling downward on connections rather than outward as wall installations would experience. Quality manufacturers provide ceiling-specific installation guidelines that account for these orientation differences, ensuring secure attachment despite gravitational loads.
Fire rating requirements vary by occupancy type and building code jurisdiction. Ceiling installations in commercial buildings may require specific fire ratings that affect product selection. Quality polyurethane beams incorporate fire retardant additives that meet typical requirements, but verification ensures compliance with local codes that may specify higher standards.
Sound absorption considerations sometimes influence ceiling beam specifications. Hollow beam construction can create acoustic reflection that affects room acoustics unfavorably. Some manufacturers offer acoustic modification options that reduce echo and improve acoustic comfort, which proves valuable in large-volume spaces where sound quality significantly impacts user experience.
Finish and Appearance Options
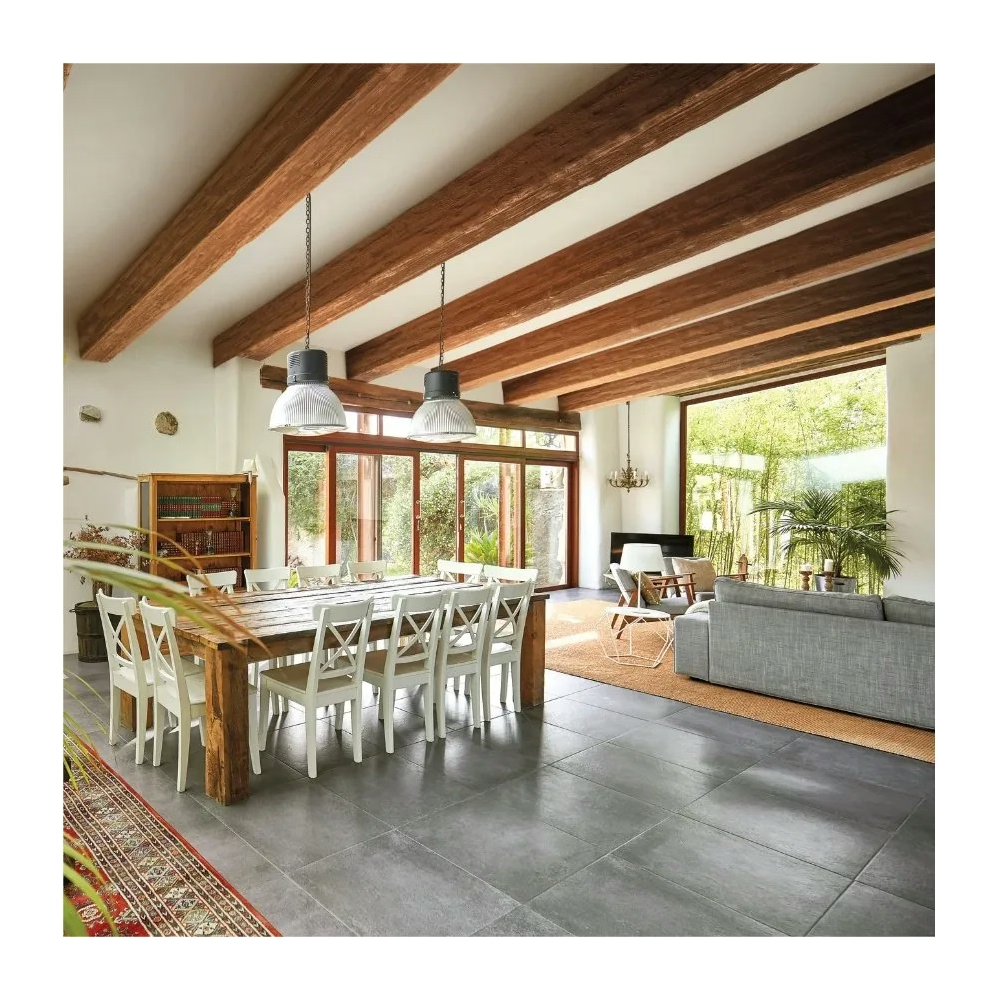
Wood species reproduction enables U-channel beams to match existing wood elements or achieve specific aesthetic goals. From golden oak to rich walnut to dramatic mahogany, polyurethane captures the color and grain characteristics of various species faithfully. Custom color matching extends options beyond standard species, enabling coordination with unique design palettes.
Distressed finishes add character that smooth surfaces cannot provide. Hand-scraped, wire-brushed, and weathered textures create surface interest that animates beam surfaces under varying light conditions. These textures hide minor scratches and wear that accumulate through use, maintaining appearance better than smooth surfaces that show every contact. Distressed finishes suit rustic and traditional design schemes particularly well.
Painted finishes extend U-channel beam applications beyond traditional wood aesthetics. White and gray finishes coordinate with contemporary color schemes, while bold colors create statement installations that support brand identities or design themes. The paint-holding capability of polyurethane surfaces ensures that painted finishes remain attractive despite cleaning and environmental exposure.
Textured surfaces beyond wood grain reproduce additional material appearances effectively. Stone textures, concrete appearances, and abstract patterns extend design possibilities beyond timber replication. These alternatives address applications where wood appearance might clash with design intentions while maintaining the lightweight installation advantages that polyurethane provides.
Project Planning and Execution
Accurate measurement forms the foundation of successful ceiling beam installations. Beam lengths should account for end conditions, connection requirements, and any obstacles that beams must navigate around. Professional installers typically measure on-site rather than relying solely on plans, verifying dimensions against actual construction before ordering materials.
Installation sequence for ceiling beams typically begins at reference points established during layout planning. Central beams establish alignment that peripheral beams follow, preventing cumulative errors that would misalign longer runs. Temporary support maintains beam position while connections are completed, with support removal occurring only after all attachments are secure.
Coordination with other trades prevents conflicts that might require costly corrections. Electrical work, HVAC installation, and ceiling access requirements should be completed or at least planned before beams arrive on site. Beam installation after other trades have completed their work avoids conflicts that might otherwise require beam modification or relocation of other systems.
Inspection during installation verifies that work proceeds correctly before concealment. Connection quality, alignment accuracy, and finish condition should receive attention before beams are considered complete. Addressing issues during installation costs far less than remedial work after other construction has concealed access to connections.

Technical References
ASTM standards cited in every specification
Test Data
Lab results from internal testing program
Updated 2026
Reviewed against current product specs


