The stark beauty of minimalist interior design sometimes struggles to achieve the warmth that makes spaces feel genuinely home-like. Clean lines, neutral colors, and uncluttered surfaces create sophisticated environments that can feel sterile or unwelcoming without carefully considered textural elements. Faux wood beams offer a design solution that introduces rustic character without abandoning the minimal aesthetic that forms the foundation of contemporary apartment design.
Strategic beam placement can transform flat, featureless ceilings into dynamic surfaces that anchor living spaces without overwhelming them. The key lies in restraint and proportion, selecting beam sizes and finishes that complement rather than compete with the minimalist vocabulary. When executed thoughtfully, this approach creates apartments that feel both modern and warmly livable.
Understanding Minimalist Design Principles
Minimalist design prioritizes essential elements while eliminating visual noise that doesn't serve functional or aesthetic purposes. Every surface, line, and material in a truly minimalist space contributes meaningfully to the overall composition. This discipline creates serene environments where occupants can think clearly and rest peacefully, but it requires careful calibration to avoid coldness.
Space itself becomes a design element in minimalist interiors, with intentional emptiness providing visual breathing room that allows key objects and architectural features to command attention. Beams introduced into these spaces must respect this spatial logic, adding visual interest without disrupting the sense of openness that minimalism celebrates.
Simplicity in minimalist design extends to color palettes, which typically emphasize neutrals with occasional accent colors reserved for significant design moments. Faux wood beams contribute natural color and texture while remaining subordinate to the overall palette. Warm wood tones add life without introducing chromatic complexity that would complicate minimalist color harmony.
Quality over quantity governs material selection in minimalist interiors. Instead of numerous different materials, minimalist design often repeats single materials or material families throughout a space. Faux wood beams can serve as one of these repeated elements, tying together different areas through consistent material vocabulary while providing the textural variety that prevents visual monotony.

Beam Selection for Minimalist Spaces
Scale appropriateness matters enormously when selecting beams for minimalist applications. Oversized rustic beams designed for farmhouse kitchens will overwhelm modest apartment ceilings, creating visual heaviness that contradicts minimalist lightness. Smaller-scale beams with refined proportions better suit apartment dimensions, providing texture without dominating spaces.
Finish selection should complement rather than compete with surrounding surfaces. Natural wood tones work beautifully when they echo floor materials or furniture finishes, creating color relationships that feel intentional rather than arbitrary. Alternatively, painted finishes matching or closely coordinating with ceiling surfaces can add subtle dimensionality without aggressive color contrast.
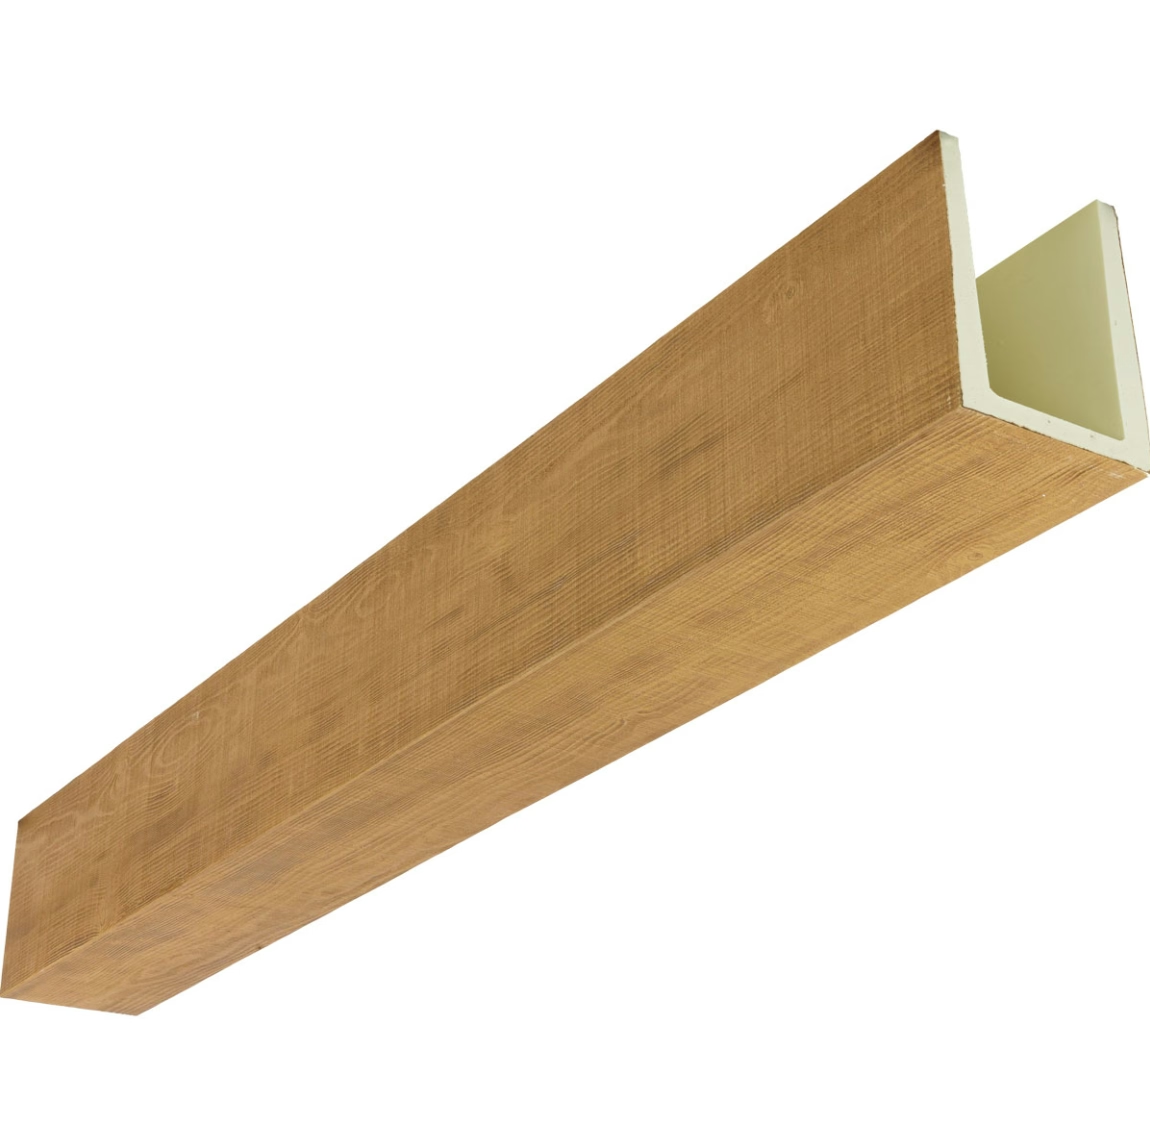
Profile simplicity supports minimalist intentions more effectively than complex architectural moldings. Simple rectangular beams with clean edges align with minimalist vocabulary better than beams with substantial decorative trim. The beam profile should feel inevitable rather than ornate, as though the design couldn't be simplified further without compromising its purpose.
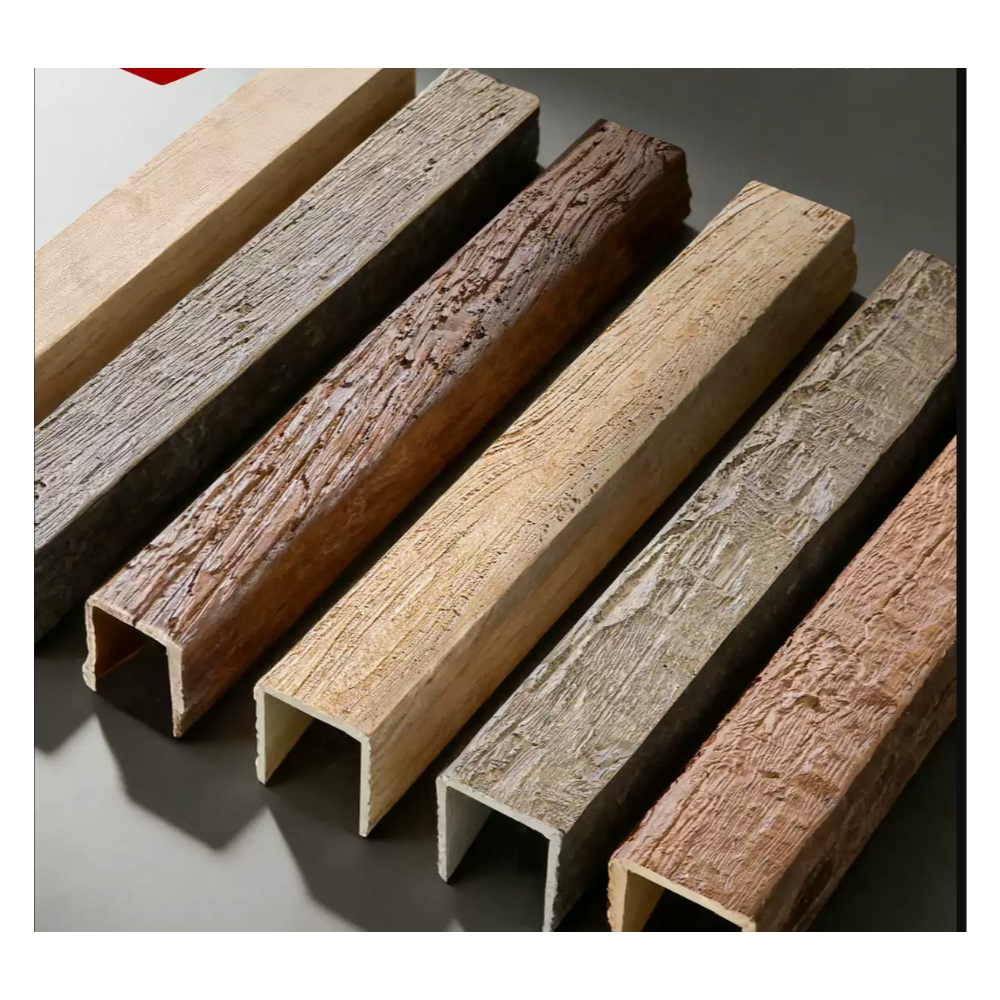
Texture subtlety affects how successfully beams integrate with minimalist interiors. Heavy distressing and aggressive grain patterns may clash with clean modern surroundings, while refined wood textures introduce natural character without visual noise. Testing texture samples against actual room conditions helps establish appropriate texture levels for specific applications.
Strategic Placement Approaches
Single beam installations can anchor entire spaces when positioned thoughtfully. A single beam crossing the center of a living area ceiling provides a focal point that organizes furniture arrangements and defines activity zones. This restrained approach maximizes impact while minimizing visual consumption of ceiling space.
Symmetrical arrangements suit minimalist design sensibilities particularly well. Parallel beams at equal spacing create rhythmic patterns that feel orderly and intentional. The repetition provides visual interest while the symmetry maintains the composed feeling that minimalism requires. Unequal spacing or irregular arrangements risk appearing accidental rather than designed.
Partial beam installations introduce beam texture without committing to complete ceiling treatment. Short beam segments at room edges, beams stopping at walls, or beams interrupted by other elements create incomplete patterns that intrigue observers while leaving much of the ceiling surface open. This approach works well in spaces where complete beam treatment would feel excessive.
Beam integration with other minimalist elements creates cohesive design solutions. Beams that align with kitchen cabinet runs, bedroom headboard heights, or bathroom features create visual connections that reinforce spatial organization. These relationships feel logical and considered rather than arbitrary, supporting the intentional quality that distinguishes successful minimalist design.
Practical Implementation
Apartment construction presents specific challenges that affect beam installation. Rental properties often prohibit permanent modifications that would affect structural elements or landlord-owned finishes. Lightweight faux wood beams mounted to existing ceiling surfaces may qualify as removable alterations that don't require landlord permission, enabling style improvements without lease violations.
Condo ownership provides more latitude for permanent modifications, but shared-wall construction and association rules may still limit installation options. Faux wood beams typically impose minimal additional loads that won't stress typical condo ceiling construction, but association approval processes may require documentation of installation methods and finish materials.
Lighting integration with minimalist beam installations requires restraint that aligns with overall design philosophy. Recessed fixtures concealed within beam profiles create ambient illumination without introducing visual complexity. The light itself becomes the design element, with beams serving as reflectors that distribute light evenly throughout living spaces.
Furniture and decor coordination with beam installations ensures cohesive outcomes. Natural wood furniture, linen textiles, and ceramic accessories complement beam textures without creating visual competition. The beams become part of a larger material story that includes all visible room elements, creating environments that feel considered and complete.
Technical References
ASTM standards cited in every specification
Test Data
Lab results from internal testing program
Updated 2026
Reviewed against current product specs


