
Restaurant design operates at the intersection of art and commerce, where aesthetic decisions directly influence customer behavior, spending patterns, and brand perception. The ceiling plane represents one of the most underutilized opportunities in hospitality design—vast horizontal space that guests perceive subconsciously even when their attention focuses on tables, menus, and companions. Installing faux wood beams on restaurant ceilings creates architectural interest that transforms dining experiences while supporting practical requirements unique to food service environments.
Diners today expect more than quality food—they seek immersive experiences that engage all their senses and create memories worth sharing. The atmosphere of a restaurant shapes these memories as much as the cuisine itself. Spaces featuring thoughtful architectural details like ceiling beams communicate sophistication and intentionality that guests register even without consciously analyzing their impressions.
Commercial Environment Considerations
Restaurant ceilings face challenges rarely encountered in residential applications. Grease vapor, cooking moisture, temperature fluctuations, and rigorous cleaning protocols all affect ceiling materials differently than ordinary interior environments. Material selection for commercial applications must account for these conditions to ensure both appearance retention and safety compliance.
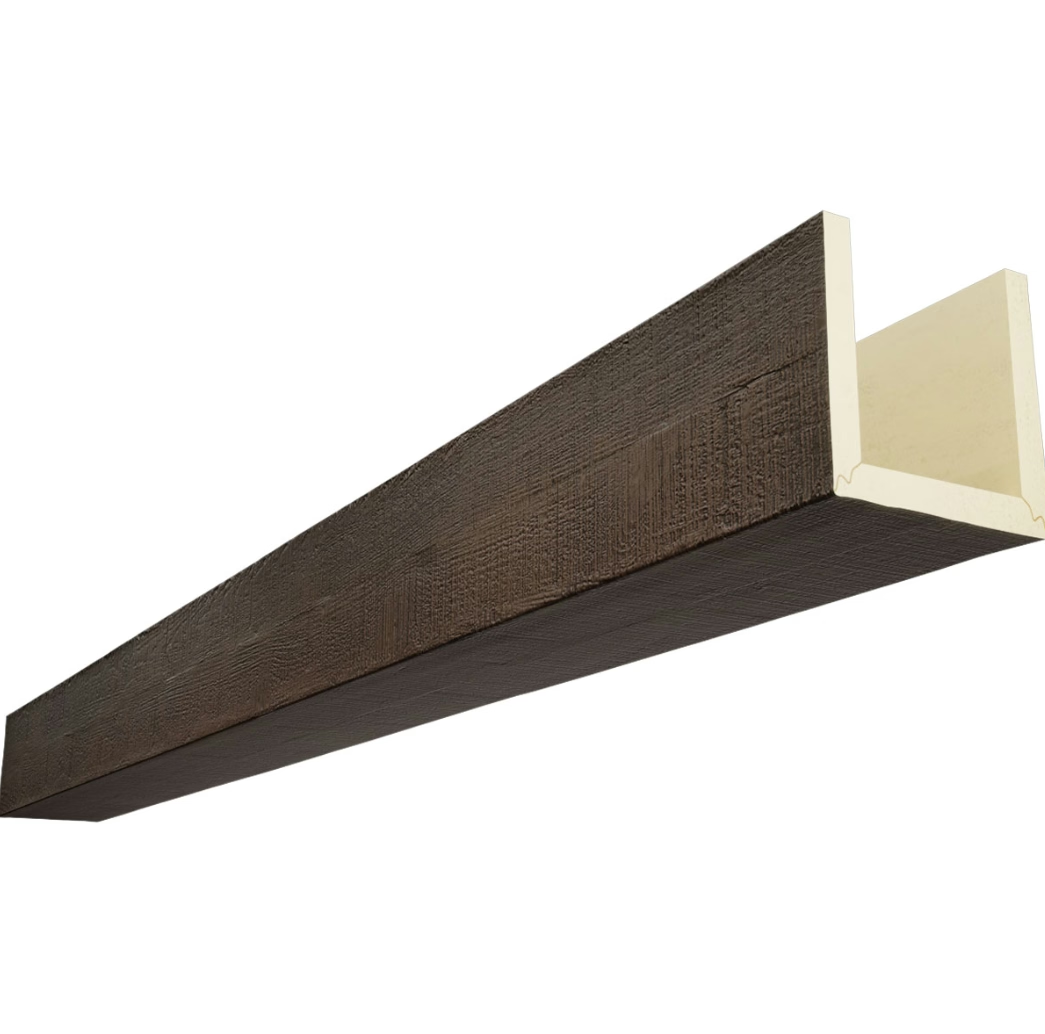
Polyurethane faux wood beams withstand the moisture loads typical in commercial kitchens and dining areas adjacent to open cooking stations. Unlike real wood that absorbs grease and moisture, developing stains, odors, and potential fire hazards, polyurethane surfaces repel these contaminants. Regular cleaning maintains appearance without specialized treatments or concern about damaging finishes.
Fire safety regulations often impose restrictions on interior finishes in commercial food service establishments. Polyurethane beams can be specified with appropriate fire retardant properties that satisfy code requirements while maintaining their aesthetic qualities. This compliance ensures your design vision translates to an installed space that passes inspection and operates safely.

Acoustic Performance Enhancement
Restaurant acoustics significantly impact guest comfort and dining experience. Spaces that echo excessively force diners to speak loudly to be heard, creating stressful atmospheres that shorten average visit duration and reduce per-customer spending. Ceiling treatments, including beams, contribute to acoustic management alongside dedicated sound-absorbing elements.
Faux wood beams can incorporate acoustic insulation within their structures or be installed in configurations that break up sound reflections and distribute reverberation more evenly. The vertical faces of beams scatter sound waves, reducing harsh reflections while maintaining the warmth that wood-look materials contribute to the acoustic environment.
When combined with other acoustic treatments—hanging baffles, wall panels, strategic soft furnishings—beam installations help create the comfortable ambient sound levels that encourage relaxed conversation and extended dining experiences. Guests who feel comfortable staying longer typically order more, directly benefiting restaurant revenue.

Design Approaches by Restaurant Concept
Different restaurant concepts call for distinct design approaches that reinforce brand identity and target demographic expectations. Beam selection and installation strategy should align with overall concept direction rather than applying generic treatments regardless of context.
Casual dining establishments benefit from approachable warmth rather than intimidating formality. Medium-toned wood beams with natural textures create this atmosphere, softening industrial or contemporary elements while maintaining the relaxed character casual concepts require. Installation can be slightly less structured, with beams arranged to feel casual rather than precisely geometric.
Upscale dining venues warrant more dramatic treatments—larger beams, darker finishes, and carefully orchestrated installation patterns that convey precision and luxury. The ceiling treatment should feel intentional and refined, complementing upscale table settings, professional service standards, and premium pricing that guests expect to be justified by exceptional experiences.
Fast-casual and quick-service restaurants operate under different constraints, with faster table turns and younger target demographics. Here, beam treatments might incorporate brand colors, playful arrangements, or contemporary profiles that support energetic atmospheres without overwhelming functional requirements.
Lighting Integration for Ambiance
Restaurant lighting serves multiple purposes—enabling menu reading, highlighting food presentation, establishing mood, and ensuring safe navigation through the space. Ceiling beams interact with lighting systems in ways that either enhance or compromise these objectives, making integration planning essential.
Track lighting installed between beams allows flexible adjustment of light direction and intensity throughout the service day. Morning breakfast service might require brighter, cooler illumination, while dinner service transitions to warmer, more dramatic lighting that supports intimate atmosphere. Beam configurations that accommodate these lighting changes provide practical flexibility alongside aesthetic appeal.
Pendant fixtures suspended from beams create visual connection between ceiling and table planes. These focal lights draw attention to specific seating areas, special events, or bar zones, guiding guest attention and movement through the space. Selecting fixtures proportional to beam scale ensures visual harmony rather than awkward contrast between ceiling treatment and lighting design.
LED uplighting aimed at beam undersides creates dramatic shadow play that emphasizes beam depth and texture. This technique works particularly well in evening service when natural light fades and artificial lighting takes full control of atmosphere. The interplay of light and shadow across beam surfaces adds dimensionality that flat ceilings cannot achieve.
Zone Definition Through Beam Configuration
Large restaurant spaces often require subdivision into distinct zones serving different functions—intimate dining areas, communal seating, bar zones, and private dining rooms. Ceiling beams provide architectural tools for defining these zones without physical barriers that interrupt sightlines or spatial flow.
Beams installed in configurations that correspond to functional zones—parallel beams over communal seating, perpendicular beams over intimate corners—create visual boundaries that guests perceive subconsciously. This zone definition helps guests navigate the space intuitively, finding seating that matches their preferences without requiring explicit wayfinding or host guidance.
Varying beam spacing or orientation between zones reinforces the distinction while maintaining overall design coherence. Guests experience the space as thoughtfully organized rather than arbitrarily arranged, contributing to positive perception of the establishment's quality and attention to detail.
Maintenance Protocols for Commercial Spaces
Restaurant cleaning protocols are rigorous and frequent, designed to maintain health code compliance and guest confidence. Ceiling treatments must withstand this cleaning intensity without degrading or requiring special handling that would interrupt operations.
Polyurethane beam surfaces clean with standard commercial cleaning products without concern about finish damage or material degradation. The closed-cell surface resists staining and doesn't harbor bacteria in porous regions that might develop with organic materials. This cleanability supports the demanding sanitation schedules commercial kitchens require.
Regular inspection and touch-up maintenance addresses any minor issues before they become visible problems. The accessibility of beam surfaces—mounted at ceiling height but reachable for routine cleaning—allows maintenance staff to address concerns during normal cleaning cycles rather than requiring dedicated maintenance visits.
Technical References
ASTM standards cited in every specification
Test Data
Lab results from internal testing program
Updated 2026
Reviewed against current product specs


