
First impressions form within seconds and prove remarkably difficult to alter afterward. The entryway sets the tone for everything that follows, establishing expectations that guests carry through remaining spaces. Modern ceiling beams transform transitional zones from overlooked hallways into designed environments that announce architectural intention before visitors proceed further.
The Strategic Importance of Entryway Design
Entryways serve as thresholds between outside worlds and private domains. This liminal quality creates opportunity for deliberate design impact. Spaces that accomplish this transition gracefully create seamless experiences that feel intentional and cared for throughout.
Modern architecture often neglects entryway design in favor of visible living spaces. This neglect becomes opportunity for those who recognize entryway potential. Thoughtful beam installation in these spaces creates differentiation that guests notice and remember. The surprise of encountering designed entryways after passing through generic hallways creates positive surprise that elevates overall impressions.
Entryways also serve practical functions that design must accommodate. Coats, shoes, keys, and packages accumulate in these spaces naturally. Modern beam installations work with these functions rather than against them, adding visual interest without compromising usability.
Modern Design Language for Contemporary Spaces
Modern design favors clean lines, minimal ornamentation, and purposeful simplicity. Beam selections for contemporary entryways should embrace these principles rather than borrowing from rustic or traditional vocabularies. Sleek profiles with minimal texture details align with modern sensibilities while still introducing warmth through wood-tone materials.
Monochromatic color schemes common in modern interiors benefit from beams that provide subtle warmth without introducing competing colors. Consider painted beams that match ceiling surfaces exactly, creating architectural interest through shadow and form rather than color contrast. Alternatively, choose natural finishes in neutral ranges that complement rather than dominate surrounding surfaces.
Geometric arrangements support modern aesthetics more effectively than traditional symmetrical layouts. Asymmetrical beam configurations create dynamic visual interest that aligns with contemporary design principles. Linear arrangements running in consistent directions establish direction and movement that guide visitors through spaces.

Scale Considerations for Entryway Proportions
Entryways vary dramatically in proportion, from narrow corridors to grand double-height volumes. Beam selection must respond to these proportions, creating appropriate visual weight for each context. Large beams overwhelm modest entryways while slender beams disappear in vast spaces.
Measure ceiling heights and plan beam dimensions accordingly. In standard eight-to-ten-foot ceilings, beams sized at four to six inches provide substantial presence without overwhelming. Higher ceilings accommodate larger beams that maintain proportional relationships with surrounding architecture.
Consider sightlines from both interior and exterior viewpoints. Entryways connect inside and outside, requiring designs that perform well from multiple perspectives. Beams visible from entry doors should coordinate with exterior architecture and landscaping while relating to interior design elements.
Lighting Integration for Dramatic Effect
Modern entryways often feature dramatic lighting as a primary design element. Beam installations should coordinate with these lighting schemes rather than competing for attention. Recessed lighting between beams creates layered illumination that adds depth to otherwise flat ceiling surfaces.
Pendant fixtures suspended from beams introduce vertical dimension while establishing visual connection between ceiling and floor planes. These installations require structural consideration during beam planning, ensuring adequate support for fixture weight. Professional installation ensures safety and clean appearance.
Consider how natural light affects entryway appearance throughout the day. South-facing entryways experience dramatic light changes that beams interact with dynamically. North-facing spaces maintain more consistent illumination but might require supplemental lighting to achieve designed effects. Plan for the specific light conditions your entryway experiences.

Material Selection for High-Traffic Zones
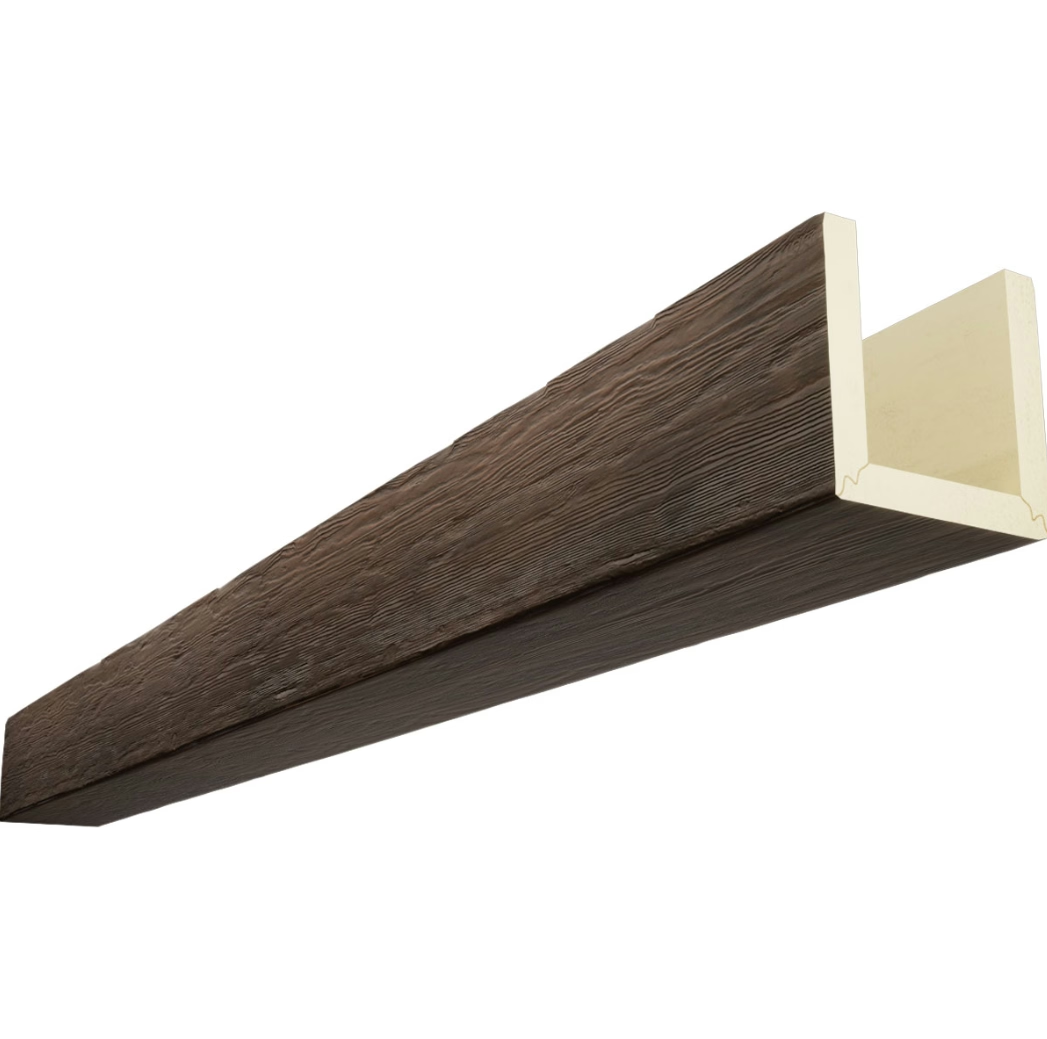
Entryways experience more traffic than most interior spaces, making durability essential for any installed elements. PU faux beams offer advantages here through their resistance to impacts, scratches, and wear that genuine timber cannot match. This durability maintains appearance through years of daily passage.
Cleaning frequency in entryways exceeds other interior spaces due to dirt and moisture tracking from exterior environments. PU beam surfaces accept standard cleaning products without damage, simplifying maintenance routines. Unlike real wood, these materials won't swell, warp, or stain from occasional moisture exposure.
Consider finish selections that mask minor wear and weathering. Lighter finishes and wood tones that include natural variation hide scuffs better than uniform dark surfaces. This practical consideration preserves designed appearance without demanding constant maintenance attention.
Coordinating With Architectural Surroundings
Successful entryway design considers connections to adjacent spaces. Beams should create visual continuity with hallways, living spaces, and staircases that feed into entry zones. This relationship establishes flow that feels natural rather than arbitrary.
Mirrored surfaces in entryways multiply beam visibility from multiple angles. Plan installations knowing that reflections double the visual presence of any ceiling elements. This multiplication can create dramatic impact but requires careful attention to consistency since any imperfection becomes doubly visible.
Built-in storage, benches, and seating common in entryways should coordinate with beam installations. The relationship between horizontal built-in elements and overhead beams creates compositions that either reinforce or conflict with each other. Plan comprehensively to achieve harmonious relationships.
Installation Logistics for Transitional Spaces
Entryway timing during renovation requires consideration of access requirements. Unlike rooms that can be closed during work, entryways often serve as primary circulation routes. Schedule installations when alternative access exists or when temporary disruption is acceptable.
Protection of flooring and walls during installation prevents damage from work proceeding through transitional spaces. Professional installers bring appropriate masking materials and drop cloths, ensuring surrounding surfaces remain pristine throughout the process.
Consider furniture and fixtures that might require removal before installation. Coats, shoes, mirrors, and decorative elements should be relocated temporarily to allow clean installation access. Preparation streamlines the process and protects your belongings from potential damage.
Technical References
ASTM standards cited in every specification
Test Data
Lab results from internal testing program
Updated 2026
Reviewed against current product specs


