Commercial construction projects require formal tender processes that demand precise specification documentation. Faux timber ceiling beam packages must communicate technical requirements clearly enough for accurate pricing while remaining flexible enough to encourage competitive bidding from multiple qualified suppliers. Mastering this documentation enables project managers to achieve quality installations at reasonable costs.
Specification Document Structure
Professional specifications follow established organizational frameworks that reviewers expect. CSI MasterFormat divisions provide common structure, with Division 09 finishing materials and Division 06 millwork offering logical placement for decorative beam work. Consistent section numbering enables efficient document review and contractor navigation.
General requirements sections establish project-wide expectations that affect all trades. Substitution procedures, mock-up requirements, and quality standards belong in general sections that govern specific technical specifications. This hierarchical structure prevents contradictory requirements while ensuring uniform standards across all specification sections.
Drawings indicate locations, dimensions, and visual requirements while specifications detail performance standards and material characteristics. Effective documents maintain clear separation between graphic and textual requirements, preventing ambiguity about which document governs in case of conflicts. Coordinated drawing and specification development ensures consistency between visual intent and technical requirements.
Material Performance Requirements
Density specifications establish baseline quality standards for bidding. Stating requirements as "minimum 18 pounds per cubic foot density" prevents underweight submissions while providing objective verification criteria. Including density ranges rather than single values accommodates legitimate product variations among quality manufacturers.
Texture classification systems provide clear communication of appearance requirements. Reference standards—whether physical samples, photographs with controlled lighting, or manufacturer standard designations—establish appearance benchmarks that enable consistent evaluation across bidding alternatives. Physical sample submission requirements should specify quantity, size, and approval authority.
Fire performance ratings document compliance with applicable codes. Project location determines which building codes apply, with corresponding fire test requirements. ASTM E84 flame spread and smoke development ratings, UL 723 classifications, or equivalent standards provide objective compliance measurement. Specifying "Class A fire rating per ASTM E84" establishes clear acceptance criteria.

Dimensional Standards and Tolerances
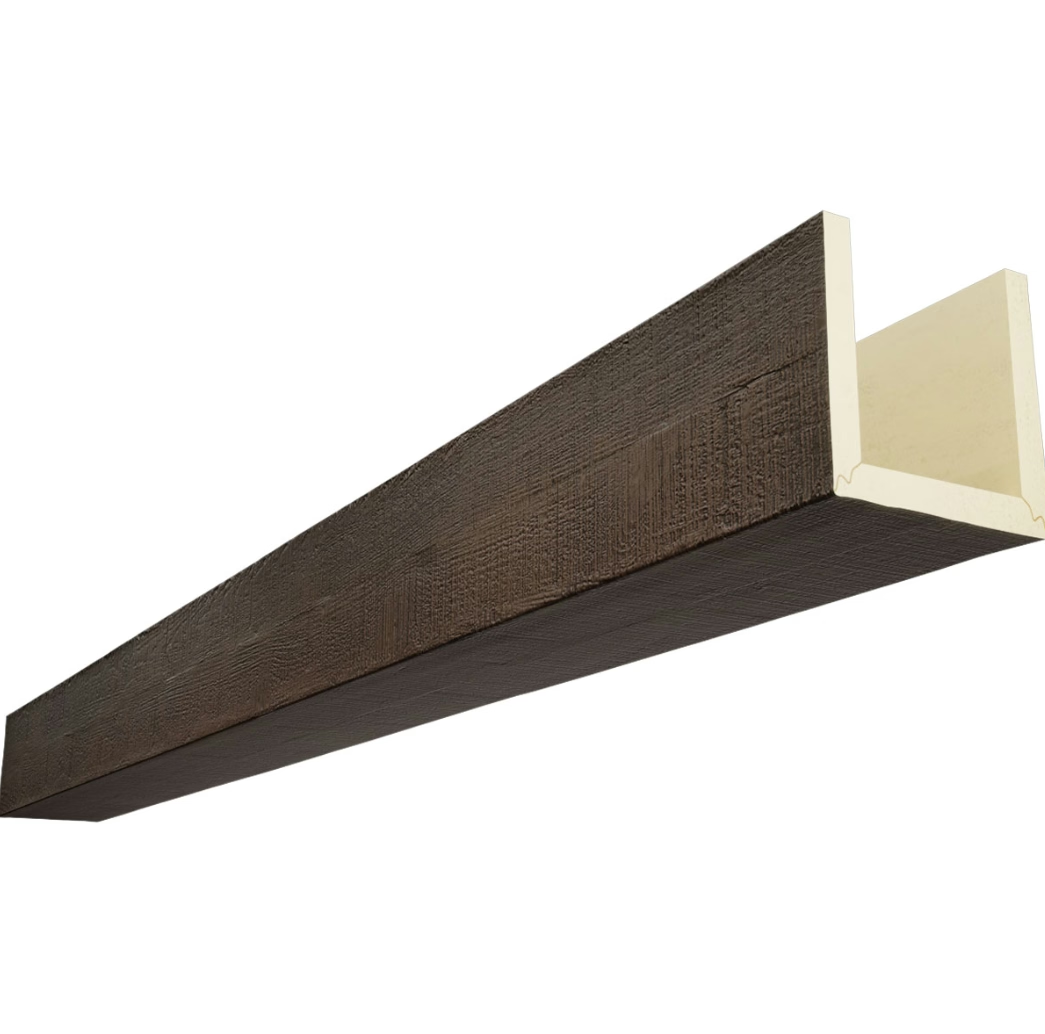
Profile specifications should reference standard industry dimensions while permitting reasonable variation. Specifying "rectangular beam nominal 6-inch by 8-inch cross-section" with tolerance bands prevents rejection of conforming products while maintaining visual intent. Avoiding overly rigid dimensions that exclude legitimate alternatives encourages competitive pricing.
Length capabilities affect both pricing and logistics. Standard lengths up to 16 feet typically involve lower costs and simpler logistics than extended lengths requiring special production or shipping arrangements. If project requirements exceed standard capabilities, specifications should clearly state expectations for longer lengths or multiple-piece runs.
Tolerances for straightness, twist, and dimensional consistency protect installation quality. Acceptable tolerance bands for common characteristics should reflect realistic manufacturing capabilities while preventing substandard submissions. Premium products typically meet tighter tolerances than standard offerings, and specifications should align with quality level appropriate for project type.
Finishing and Color Requirements
Factory-finished versus field-finished specifications significantly affect project costs and timelines. Factory finishing typically costs more but provides superior quality control and faster installation. Field finishing permits color matching flexibility but introduces quality variability and extended schedules. Stating finish requirements explicitly prevents cost surprises during execution.
Color tolerance specifications should reference objective measurement methods. Munsell color notation, CIE LAB values, or manufacturer standard references provide quantifiable targets that prevent subjective disputes about color acceptability. Including acceptable delta-E values for color difference enables scientific evaluation when visual judgment alone proves inconclusive.
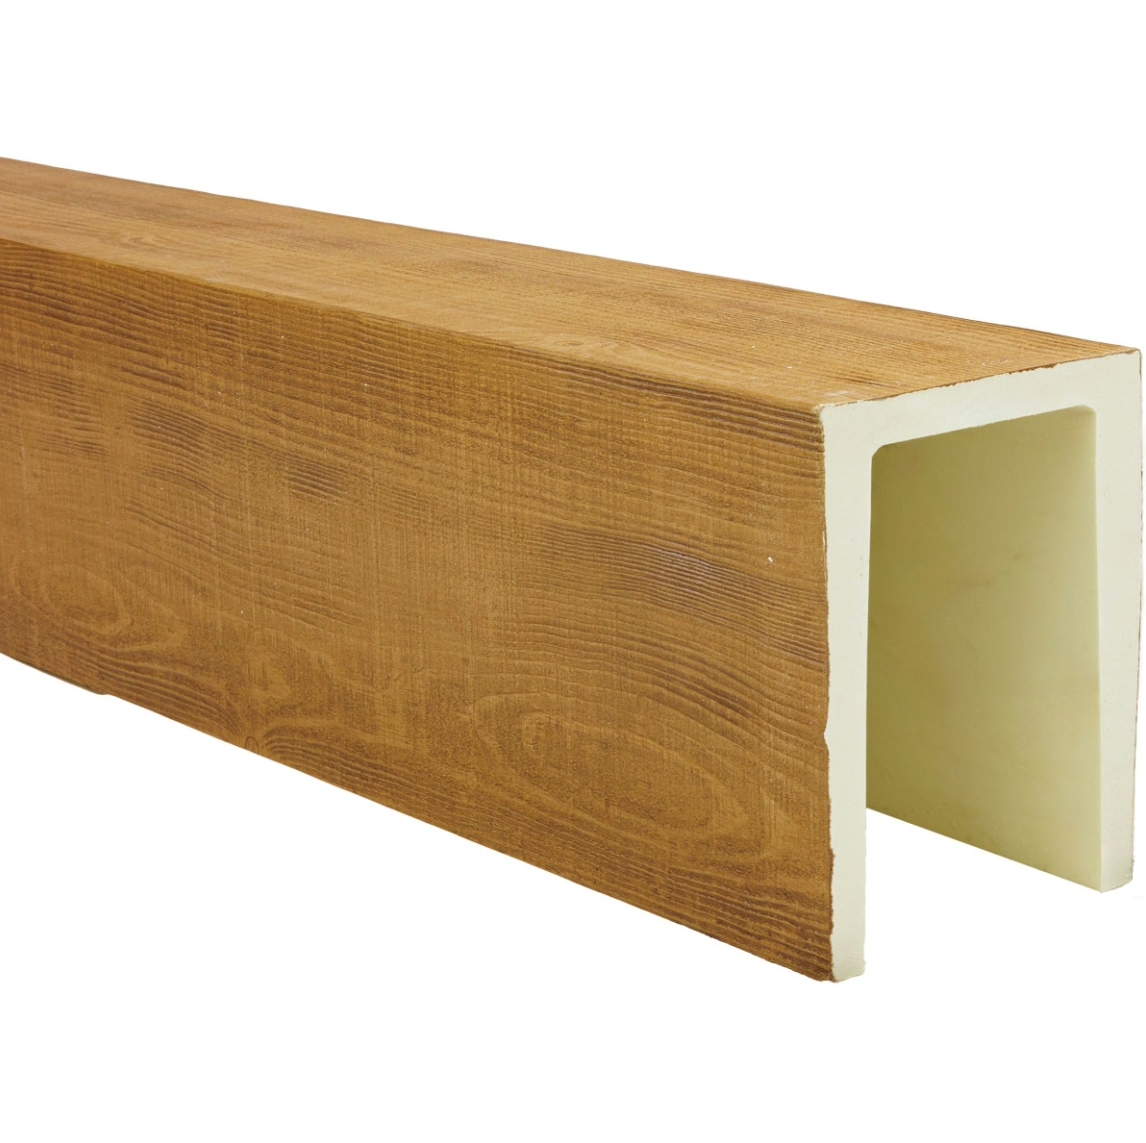
Texture variation specifications address the natural appearance that authentic wood displays. Excessive uniformity signals artificial origin, while controlled variation creates believable authenticity. Specifications should state whether texture variation within single pieces or across multiple pieces is expected, providing guidance for manufacturers seeking to meet appearance requirements.
Submittal Requirements and Quality Verification
Shop drawing requirements should specify drawing content, review process, and approval authority. Dimensioned drawings showing beam profiles, joint locations, and connection details enable construction review before fabrication begins. Stating "contractor to provide shop drawings for review within 14 days of contract award" establishes clear expectations for submittal timing.
Sample submission requirements ensure appearance approval before production. Specifying number of samples, minimum lengths, and approval signatures protects projects from appearance disputes. Physical samples should represent typical production quality rather than hand-selected premium examples that don't reflect standard output.
Mock-up requirements address projects where final appearance carries significant value. Installing sample runs in visible locations enables stakeholder approval before full production commitment. Mock-up specifications should address location, scope, approval authority, and whether mock-ups remain as permanent installation elements or get removed after approval.
Delivery and Logistics Considerations
Shipping and handling requirements protect products through logistics chain. Specifying packaging requirements, delivery scheduling, site access, and storage provisions prevents damage claims and scheduling conflicts. Heavy or long beams may require specialized handling equipment that site conditions may not accommodate.
Lead time requirements should reflect realistic manufacturing and logistics timelines. Standard products typically require 4-6 weeks from order to delivery, while custom configurations may require 8-12 weeks. Stating requirements in specifications enables contractors to plan installation schedules that accommodate realistic procurement timelines.
Coordination requirements with other trades prevent conflicts during installation. Beam installation may require coordination with lighting, mechanical, or fire protection work that occupies ceiling space. Specifications should reference coordination requirements without duplicating information available in other project documents.
Professional tender specifications for faux timber ceiling beams enable smooth project execution through clear communication of requirements, objective evaluation criteria, and realistic logistics expectations. Well-developed specifications attract qualified bidders while protecting project interests throughout procurement and installation.

Technical References
ASTM standards cited in every specification
Test Data
Lab results from internal testing program
Updated 2026
Reviewed against current product specs


