
Modern architecture frequently exposes structural elements that earlier generations concealed behind finish materials. Exposed steel trusses, concrete columns, and engineered lumber create honest expressions of building construction—but not always beautiful ones. Textured beam shells solve this design problem by wrapping existing structural elements in convincing wood-look coverings that retain structural functionality while adding aesthetic warmth.
Understanding Beam Shell Construction
Hollow Profile Engineering
Beam shells are hollow structural coverings designed to slip over or attach to existing building elements. Internal dimensions accommodate target structural members with appropriate clearance for installation and movement accommodation. Wall thickness provides sufficient surface area for realistic wood grain reproduction while minimizing weight addition.
Four-sided shells completely enclose beam profiles, creating finished appearance on all visible faces. Three-sided shells mount against ceilings with visible faces oriented downward, leaving top surfaces hidden within ceiling assemblies. U-shaped shells wrap three sides of rectangular columns, with back sides concealed against walls.
Structural attachment occurs through various methods: adhesive bonding to prepared surfaces, mechanical fasteners through shell walls into underlying structure, or clip systems that suspend shells from overhead structure. Method selection depends on underlying material, load requirements, and disassembly needs.
Wall Thickness and Profile Options
Shell wall thickness typically ranges from one-half inch to one and one-half inches, depending on product line and size requirements. Thicker walls accommodate deeper surface texturing and provide more substantial mounting options. Thin-wall products minimize dimensional addition but may compromise texture depth and mounting flexibility.
Profile shapes include rectangular, square, and custom configurations. Standard rectangular beams accommodate typical dimensional lumber and steel wide-flange profiles. Square shells suit posts and columns with equal face dimensions. Custom profiles address unusual structural geometries that standard products cannot accommodate.
Common Application Scenarios
Steel Beam Encasement
Wide-flange steel beams present convex faces that challenge wood finish application. Paint provides uniform color but no texture; wood plank attachment creates heavy additions that complicate structural connections. Beam shells slip over flanges to create rectangular profiles that accept wood grain texturing convincingly.
Commercial lobbies frequently feature prominent steel beams that industrial design approaches can celebrate but traditional approaches struggle to soften. Shell installation transforms cold steel into warm timber appearance while maintaining structural access for future modifications. Removal for structural inspection or modification requires only disconnection of attachment points.
Concrete Column Treatment
Bare concrete columns project industrial character that many design contexts require softening. Formed concrete surfaces display tie holes, color variations, and surface irregularities that paint cannot address satisfactorily. Shell installation creates finished appearance instantly without the extended curing and finishing that concrete surfaces demand.
Renovation projects frequently encounter concrete columns that post-construction finishes left exposed. Shell application avoids the mess and disruption of concrete repair and refinishing, achieving finished appearance through covering rather than correction.
Support Post Conversion
Deck support posts, porch columns, and fence posts often present materials—pressure-treated lumber, galvanized steel—that require concealment for aesthetic objectives. Shell wrapping transforms utilitarian elements into design features without requiring post replacement.
Remodeling projects benefit particularly from shell applications where existing posts must remain but appearance improvements are desired. Installation requires only adequate clearance around existing posts for shell placement.

Surface Texture Requirements for Realistic Appearance
Grain Direction and Consistency
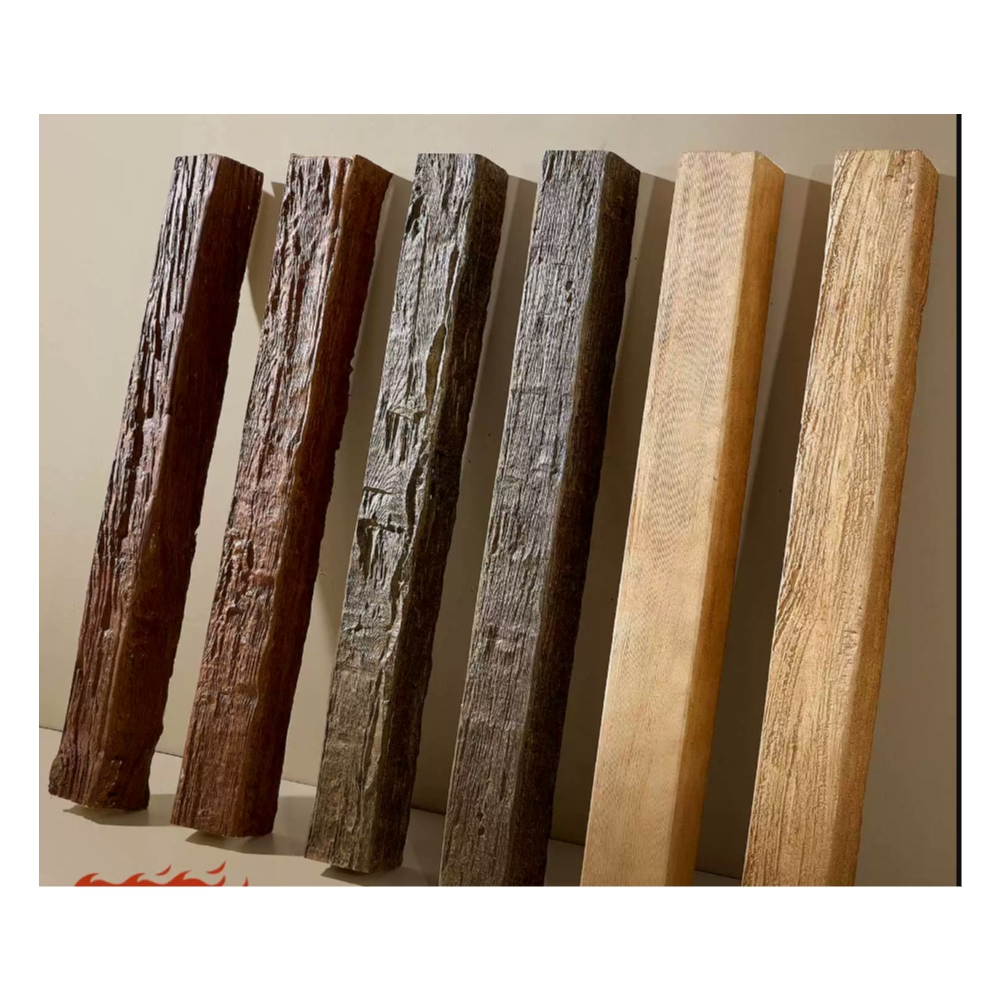
Authentic wood grain flows continuously along board lengths, with patterns that relate logically to board geometry. End grain displays growth ring patterns that differ from longitudinal surfaces. Beam shells must coordinate these relationships across corners and joints to maintain appearance continuity.
Premium shells reproduce these relationships through careful mold design and oriented texturing. Budget products may display inconsistent grain directions or unconvincing corner transitions that reveal manufacturing origin.
Weathering and Age Reproduction
Shells intended for rustic applications incorporate weathering effects that communicate service history. Surface oxidation, edge wear, and checking patterns add apparent age that new lumber cannot display. These effects should relate logically to likely exposure patterns—more weathering on lower faces than protected upper surfaces, for example.
Installation Best Practices
Site Measurement and Preparation
Accurate measurement determines successful shell installation. Internal dimensions must accommodate existing structural elements with clearance for thermal movement and installation tolerance. External dimensions must satisfy aesthetic requirements without interfering with adjacent elements or circulation paths.
Surface preparation requirements depend on mounting method. Adhesive mounting requires clean, dry, paint-free surfaces. Mechanical fastening requires adequate thickness for fastener penetration without protrusion. Clip systems require accessible mounting locations on underlying structure.
Joining and Sealing
Multi-piece installations require joint treatment that maintains appearance continuity. Mitered corners align grain patterns across intersections. Butt joints require grain direction consideration for convincing appearance. Factory-finished joints provide consistent quality but may limit field adjustment options.
Moisture sealing protects underlying structure from water infiltration through shell joints. Exterior applications require particular attention to joint sealing to prevent water penetration. Interior applications may tolerate less rigorous sealing if underlying structure is protected.
Coordination with Building Systems
Electrical and Mechanical Integration
Structural elements frequently contain or support building services that shell installation must accommodate. Electrical conduit, fire sprinkler piping, and HVAC ductwork may route through beam zones. Coordination with mechanical layouts before shell specification prevents installation conflicts.
Hollow shells accommodate some services within their interior cavities. Conduit routing through beam interiors conceals runs that would otherwise cross visible surfaces. This accommodation requires coordination with shell dimensions and mounting methods.
Fire Rating Considerations
Fire-rated assemblies may require specific construction that shell application must not compromise. Steel beam encasement may serve fire resistance objectives by increasing section factor, slowing temperature rise during fire exposure. Alternatively, shells applied to rated assemblies must not reduce fire resistance below required levels.
Consultation with fire protection consultants clarifies requirements for specific project conditions. Documentation of shell fire performance characteristics supports code compliance verification.
Maintenance and Long-Term Performance
Shell maintenance requirements depend on mounting security and finish durability. Periodically inspect attachment points for loosening that might allow shell movement or detachment. Finish maintenance follows standard wood care practices for stained products or repainting schedules for painted shells.
Damage repair for shell products follows wood repair techniques adapted to polyurethane substrates. Minor dents fill with flexible patching compounds designed for synthetic materials. Finish repair requires color-matched touch-up application.

Product Selection Guidance
Quality indicators for shell products include consistent wall thickness, sharp detail reproduction, and coordinated joint components. Sample evaluation before purchase commitment confirms appearance and dimensional characteristics. Manufacturer technical support availability helps address installation questions that arise during construction.
Price comparisons should account for complete installation costs including mounting hardware, finishing materials, and labor. Products priced at initial cost premium may offer savings through simplified installation or reduced finishing requirements.
Beam shells extend faux timber aesthetics beyond ceiling applications to structural element treatment throughout built environments. These versatile products enable design transformations that would otherwise require expensive structural modification or acceptance of industrial appearances that limit design possibilities.
Technical References
ASTM standards cited in every specification
Test Data
Lab results from internal testing program
Updated 2026
Reviewed against current product specs


