
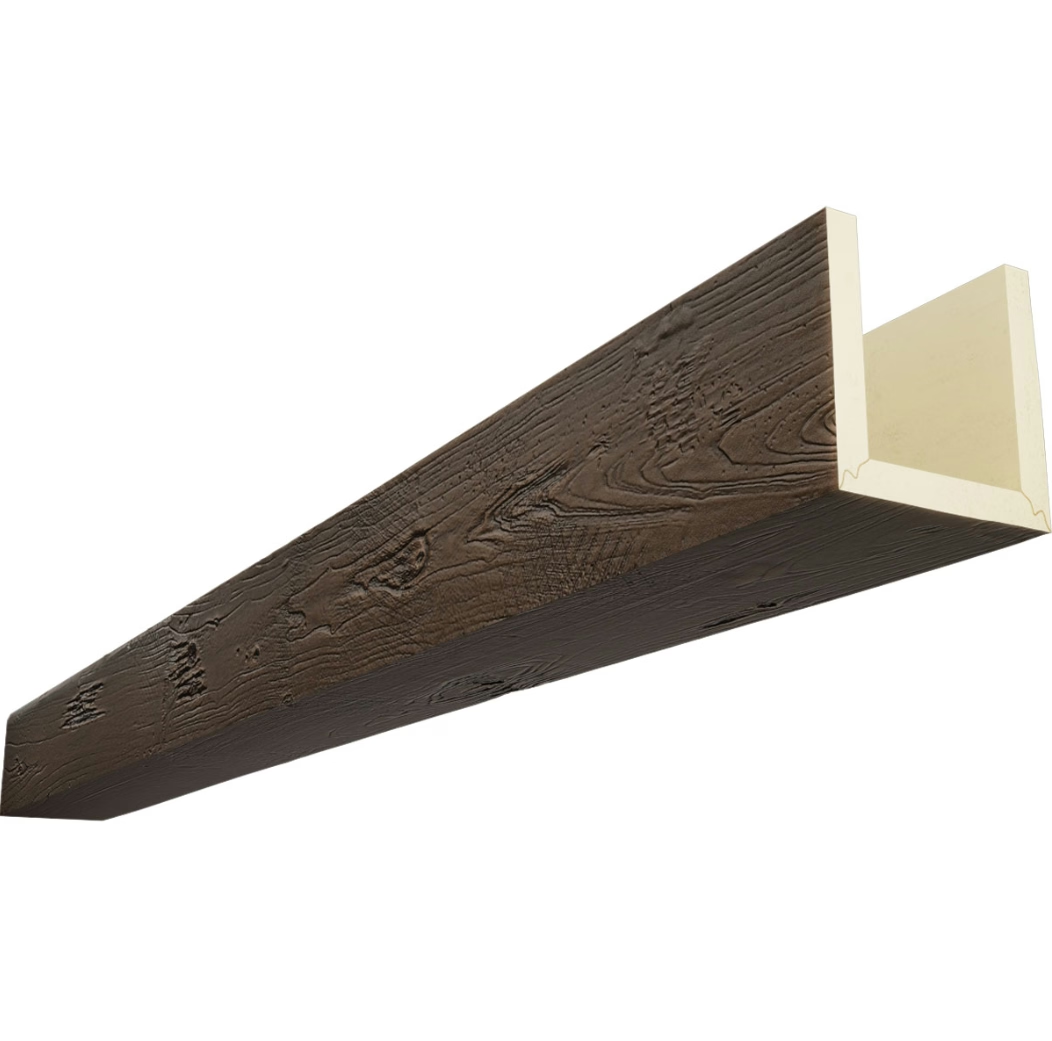
Performance venues communicate their character before performances begin. The lobby where patrons gather, the corridor where anticipation builds, the auditorium where attention focuses—each space shapes audience experience through architectural choices that operate continuously during occupancy. Ceiling treatment contributes significantly to these spatial narratives, creating the visual framework that walls and floors support. Realistic faux wood beams offer theater designers these atmospheric contributions while satisfying the practical requirements that public assembly venues demand.
Theater Design Context and Objectives
Pre-Show Atmosphere Creation
Theater lobbies and circulation spaces establish brand expectations before performances commence. Contemporary multiplexes may favor sleek, minimal environments with subtle material accents. Historic theater restorations recreate periods when ornate plasterwork and heavy timber expressed cultural aspirations. Broadway-caliber venues create grand arrivals that prepare audiences for transformative experiences.
Faux wood beams accommodate this range of design intentions. Minimalist applications employ single beams as understated accents. Theatrical installations create elaborate coffered arrangements, exposed truss reproductions, or dramatic cantilevered features that announce architectural ambition.
Acoustic Performance Considerations
Theater acoustics require careful management of sound reflection, absorption, and diffusion. Ceiling surfaces participate in these acoustic conditions, reflecting high frequencies that clarify speech while managing lower frequencies that might muddy musical content. Beam configurations interact with acoustic objectives differently than flat ceiling alternatives.
Open beam arrangements—beams with substantial gaps between elements—allow ceiling surfaces between beams to participate in acoustic behavior. Solid beam arrangements create varied surfaces that scatter sound differently than flat planes. Designers should coordinate beam specifications with acoustic consultant requirements.
Fire Safety Regulations
Public assembly venues face stringent fire safety requirements that affect material selection throughout. Building codes typically specify flame spread ratings for interior finishes, with requirements varying by occupancy classification and building height. Faux wood beams intended for theater applications should carry documented fire ratings from independent testing laboratories.
Fire-rated polyurethane beams undergo testing to ASTM E84 or equivalent standards, measuring flame spread index and smoke development index. These ratings appear on product data sheets and enable code compliance documentation. Theater projects should verify that specified products meet local requirements before purchase commitment.
Design Approaches by Venue Type
Cinema and Movie Theater Applications
Modern cinema design favors dark environments that maximize screen contrast and minimize distraction from projected content. Faux wood beams in cinema applications typically employ dark stains, painted black finishes, or dramatic lighting that silhouettes beams against darker ceiling fields.
Concession areas and lobby spaces adjacent to screening rooms often employ warmer treatments that provide visual contrast with darkened theaters. These transition zones may feature lighter faux beams that guide patrons from bright lobby environments into darkened auditorium entrances.
Community Theater and Performing Arts Centers
Community theaters often occupy repurposed buildings—school auditoriums, church fellowship halls, civic center spaces—with existing architectural features that renovation must address. Faux wood beams provide aesthetic upgrades that transform institutional spaces into performance-appropriate environments without demanding structural modification.
Performing arts centers with dedicated new construction enjoy more design latitude, incorporating beams as integral design elements rather than cosmetic additions. These projects may specify larger beams, more elaborate configurations, and higher finish quality than renovation alternatives.
Historic Theater Restoration
Historic theaters frequently featured heavy timber construction, ornate trusses, and decorative beam arrangements that contemporary construction cannot economically replicate in genuine timber. Faux beam technology enables accurate reproduction of these historic elements while avoiding the weight, moisture sensitivity, and maintenance requirements of aging timber.
Restoration projects benefit from manufacturers experienced with historic pattern interpretation. These specialists translate historical documentation—photographs, drawings, physical fragments—into contemporary beam products that honor original design intentions.

Technical Specifications for Theater Applications
Load Requirements and Support Systems
Theater ceiling beams may support lighting rigs, catwalk systems, speaker arrays, and scenic elements that impose substantial loads. Unlike residential ceiling beams that function purely decoratively, commercial theater applications may require genuine structural capability.
Engineered solutions combine aesthetic faux beam exteriors with structural steel cores that transfer loads to building structure. These hybrid products accept theatrical rigging without compromising beam appearance or requiring concealed steel beam exposure.
Dimensional Requirements
Theater scales often exceed residential proportions dramatically. Main lobby ceilings twenty feet high require beams substantially larger than typical residential products to maintain proportional relationships. Beam widths of eighteen to thirty inches, with depths to match, create appropriate visual impact for grand spaces.
Manufacturers capable of custom production accommodate these dimensional requirements more readily than standard-line producers. Extended lead times typically accompany custom specifications as mold modifications or new tooling development precedes production.
Finish Selection for Theater Environments
Lighting Interaction Considerations
Theater lighting varies dramatically during performances, with beam appearance changing as lighting designers adjust intensity and color. Finish selection should account for this variability, considering how beams appear under house lights during intermission, subdued illumination during performances, and dramatic lighting for special events.
Dark finishes absorb light and disappear under dramatic illumination, becoming silhouettes against lighter backgrounds. Light finishes reflect illumination and may appear washed out under intense lighting. Medium tones often provide more consistent appearance across lighting variations.
Maintenance and Cleaning
Theater environments accumulate dust, atmospheric residue, and occasional spillages that require periodic cleaning. Faux beam finishes should tolerate cleaning without damage, with sealed surfaces that resist staining and facilitate maintenance procedures.
Anti-microbial finish options address hygiene concerns in venues hosting large public gatherings. These treatments complement rather than replace regular cleaning schedules while providing additional protection against biological contamination.
Acoustic Integration Strategies
Sound Reflection Management
Smooth ceiling surfaces reflect sound uniformly, potentially creating flutter echoes and harsh acoustic conditions. Beam configurations introduce varied surfaces that scatter sound more diffusely, reducing problematic reflection patterns while maintaining appropriate reverberation for musical content.
The relationship between beam spacing, depth, and acoustic effect follows measurable principles that acoustic consultants can predict and specify. Beam arrangements that serve aesthetic objectives should be reviewed against acoustic performance requirements.
Behind-Beam Acoustic Treatment
Spaces requiring specific acoustic performance may incorporate absorptive or diffusive treatments behind beam installations. These concealed elements manage sound behavior while beams provide visible architectural finish. Coordination between acoustic and aesthetic specifications ensures that hidden treatments function without beam appearance compromise.
Case Study: Regional Theater Renovation
A regional theater company undertook renovation of their forty-year-old performance space, replacing damaged acoustic ceiling panels with exposed beam arrangements that better suited their programming direction. The design specified mahogany-finished faux beams running perpendicular to stage orientation, creating visual guidance that reinforced sightline relationships.
Fire-rated beams with integrated lighting track accommodated theatrical lighting requirements without visible fixture mounting. Custom-length beams spanning forty feet eliminated visible joints in primary sightlines while providing structural capability for additional rigging points. The completed renovation transformed institutional character into professional ambiance while supporting expanded programming capabilities.
Budget and Specification Considerations
Cost Comparison with Alternatives
Faux beam costs typically fall below genuine timber alternatives of equivalent dimensional and finish quality. This comparison intensifies when accounting for genuine timber's ongoing maintenance requirements—finishing, repair, replacement—that faux alternatives avoid.
Comparison with other decorative ceiling treatments—suspended ceiling systems, acoustic panel arrays—depends on specific product selections. Faux beams often prove cost-competitive while providing superior aesthetic character and authentic material appearance.
Specification Development
Theater projects benefit from detailed specifications that address functional requirements alongside aesthetic intentions. Documentation should include beam dimensions, finish specifications, fire ratings, structural capability requirements, and installation methods. This documentation supports contractor bidding, enables compliance verification, and protects design intent through construction.
Qualified faux beam manufacturers provide specification assistance, helping design teams develop requirements that achievable products can satisfy. Early manufacturer consultation prevents specification-development dead ends where requirements exceed available product capabilities.

Future Trends in Theater Ceiling Design
Emerging technologies continue expanding faux beam capabilities for theatrical applications. Integrated LED systems within beam hollows enable dynamic color变化 and pattern creation that responds to programmed content. Acoustic performance customization through adjustable beam geometry addresses specific venue requirements more precisely.
Sustainability considerations increasingly influence material selection, with manufacturers developing recycled content formulations and take-back programs for end-of-service material. These environmental attributes may influence specification decisions for venues pursuing green building certifications.
Theater ceiling decoration using realistic faux wood beams represents a mature application category where design objectives, functional requirements, and practical constraints achieve balanced resolution. Experienced manufacturers and installers support these applications with products and services calibrated to venue performance expectations.
Technical References
ASTM standards cited in every specification
Test Data
Lab results from internal testing program
Updated 2026
Reviewed against current product specs


