
Restaurant success depends on creating experiences that guests remember and share. Food quality provides baseline satisfaction, but the physical environment amplifies or diminishes dining pleasure. Ceiling treatment contributes significantly to these experiences, establishing atmospheric context before meals arrive. Themed faux wood beams enable restaurant designers to achieve specific aesthetic visions without compromising the practical requirements that high-traffic food service environments demand.
Ceiling Treatment and Dining Psychology
Atmosphere as Brand Expression
Every restaurant communicates through its physical environment. Casual burger joints project approachability through exposed brick and simple timber accents. Fine dining establishments establish sophistication through refined materials and careful detailing. Themed restaurants transport guests through architectural storytelling that extends beyond menu offerings.
Ceiling beams participate in this communication immediately upon entry. Guests perceive overhead treatments before focusing on table settings or wall decorations. This early perception establishes expectations that subsequent observations confirm or contradict.
Psychological Effects of Wood Elements
Natural wood environments produce measurable psychological benefits documented in environmental psychology research. Wood surfaces contribute to perceptions of warmth, comfort, and craftsmanship that enhance dining experiences. Restaurants incorporating wood elements consistently score higher on atmosphere ratings than equivalent spaces with only hard surface materials.
Faux wood beams achieve these psychological effects without the moisture sensitivity and maintenance requirements that genuine timber demands in food service environments. Steam from cooking, humidity from dishwashing, and occasional spills challenge natural wood performance while polyurethane alternatives tolerate these exposures.
Thematic Categories and Beam Specifications
Rustic and Farmhouse Styles
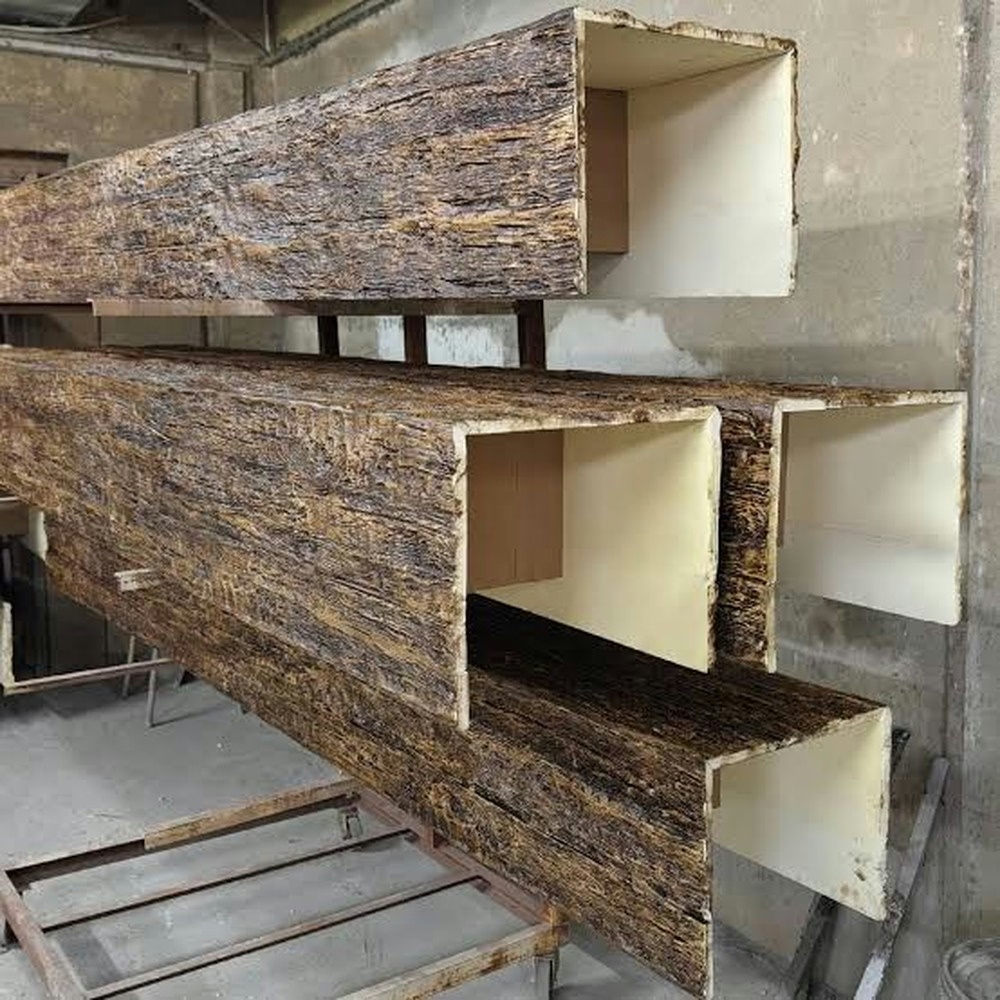
Rustic restaurant themes evoke agricultural heritage and honest cooking through weathered timber aesthetics. Beam specifications for these applications typically include knotty finishes, rough surface textures, and subdued staining that suggests extended outdoor exposure. Oak and pine reproductions work equally well, with finish selection depending on specific rustic interpretations.
Farmhouse interpretations add domestic warmth through lighter finishes, painted applications, and cleaner lines that suggest farmhouse functionality rather than agricultural ruggedness. Whitewashed beams complement shabby-chic aesthetics, while golden oak finishes support country kitchen atmospheres.
Coastal and Tropical Themes
Coastal restaurant design employs lighter wood tones, driftwood finishes, and weathered surfaces that suggest ocean-influenced environments. Beams may incorporate salt-bleached coloring, subtle gray patination, and texture patterns that replicate floating debris. These finishes coordinate naturally with blue and white color schemes, rope details, and nautical accessories.
Tropical themes extend coastal aesthetics with exotic species reproductions and aggressive weathering that suggests jungle environments. Dark, weathered finishes complement tropical foliage, stone textures, and water features common to these installations.
Industrial and Urban Loft Styles
Industrial restaurant aesthetics celebrate manufacturing heritage through raw material exposure and honest construction expression. Beams in these applications may replicate steel-timber hybrid construction, with dark stains and utilitarian hardware that recall warehouse conversion projects.
Urban loft interpretations soften industrial severity through refined proportioning and coordinated material palettes. Beams remain prominent but integrate more gently with exposed ductwork, Edison bulb lighting, and reclaimed brick walls.
Contemporary and Minimalist Approaches
Contemporary restaurant design simplifies wood beam aesthetics to elemental forms. Clean-lined beams with minimal texture, uniform staining, and precise installation create contemporary character rather than rustic warmth. White or light gray painted beams suit Scandinavian-influenced designs where wood character provides warmth without texture intensity.
Japanese-inspired designs may employ beams with distinctive grain patterns that reference traditional wood craftsmanship while maintaining contemporary restraint. These specifications often favor subtle grain reproduction with refined proportions.
Practical Considerations for Food Service Environments
Moisture and Humidity Resistance
Restaurant interiors experience humidity fluctuations that challenge natural wood performance. Kitchen proximity creates warm, moist air that penetrates dining areas during service hours. Heating systems reduce humidity dramatically during closed periods, creating cycling conditions that stress wood materials.
Polyurethane beam formulations resist moisture absorption that causes swelling, warping, and finish failure in natural wood. This dimensional stability maintains appearance through operational humidity cycles without the accommodation requirements that timber demands.
Cleaning and Sanitation Requirements
Food service cleaning protocols employ industrial detergents, sanitizers, and occasionally degreasing agents that may affect finish surfaces. Beam specifications should anticipate these exposures, selecting finishes that tolerate common cleaning agents without damage.
Smooth, sealed surfaces facilitate cleaning compared to deeply textured alternatives. Restaurants with intensive cleaning schedules may specify lighter textures that accept efficient cleaning while still providing visible character.
Fire Safety Compliance
Restaurant fire codes typically impose strict requirements on interior finish materials. Beam specifications should include documented fire ratings that satisfy local codes for the specific occupancy classification. Insurance underwriters may impose additional requirements beyond minimum code compliance.
Fire-rated polyurethane beams undergo testing to measure flame spread and smoke development under standardized conditions. Product data sheets document these ratings for code compliance verification.
Integration with Restaurant Systems
Lighting Coordination
Restaurant lighting serves functional, atmospheric, and brand expression objectives simultaneously. Beam installations must coordinate with lighting layouts that illuminate dining surfaces, create atmospheric pools, and highlight architectural features. Recessed fixture positions require coordination with beam spacing and depth.
Pendant fixtures suspended from beams create focal points above tables and service areas. Beam specification should accommodate mounting hardware and canopy positioning that maintains aesthetic standards while satisfying functional requirements.
HVAC and Ventilation Integration
Restaurant HVAC systems work continuously to manage cooking heat, moisture generation, and occupant comfort. Supply and return air fixtures may route through beam zones, requiring coordination that maintains both aesthetic and mechanical performance.
Exhaust hood canopies above cooking equipment represent significant visual elements that beam treatment should address. Beams that frame hood canopies integrate mechanical equipment into overall design rather than allowing canopies to appear as intrusions.
Acoustic Management
Restaurant acoustics affect guest comfort significantly, with hard surfaces creating reverberation that compromises speech clarity and heightens perceived noise levels. Beam configurations interact with acoustic conditions, with textured surfaces providing diffusion that moderates acoustic problems.
Acoustic treatment behind beam installations addresses specific absorption requirements while beams provide visible architectural treatment. This integration requires coordination between acoustic engineers and design teams.

Brand Differentiation Through Beam Design
Chain Consistency and Variation
Restaurant chains seeking brand consistency across locations employ beam specifications that remain stable while accommodating building variations. Standard beam sizes, finishes, and installation details enable efficient procurement and consistent results regardless of location.
Variation within brand standards allows adaptation to local conditions while maintaining recognizable identity. Different beam configurations in primary versus secondary dining areas, or between daypart service modes, create spatial variety within consistent material vocabulary.
Independent Restaurant Expression
Independent restaurants use distinctive beam treatments to establish unique identities that differentiate from competitors. Custom finishes, unusual species reproductions, and architectural arrangements create memorable spaces that support marketing and word-of-mouth promotion.
Limited production runs of distinctive beam specifications may incur premium costs that independent operators accept for competitive differentiation. This investment creates environments that justify menu pricing while generating social media sharing that provides marketing value.
Budget and Specification Approaches
Cost-Benefit Analysis
Beam installation costs include materials, hardware, finishing, and labor. Comparison with alternative ceiling treatments—suspended systems, acoustic clouds, decorative panels—reveals relative value propositions for specific project requirements.
Long-term maintenance costs favor polyurethane alternatives that require no refinishing, repair, or replacement over typical project timelines. Initial cost premium may prove economical when analyzed against lifecycle expenses.
Specification Clarity
Clear beam specifications enable accurate contractor bidding and reduce change order potential. Documentation should include dimensional requirements, finish standards, fire ratings, and installation methods. Reference samples confirm appearance expectations before production commitment.
Sample review processes allow evaluation of actual beam appearance against specifications. This verification step prevents surprises during installation and reduces acceptance disputes.
Restaurants seeking distinctive ceiling treatments find faux wood beams offering compelling combinations of aesthetic capability, practical performance, and lifecycle value. Thoughtful specification and quality installation create overhead environments that enhance dining experiences and support brand positioning.
Technical References
ASTM standards cited in every specification
Test Data
Lab results from internal testing program
Updated 2026
Reviewed against current product specs


