
Ceiling treatments need not cover entire overhead areas to make substantial design contributions. Partial treatments—beams positioned along perimeters, around room edges, or framing specific ceiling zones—create architectural definition without demanding complete ceiling coverage. Three-sided box style polyurethane faux beams serve these applications efficiently, providing timber appearance exactly where visible while eliminating installation requirements for hidden surfaces.
Understanding Three-Sided Profile Geometry
L-Shaped Cross-Section Design
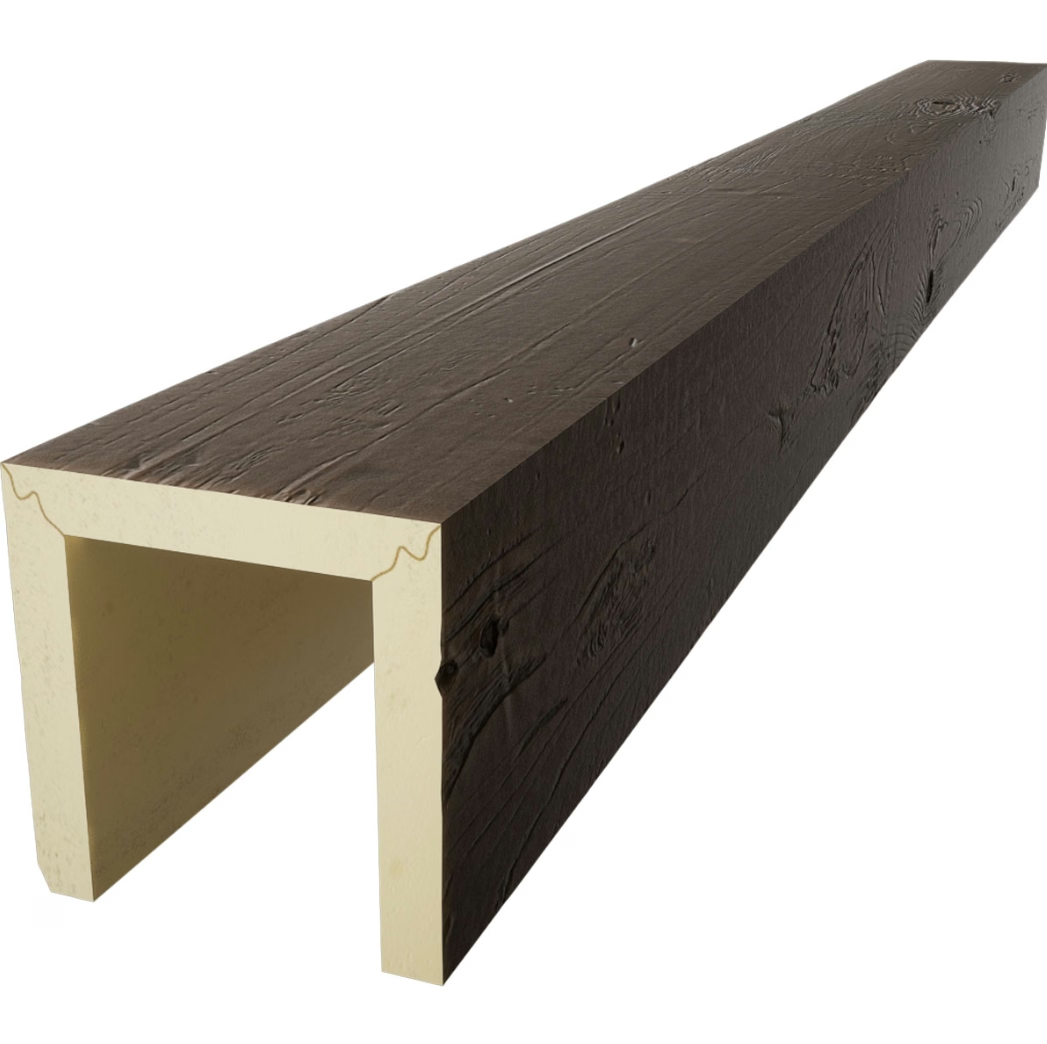
Three-sided beams present an L-shaped cross-section when viewed from beam ends: one leg extends horizontally to create visible bottom and front faces, while the other leg extends vertically to cover adjacent wall surfaces. This profile wraps corner intersections where ceilings meet walls, creating continuous timber appearance without requiring beam installation against invisible vertical surfaces.
The visible horizontal dimension establishes perceived beam size; the vertical leg typically matches ceiling joist or beam depth to create authentic proportioning. Standard leg proportions maintain relationships that authentic timber construction produces naturally.
Hollow Interior Structure
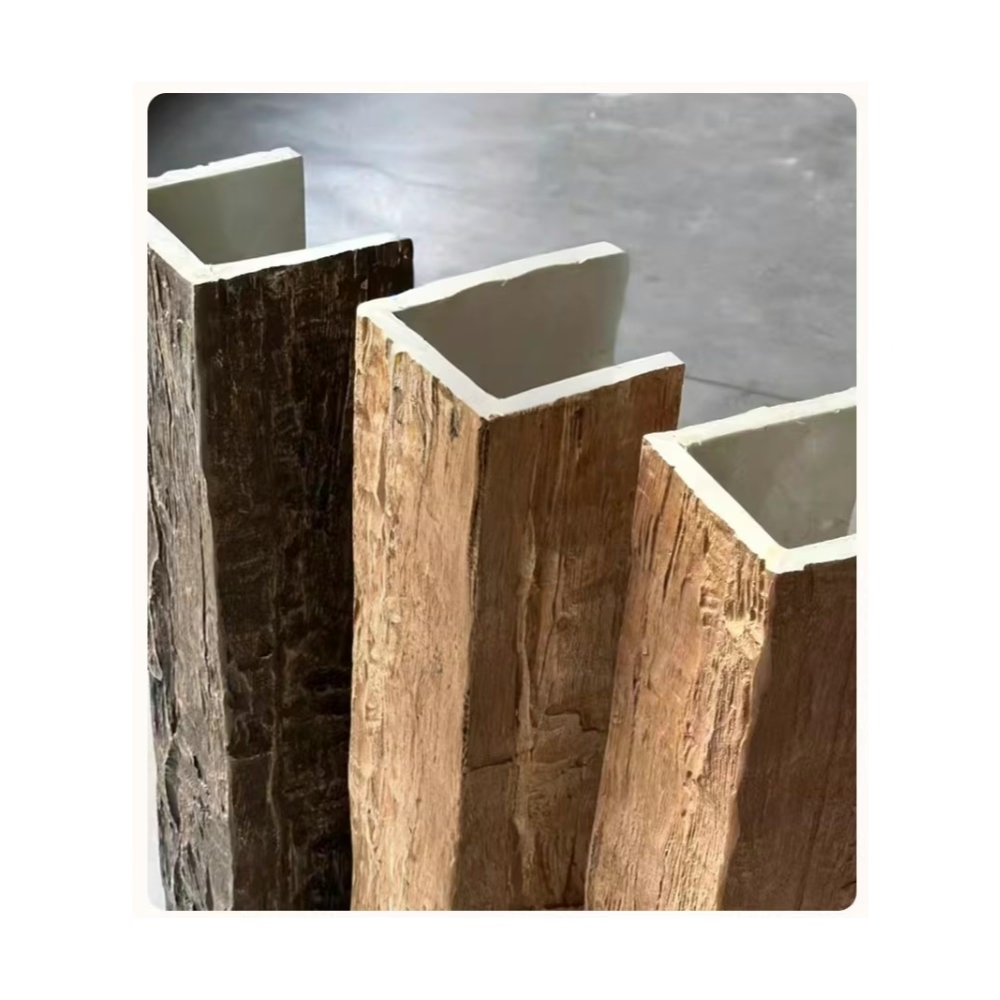
Like four-sided beams, three-sided profiles are hollow throughout their lengths. This construction reduces weight substantially compared to solid alternatives while accommodating mounting hardware and providing thermal benefits through air space insulation.
Hollow interiors remain accessible from beam ends for hardware inspection and adjustment. Installation clips engage interior surfaces, concealed from view while providing secure attachment.
Installation Advantages of Three-Sided Profiles
Simplified Mounting Requirements
Three-sided beams attach only to visible surfaces—ceiling plane and one wall—eliminating mounting to hidden wall areas that four-sided beams require. This simplification reduces installation complexity and improves access for attachment hardware.
Wall-mounted vertical legs engage structural elements behind finished wall surfaces. Standard stud-finding techniques locate appropriate mounting points; toggle bolts or other hollow-wall anchors address situations where studs do not align with beam positions.
Reduced Wall Preparation
Four-sided beams wrapping room perimeters require wall surface preparation extending beyond beam dimensions, as vertical beam backs remain visible during installation before ceiling attachment completes. Three-sided profiles eliminate this preparation requirement since visible wall coverage extends only to beam edges.
This advantage proves particularly valuable in renovation projects where existing wall surfaces—painted drywall, wallpaper, or existing trim—would require repair or replacement for proper four-sided beam installation.
Clearance Accommodation
Three-sided profiles accommodate pipes, conduits, and other ceiling utilities that might interfere with four-sided beam installation. The open back design allows utilities to pass behind beam positions without modification or rerouting.
Mechanical contractor coordination benefits from this flexibility, as beam positioning can accommodate existing conditions rather than requiring utility relocation.
Design Applications for Partial Coverage
Perimeter Beam Treatments
Beams running along room perimeters create substantial timber framing that defines ceiling edges. This treatment establishes architectural framework for room composition without requiring ceiling field coverage.
Perimeter treatments work well in rooms with attractive ceiling surfaces—exposed decking, plaster domes, or decorative finishes—that beam placement would obscure. Beams frame these ceiling features rather than covering them.
Column Wrapping Applications
Interior columns often require treatment that coordinates with ceiling beam installations. Three-sided beams wrap column corners effectively, creating timber appearance on visible faces while leaving hidden surfaces untreated.
Column wrapping creates visual integration between ceilings and structural supports that would otherwise interrupt design continuity. Matching beam and column treatments produces cohesive architectural expression.
Transition Zone Treatment
Spaces transitioning between different ceiling heights, construction types, or design themes benefit from beam treatments that mark these transitions. Three-sided beams positioned at transition lines create visual boundaries that guide occupant understanding of space organization.
Auditoriums transitioning between audience and stage areas, restaurants transitioning between bar and dining zones—all benefit from transition treatment that three-sided beams provide effectively.
Window Surround Integration
Rooms with prominent windows may benefit from beam treatment that frames window openings architecturally. Three-sided beams positioned above and beside windows create traditional millwork appearance that standard window trim cannot achieve.
This application coordinates with perimeter treatments, extending timber framing throughout window zones and adjacent ceiling areas.
Finish and Appearance Considerations
Corner Joint Treatment
Three-sided beams meeting at room corners require mitered joints that align grain patterns across visible faces. Factory-mitered corners provide consistent quality; field mitering requires skill and practice to achieve comparable results.
For beams running continuous around room perimeters, corner joints represent critical details that visitors notice. Investment in quality corner treatment pays aesthetic dividends.
Grain Direction Coordination
Wall-mounted vertical legs display grain orientation that differs from ceiling-mounted horizontal runs. Coordinating these orientations—typically with grain running perpendicular to visible face edges—maintains authentic timber appearance.
Grain direction on L-shaped profiles should relate logically, with patterns flowing around corners rather than terminating abruptly at mitered joints.
Texture Consistency
Three-sided profiles require consistent surface texturing across both visible legs. Mold design for L-shaped products must accommodate texturing that flows continuously around profile corners without visible seams or pattern interruption.
Structural and Mounting Details
Load Considerations
Three-sided beams impose loads on wall mounting points that four-sided alternatives distribute between wall and ceiling. Load concentration at wall attachment requires structural verification that adequate support exists at mounting locations.
Engineering consultation appropriate for beams exceeding moderate spans or supporting additional loads from fixtures or ceiling fans.
Bracket and Hardware Selection
Specialized brackets accommodate three-sided profile geometry that standard bracket designs may not address. Manufacturers typically provide matching hardware designed for specific profile configurations.
Bracket concealment within beam hollows maintains appearance while providing secure structural connection. Hidden mounting maintains authentic timber character without visible hardware interruption.
Cost Comparison with Alternatives
Three-sided beam costs typically fall below four-sided equivalents of comparable dimensions, as reduced material content and simplified mounting reduce both manufacturing and installation expenses. This cost advantage makes partial coverage treatments economical compared to complete coverage alternatives achieving similar design objectives.
Budget analysis should compare total installed costs—materials, hardware, labor—rather than unit prices alone. Installation labor savings often exceed material cost differences.
Specification and Selection Guidance
Dimension Selection
Three-sided beam dimensions should coordinate with room proportions and adjacent finish materials. Visible horizontal dimensions typically range from six to twelve inches for residential applications; commercial installations may require larger sizes.
Vertical leg dimensions typically match ceiling structure depths—joist heights, beam depths, or furring strip additions—to create authentic timber proportions.
Profile Consistency
Specifying consistent three-sided profile dimensions throughout installations ensures cohesive appearance. Mixing different profiles—varying dimensions or configurations—creates visual discord that undermines design intentions.
Quality manufacturers produce consistent profiles that meet dimensional specifications reliably. Sample verification before production commitment confirms profile consistency.
Three-sided box style polyurethane faux beams provide efficient solutions for partial ceiling treatment applications. By delivering timber appearance precisely where visible while eliminating unnecessary material and mounting complexity, these specialized products enable architectural contributions that economical installation makes practical.
Technical References
ASTM standards cited in every specification
Test Data
Lab results from internal testing program
Updated 2026
Reviewed against current product specs


