
Interior design frequently presents situations where comprehensive treatment exceeds budget, contradicts existing architecture, or simply proves unnecessary. Ceiling beam installations exemplify this principle—the overhead statement that complete coverage might create overwhelms smaller spaces, duplicates attractive existing features, or proves unaffordable for project budgets. Three-sided box style polyurethane faux beams address these situations elegantly, delivering substantial aesthetic impact through strategic placement rather than comprehensive coverage.
Strategic Design Approaches for Partial Treatment
Perimeter Framing Concept
Rather than distributing beams across entire ceiling fields, perimeter framing concentrates visual mass along room edges where ceiling meets wall. This approach creates architectural framework that defines ceiling boundaries without occupying central ceiling areas that lighting fixtures, ceiling fans, or existing millwork might require.
Perimeter framing works particularly well in rooms with attractive ceiling surfaces—exposed tongue-and-groove, decorative plaster, or painted drywall—that beam placement would obscure. Beams frame these features rather than covering them, preserving surface interest while adding timber character.
Transitional Zone Treatment
Spaces containing multiple ceiling types—flat and vaulted sections, different height zones, or varying construction materials—benefit from beam treatments that mark transitions gracefully. Three-sided beams positioned at transition lines create visual boundaries that help occupants understand spatial organization.
Great rooms combining vaulted living areas with flat-ceiling kitchens, or master suites transitioning between bedroom and bathroom zones—these spatial compositions find natural resolution through three-sided beam placement at transition lines.
Column and Post Integration
Interior columns interrupting open floor plans often create aesthetic challenges that three-sided beams address effectively. By wrapping column corners with timber appearance, beams integrate structural elements into overall ceiling design vocabulary.
Column wrapping with three-sided beams produces visual continuity between ceiling and support elements. Matching beam and column treatment creates architectural coherence that disparate materials disrupt.
Installation Efficiency Advantages
Reduced Preparation Requirements
Three-sided beam installation requires no preparation for hidden wall surfaces behind beam backs. Four-sided beams wrapping ceiling perimeters expose vertical backs during installation, requiring wall surface preparation extending beyond final beam dimensions.
This preparation elimination saves both time and material costs. In renovation projects where existing wall surfaces would require repair or refinishing for four-sided installation, three-sided treatment avoids these complications entirely.
Simplified Mounting Systems
Wall-mounted attachment points for three-sided beams access structural elements directly, unlike four-sided configurations where hidden vertical surfaces may lack adequate structural backing. Stud location, toggle bolt installation, and bracket positioning all benefit from direct access.
This mounting simplicity reduces installation time and improves reliability. Secure attachment to accessible structural elements proves easier than positioning within concealed spaces.
Utility Accommodation
Ceiling spaces frequently contain electrical conduit, HVAC ductwork, plumbing pipes, and other utilities that comprehensive beam installation must address. Three-sided profiles accommodate utilities passing behind beam positions without requiring relocation or modification.
Mechanical contractor coordination becomes simpler when beam positioning can accommodate existing conditions rather than demanding utility rerouting.

Creative Application Examples
Coffered Ceiling Frames
Traditional coffered ceilings feature grid patterns with beams framing recessed panel fields. Three-sided beams can frame coffer perimeters economically, creating coffered appearance without requiring beam installation throughout grid interiors.
This application works well in rooms where coffer-like appearance suits design intentions but full coffered construction exceeds budgets. Three-sided framing creates visual coffering effect while maintaining accessible ceiling areas.
Tray Ceiling Enhancement
Tray ceilings—flat central fields surrounded by raised perimeter sections—gain architectural character through three-sided beam installation along tray edges. These beams add timber presence that plain tray edges lack while maintaining tray ceiling proportions.
Coordinate beam sizing with tray depth to create authentic architectural proportion. Beams that appear undersized for tray dimensions create decorative afterthought rather than architectural contribution.
Beam Grid Partial Coverage
Rooms requiring beam grid patterns for design objectives might not need complete coverage. Strategic three-sided beam placement creates grid patterns visible from primary viewing positions while eliminating beams in peripheral areas hidden by furniture placement or fixture locations.
This selective approach delivers design impact efficiently, concentrating visual investment where observation actually occurs.
Window Bay Treatment
Rooms with prominent window bays benefit from beam treatment that frames these architectural features architecturally. Three-sided beams positioned above windows and extending along bay walls create traditional millwork appearance that standard window trim cannot achieve.
Window bay treatment coordinates naturally with perimeter ceiling treatments, extending timber framing throughout window zones and adjacent ceiling areas.
Appearance and Finish Considerations
Joint Quality at Corners
Three-sided beams meeting at room corners require mitered joints that maintain continuous grain appearance across visible surfaces. Factory-mitered corners from quality manufacturers provide consistent joint quality; field mitering requires practiced technique.
Corner joints represent critical details in perimeter installations. Visitors perceive these intersections clearly; poor joint quality undermines entire installation quality perception.
Grain Pattern Flow
L-shaped three-sided profiles display grain patterns that should relate logically around profile corners. Grain running continuously around mitered joints creates more convincing appearance than patterns that terminate abruptly at joint lines.
Coordinate grain orientation between horizontal and vertical legs during specification and installation positioning.
Texture Coordination
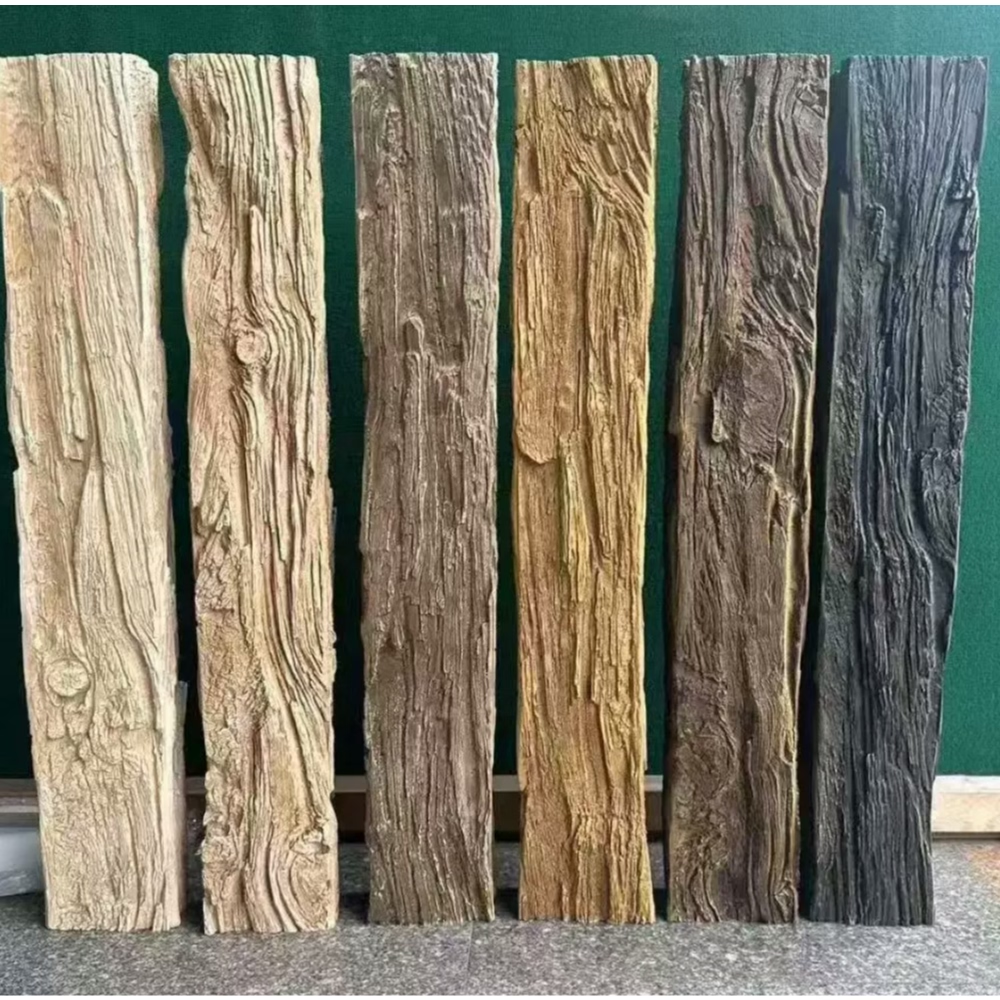
Surface texturing should remain consistent across both visible beam legs. Mold design must accommodate texturing that flows naturally around profile corners without visible seams or pattern disruption.
Quality products present continuous texture that appears hand-crafted rather than manufactured.
Technical Specifications and Selection
Dimension Standards
Three-sided beam dimensions should coordinate with room proportions and adjacent finish materials. Visible horizontal dimensions typically range from six to twelve inches for residential applications; commercial installations may require larger sizes for appropriate scale.
Vertical leg dimensions typically match ceiling structure depths—joist heights, beam depths, or furring additions—to create authentic timber proportions that relate naturally to surrounding construction.
Profile Consistency
Maintaining consistent three-sided profile dimensions throughout installations ensures cohesive appearance. Mixing different profiles—varying dimensions or configurations—creates visual discord that undermines design intentions.
Hardware Compatibility
Three-sided profile geometry requires brackets and mounting hardware designed specifically for L-shaped configurations. Manufacturer-provided matching hardware ensures appropriate attachment while maintaining concealed mounting that preserves appearance.
Budget and Value Analysis
Three-sided beam treatments typically cost less than four-sided equivalents of comparable dimensions. Reduced material content—eliminating one beam face—and simplified mounting requirements combine to reduce both material and labor expenses.
Budget analysis should compare total installed costs rather than unit prices alone. Installation labor savings often exceed material cost differences, particularly for renovation projects where wall preparation for four-sided beams adds significant expense.
For projects seeking substantial ceiling transformation without comprehensive beam coverage, three-sided box style polyurethane faux beams offer efficient solutions that deliver maximum aesthetic impact per invested dollar.
Technical References
ASTM standards cited in every specification
Test Data
Lab results from internal testing program
Updated 2026
Reviewed against current product specs


