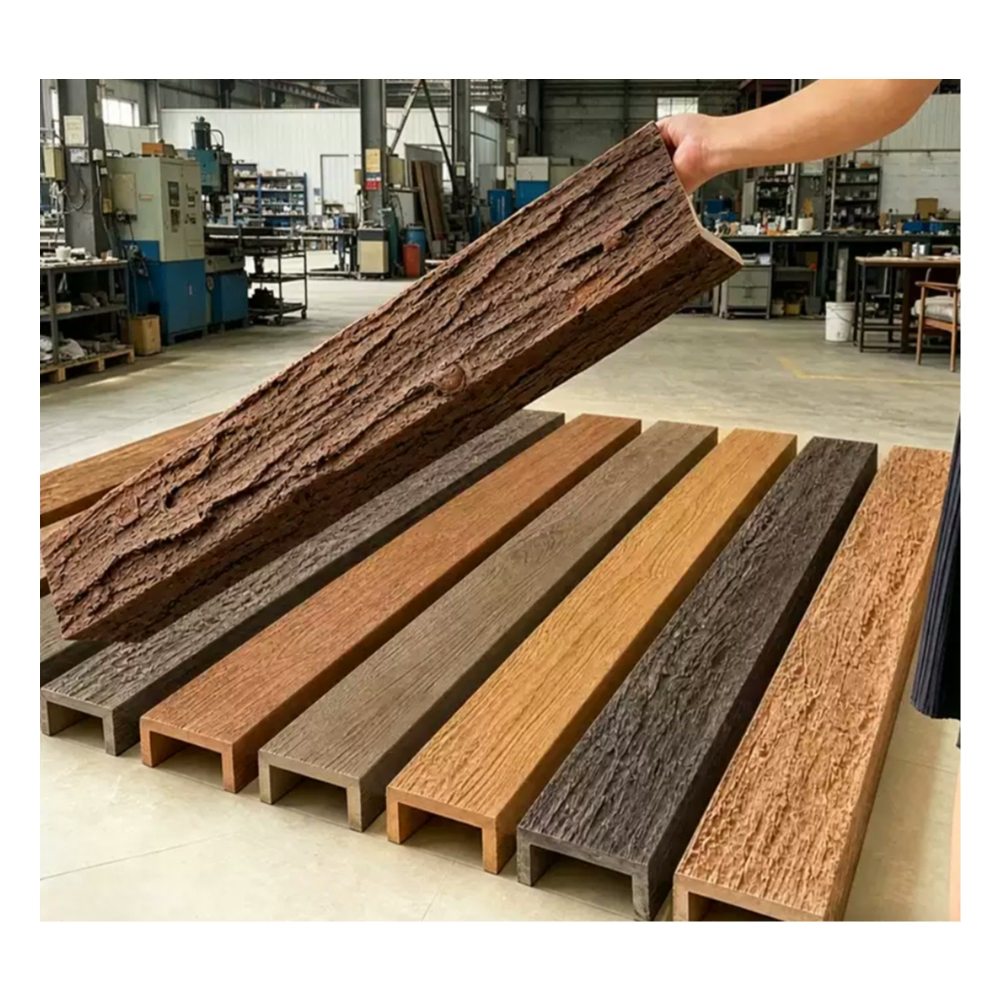
When renovation projects demand both beauty and efficiency, three-sided cladding PU faux beams emerge as the intelligent choice for partial ceiling applications. These hollow architectural elements solve a common design challenge: how to add warmth and visual interest to a ceiling without the structural complications of solid beams or the expense of complete ceiling reconstruction. The three-sided design allows them to wrap around existing ceiling beams or structural elements, creating a cohesive look that appears built-in rather than applied.
The engineering behind three-sided cladding beams reflects careful consideration of real-world installation scenarios. Unlike four-sided beams designed for freestanding applications, these pieces open toward the ceiling, sliding over existing supports with minimal disruption to the space below. Electricians, HVAC technicians, and other tradespeople appreciate this design because it maintains accessibility to utilities running through traditional wooden beams. Building codes in many jurisdictions require ongoing access to electrical wiring and plumbing chases, making three-sided cladding an ideal solution that satisfies both aesthetic and practical requirements.
Understanding the Three-Sided Design Advantage
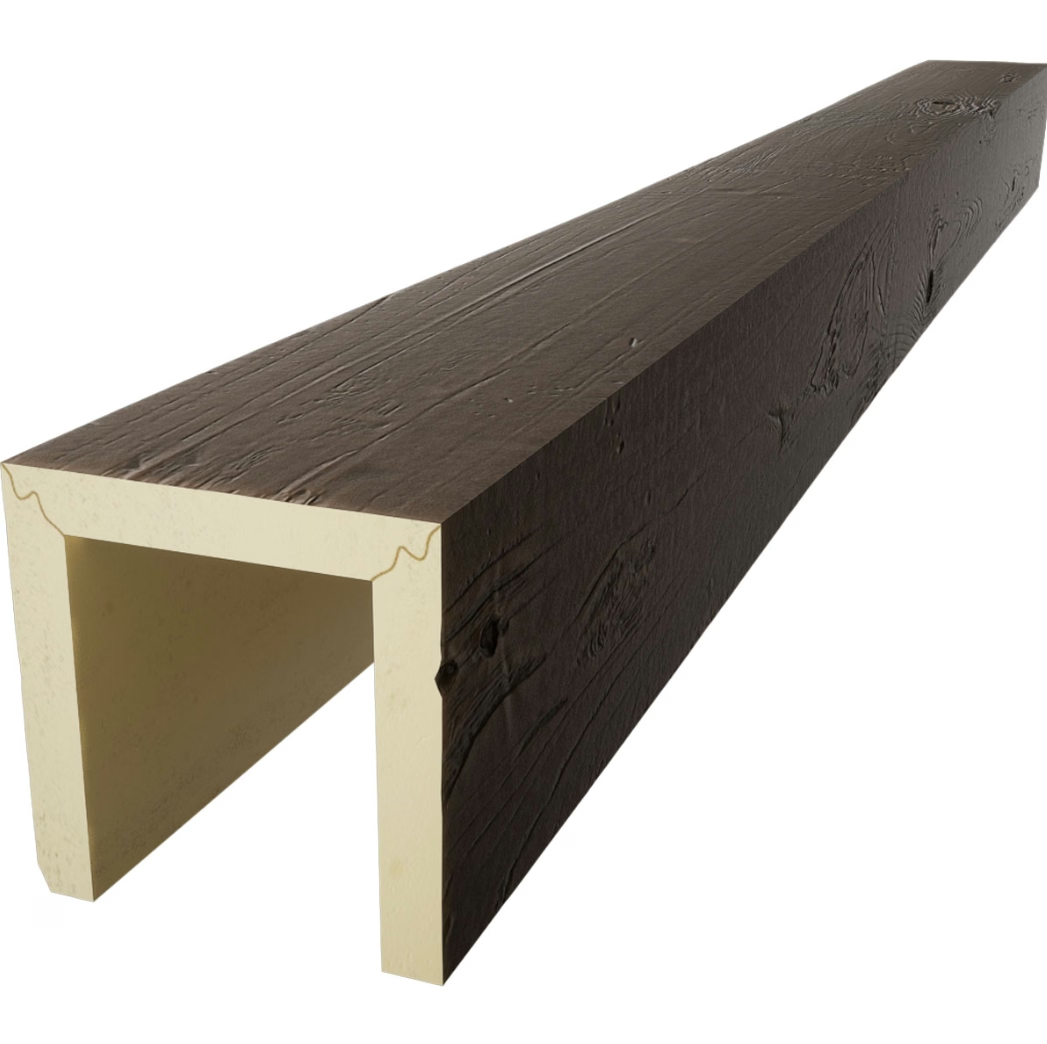
The geometry of three-sided beams creates distinct advantages that four-sided alternatives cannot match. Picture a rectangle missing its bottom face—the three remaining sides wrap around an existing beam like a tailored jacket. This configuration reduces material costs without sacrificing visual impact, as the bottom-facing surfaces that create the beam's appearance remain fully intact. From below, observers see a complete, authentic wooden beam with rich texture and dimensional presence. Only someone examining the ceiling from unusual angles would notice the hollow construction.
Manufacturers produce three-sided cladding beams in lengths ranging from six to sixteen feet standard, with custom orders extending to twenty feet or beyond. Widths typically span from six to fourteen inches, accommodating everything from modest ceiling joists to substantial structural supports. The depth—the visible height of the beam—can be specified from four to twelve inches depending on the desired aesthetic intensity. Deeper beams create stronger shadows and more dramatic visual presence, while shallower profiles suit contemporary spaces preferring subtlety.
The polyurethane construction enables wall thicknesses between three-eighths and five-eighths inch, providing sufficient rigidity for spanning typical residential distances without sagging or deformation. This material choice also means the beams weigh substantially less than equivalent wooden beams—often ninety percent lighter—transforming what would require two or three people to install into a manageable single-person project. The reduced weight simplifies logistics for online retailers shipping products to customers and reduces shipping damage claims significantly.
Installation Methods for Partial Ceiling Applications
Successful installation of three-sided cladding beams begins with accurate measurement of existing ceiling elements. Professionals recommend measuring the width and height of beams to be covered, then the total run length required. Allow an extra two inches on each end for scribe cuts and adjustments, as ceiling angles rarely meet at perfect ninety-degree intersections. Many installers find that marking beam positions on the ceiling with painter's tape before beginning provides a visual guide that prevents alignment errors.
Attachment methods depend on the substrate and expected load conditions. Standard installations use construction adhesive applied in a zigzag pattern across the inner surfaces, combined with finish nails or screws driven through factory-drilled mounting holes. The adhesive handles the majority of the weight-bearing responsibility while mechanical fasteners provide immediate hold during curing and protection against seismic events or accidental impact. For ceiling applications where adhesive alone might concern installers, steel angle brackets hidden within the beam cavity offer additional mechanical security.
The process flows systematically once preparation completes. First, dry-fit the beam sections to verify alignment and identify any necessary scribe cuts for out-of-plumb walls or uneven ceiling surfaces. Second, apply adhesive to all contact surfaces and position the beam over the existing beam or joist. Third, secure temporarily with painter's tape or brads while adhesive cures, typically twenty-four to forty-eight hours depending on humidity and temperature. Finally, fill any visible fastener holes with wood filler matching the beam's finish and touch up as needed.

Design Applications and Aesthetic Coordination
Three-sided cladding beams excel in spaces where only certain ceiling areas warrant treatment. A vaulted ceiling might feature exposed rafters in the central gathering space while beam cladding appears only where the ceiling drops to standard height near exterior walls. This selective application creates visual hierarchy, drawing attention to architectural features while maintaining openness in living areas. The technique works particularly well in open floor plans where different ceiling heights already create natural zones.
Color matching between faux beams and existing wood elements requires thoughtful selection. Manufacturers offer beams in stains ranging from pale honey oak to deep walnut and rich espresso, along with painted finishes in common architectural whites and grays. When existing wood trim or furniture features specific tones, ordering beam samples for comparison helps ensure satisfactory coordination. The polyurethane material accepts stain and paint readily if custom coloring becomes necessary, though factory-finished options typically provide superior durability.
Texture selection profoundly influences the final appearance. Smooth mill-finish beams suit contemporary and minimalist interiors where clean lines dominate. Light hand-scraping adds subtle authenticity without overwhelming simple design schemes. Deep distressing and pronounced grain patterns create rustic character appropriate for farmhouse aesthetics, mountain lodges, or spaces embracing imperfect beauty. Some manufacturers offer reversible beams with different textures on opposite faces, enabling installers to select the finish most appropriate for each installation.
Maintenance and Long-Term Performance
Polyurethane faux beams require minimal maintenance compared to genuine wood while delivering years of attractive service. Unlike natural timber that may crack, split, or warp over time, polyurethane maintains dimensional stability regardless of humidity fluctuations. This characteristic proves especially valuable in coastal regions, lakefront properties, or anywhere HVAC systems struggle to maintain consistent interior humidity levels. The material neither absorbs moisture nor releases it, eliminating the expansion and contraction cycles that damage natural wood.
Cleaning three-sided cladding beams requires only periodic dusting or gentle wiping with a damp cloth. Stubborn marks yield to mild soap solutions without risk of damaging finishes or exposing raw material beneath. The durable urethane coating resists fading from ultraviolet exposure, though beams installed in spaces with abundant natural light may benefit from window treatments that limit direct sun exposure. This UV resistance makes three-sided beams suitable for covered porches and protected outdoor installations in climates without extreme temperature swings.
Inspections should occur annually regardless of apparent condition. Check attachment points for any signs of movement or separation, particularly following severe weather events or any incident that might stress ceiling structures. Addressing minor separation early prevents more significant problems later; a bead of adhesive injected into developing gaps typically resolves emerging issues before they require full reinstallation. This proactive maintenance approach extends beam service life indefinitely while preserving the investment in interior aesthetics.
Cost Considerations and Value Analysis
Evaluating three-sided cladding beams against alternatives requires examining both direct costs and long-term value propositions. Material costs per linear foot typically range from fifteen to forty dollars depending on size, texture detail, and finish quality—substantially less than solid hardwood beams that might cost sixty to one hundred twenty dollars per foot for equivalent dimensions. The weight differential translates directly to shipping savings for e-commerce fulfillment, often the determining factor in competitive pricing strategies for online retailers.
Installation labor represents the most variable cost component. DIY homeowners with moderate construction skills can complete three-sided beam installations using basic tools in an afternoon, avoiding contractor fees that might otherwise add three to five hundred dollars per beam to project costs. Even when professional installation makes sense, the reduced complexity compared to solid beam mounting typically results in lower labor charges. Faster installation means less disruption to household routines and earlier enjoyment of completed renovations.
Durability and replacement costs factor into total ownership calculations. Natural wood beams eventually require refinishing, repair of damaged sections, or complete replacement when deterioration progresses beyond practical restoration. Three-sided PU faux beams carry warranties ranging from five years to lifetime coverage depending on manufacturer and product line, with replacement costs covered or prorated during covered periods. This warranty protection provides peace of mind that genuine wood cannot match, particularly for property owners uncertain about long-term retention plans.
Technical References
ASTM standards cited in every specification
Test Data
Lab results from internal testing program
Updated 2026
Reviewed against current product specs


