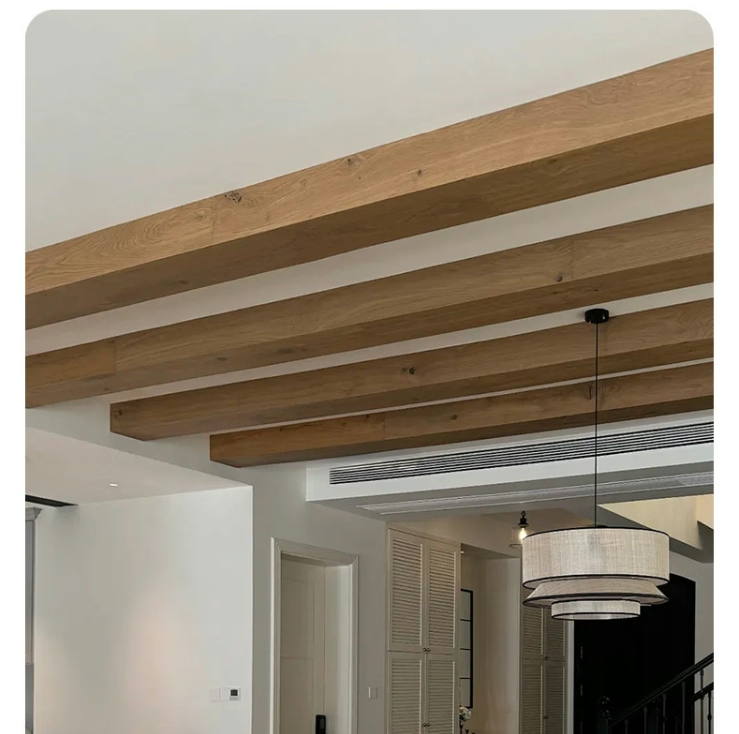
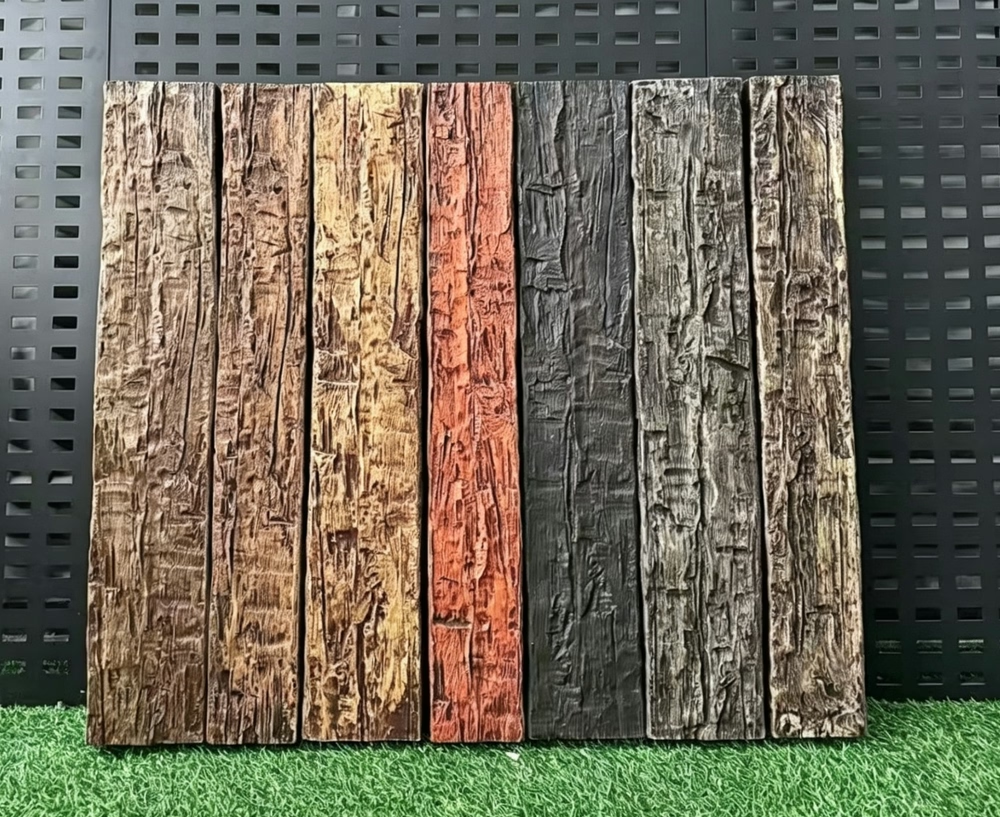
Tolerance Specifications for Precision Beam-to-Beam Joint Alignment
Achieving professional-quality faux beam installations requires understanding and maintaining dimensional tolerances at beam-to-beam joints. Proper tolerance specifications ensure visually seamless connections while accommodating material and installation variables.
Manufacturing Tolerance Standards
Quality manufacturers maintain ±1/16 inch dimensional tolerances across beam lengths and profiles. These manufacturing tolerances establish baseline expectations for joint alignment precision without field adjustment.
Joint Gap Acceptance Criteria
Gaps under 1/8 inch at beam-to-beam joints are generally acceptable and fillable with caulk or wood filler. Gaps exceeding 1/8 inch indicate measurement errors, material defects, or improper installation technique.
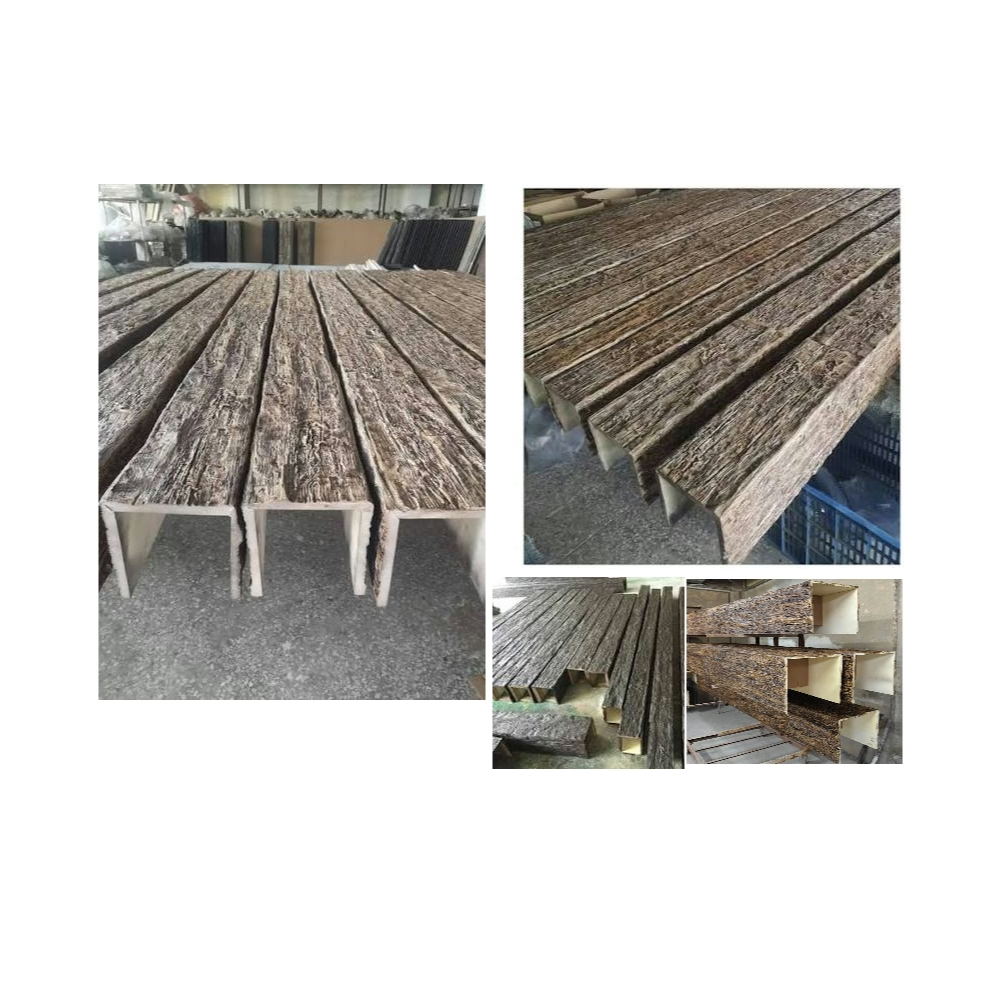
Angular Alignment Specifications
Miter joints should align within 1 degree of specified angle for acceptable visual appearance. Angular misalignment beyond 1 degree creates visible gaps increasing exponentially with beam depth.
Parallel Beam Spacing Consistency
When installing multiple parallel beams, maintain spacing consistency within ±1/4 inch across installation length. Greater variation creates noticeable visual irregularity especially in symmetrical layouts.

Height Alignment Between Beams
Adjacent beam bottom surfaces should align within ±1/8 inch vertically. Height variations beyond this tolerance create shadows and sight lines revealing installation imprecision.
Cumulative Error Management
Long beam runs accumulate small tolerance variations potentially creating significant endpoint misalignment. Plan measurement and layout strategies preventing cumulative error propagation across multiple joints.
Template and Jig Utilization
Fabricate installation templates or jigs for repeating joints ensuring consistency. These tools eliminate measurement repetition errors and accelerate installation while maintaining precision.
Measurement Tool Precision Requirements
Use measurement tools accurate to 1/16 inch minimum for layout work. Laser levels, digital angle finders, and precision measuring tapes provide necessary accuracy for professional installations.
Conclusion
Professional faux beam installations maintain tight tolerances including ±1/16 inch dimensional accuracy, 1/8 inch maximum joint gaps, and 1 degree angular precision. Proper tools, templates, and measurement protocols achieve these tolerance specifications consistently.
Technical References
ASTM standards cited in every specification
Test Data
Lab results from internal testing program
Updated 2026
Reviewed against current product specs