Tray Ceiling Accent Beams and Perimeter Frame Installation
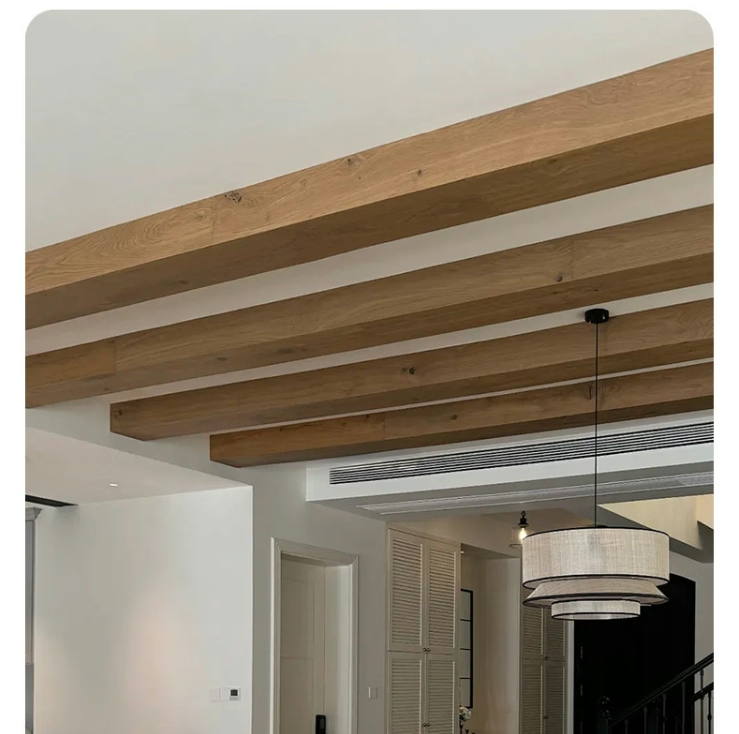
Tray ceilings offer unique opportunities for faux beam integration, creating framed focal points and enhanced architectural depth. Strategic beam placement emphasizes tray geometry while adding textural interest.
Perimeter Frame Strategy
Install beams around the tray ceiling perimeter to define the elevated section's boundaries. This framing technique emphasizes the tray's geometric shape and creates a finished, intentional appearance.
Interior Grid Patterns
Within the raised tray section, add grid-pattern beams to create cofferred effects or simple cross-beam designs. These interior elements add complexity without overwhelming the tray's primary architecture.
Depth Transition Detailing
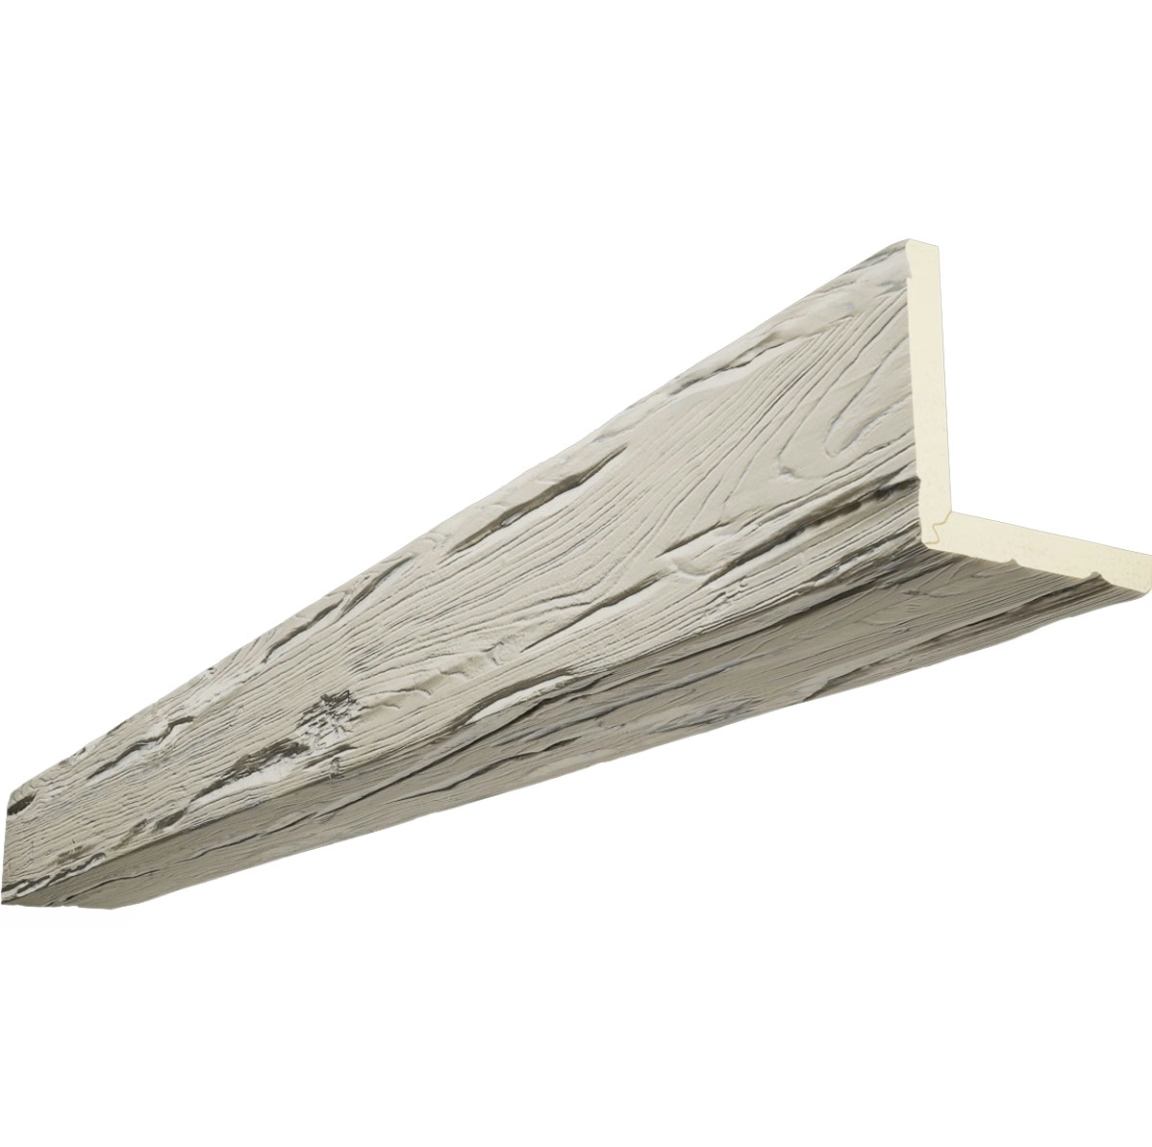
At the vertical step between tray levels, beams can emphasize or soften the transition. Positioning beams at the step edge creates bold definition, while recessed placement produces subtler effects.
Diagonal and Geometric Variations
Tray ceilings accommodate diagonal beam patterns, radiating designs, or geometric configurations more easily than flat ceilings. The defined boundary allows for creative layouts within a clear framework.
Lighting Integration Opportunities
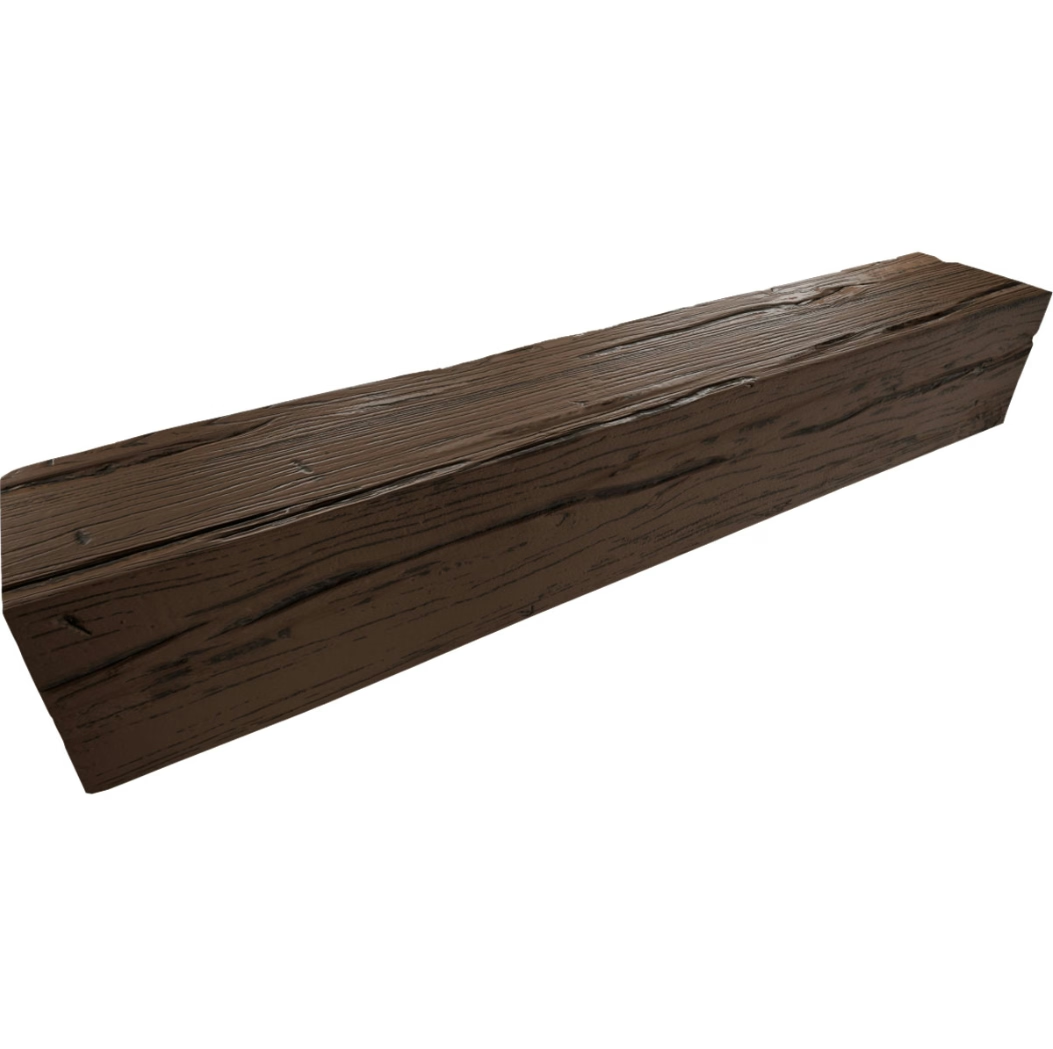
Tray ceiling perimeter beams naturally incorporate cove lighting or LED strip installations. Beams conceal lighting fixtures while directing illumination upward into the tray recess.
Proportional Beam Sizing
For standard residential tray ceilings (12-18 inch elevation difference), use 6x6 or 6x8 inch beam profiles. Oversized beams overwhelm the modest scale of typical tray dimensions.
Finish Coordination Options
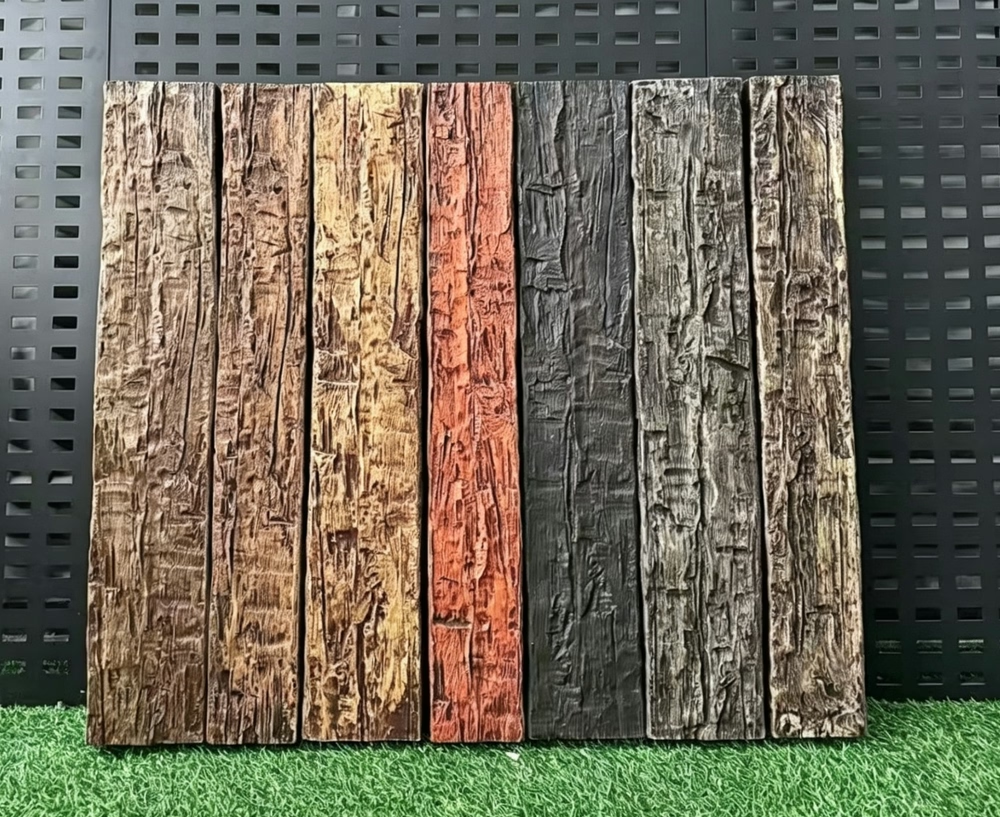
Match beam finish to tray interior for unified appearance, or contrast beams with ceiling color to emphasize geometric definition. Dark beams against lighter tray surfaces create dramatic traditional aesthetics.
Installation Sequence Planning
Install tray ceiling construction completely before adding decorative beams. This ensures accurate beam measurements and prevents interference with tray framing or lighting installation.
Conclusion
Tray ceiling beam installations benefit from the defined geometric framework these ceiling features provide. Strategic placement around perimeters and within tray interiors creates sophisticated layered ceiling designs with enhanced architectural character.
Technical References
ASTM standards cited in every specification
Test Data
Lab results from internal testing program
Updated 2026
Reviewed against current product specs