
Renovation projects frequently encounter ceiling elements that serve important functions but create aesthetic challenges. Exposed pipes, ductwork, wiring conduits, and aging structural features often remain after renovation work that removed other outdated elements. Removing these features typically proves impractical or impossible—they serve essential building functions that cannot be eliminated. Instead, the renovation challenge becomes how to incorporate these elements aesthetically, making them contribute rather than detract from completed spaces. U-profile PU faux timber beam covers provide exactly this capability, transforming functional necessities into architectural assets.
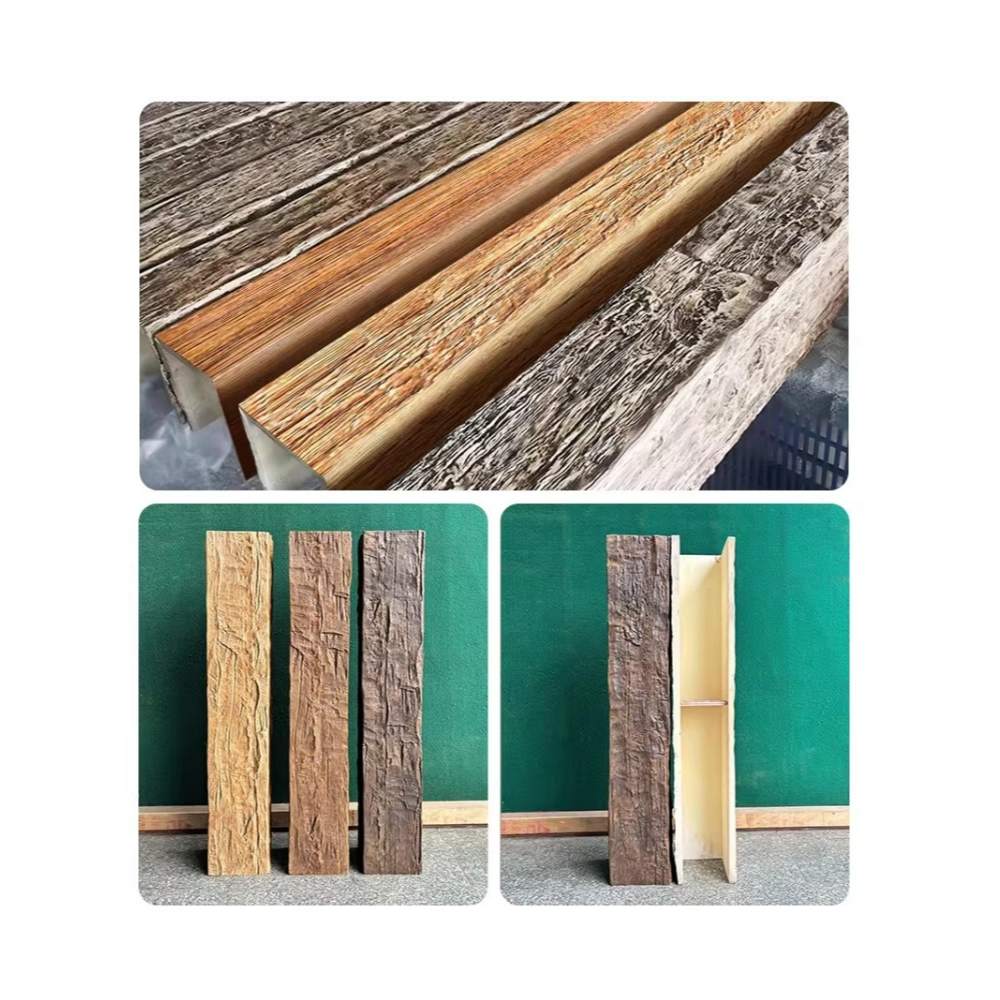
The U-profile design creates an open-channel beam that slides over existing ceiling elements, providing complete concealment while leaving those elements accessible for maintenance. This elegant solution addresses aesthetic concerns without compromising building function—exactly the kind of practical innovation that makes renovation projects succeed. Understanding how these covers work and when they're appropriate helps homeowners and designers specify solutions that deliver satisfying results.
U-Profile Design Explained
The U-shaped profile that defines these beam covers creates their distinctive three-sided channel configuration. This design serves specific functional purposes that distinguish U-profile covers from solid alternatives.
The channel created by U-profile construction accepts pipes, conduits, or structural elements within the beam's interior space. This accommodation enables installation directly over existing ceiling features without requiring those features to be relocated or modified. The covering function happens passively during installation, with beams simply positioned to capture the elements they're meant to conceal.
Three-sided construction reduces material requirements compared to four-sided solid beams while maintaining external appearance that matches solid alternatives. The visible surfaces—the front and both sides that form the channel's outer edges—present the same appearance as solid beams. Only the interior channel surfaces differ, and these remain hidden after installation.
Wall thickness in U-profile covers must balance multiple considerations. Thicker walls provide more substantial appearance and better durability but increase weight and material cost. Quality manufacturing optimizes this balance, providing adequate thickness for realistic appearance and durability while maintaining the practical handling characteristics that make installation manageable.
Common Installation Scenarios
U-profile beam covers serve numerous practical applications across residential and commercial renovation contexts. Recognizing these scenarios helps identify opportunities for their use.
Pipe concealment represents the most frequent application for U-profile covers. Residential plumbing—drain lines, vent stacks, and water supply pipes—frequently runs across basement and utility ceilings with no provision for aesthetic integration. U-profile covers transform these functional necessities into architectural features that enhance rather than detract from ceiling appearance.
HVAC duct runs present similar opportunities. Main supply and return ducts often traverse ceiling spans, creating visual lines that disrupt ceiling continuity. U-profile covers installed parallel to these runs provide concealment while maintaining necessary airflow. The beams become visual features that replace utilitarian ductwork in the visual hierarchy.
Electrical conduit that must remain exposed in unfinished spaces can be concealed with U-profile covers without compromising accessibility for maintenance. Junction boxes must remain accessible per code requirements, but conduit runs between boxes can disappear within beam channels, dramatically improving ceiling appearance.
Old ceiling joists or notched framing that remains after removing suspended ceiling systems represent opportunities for U-profile concealment. These structural remnants often prevent clean ceiling appearance despite serving no current structural function. Covering them with U-profile beams creates finished appearance without the demolition that removing them would require.
Installation Best Practices
Successful U-profile cover installation requires techniques adapted to the covering function these products perform. Understanding best practices helps ensure lasting results.
Positioning accuracy determines whether beams actually conceal the target elements or merely approximate concealment. Before installation begins, careful measurement identifies exactly where pipes, ducts, or other elements run relative to ceiling structure. Marking these positions ensures that beams mount in positions that capture rather than merely approach the elements they're meant to cover.
Channel width selection must accommodate covered elements with adequate clearance. Elements positioned too tightly within channels can create installation difficulty and prevent proper mounting. Selecting covers with channels wide enough for the covered elements plus reasonable clearance ensures smooth installation and future maintenance access.
Mounting approaches for U-profile covers differ slightly from solid beam installation. The top surface of U-profile covers provides primary mounting area, but this surface might be narrower than the cover's overall width. Understanding exactly where fasteners attach ensures secure mounting that won't fail over time.
Alignment at corners and beam intersections requires coordination between intersecting channels. When beams cross perpendicularly, the channel of one must accommodate the other without creating gaps. Planning these intersections before ordering helps ensure compatible dimensions and positions.

Aesthetic Integration Strategies
The covering function that U-profile covers perform should enhance rather than merely disguise ceiling appearance. Thoughtful integration ensures satisfying aesthetic results.
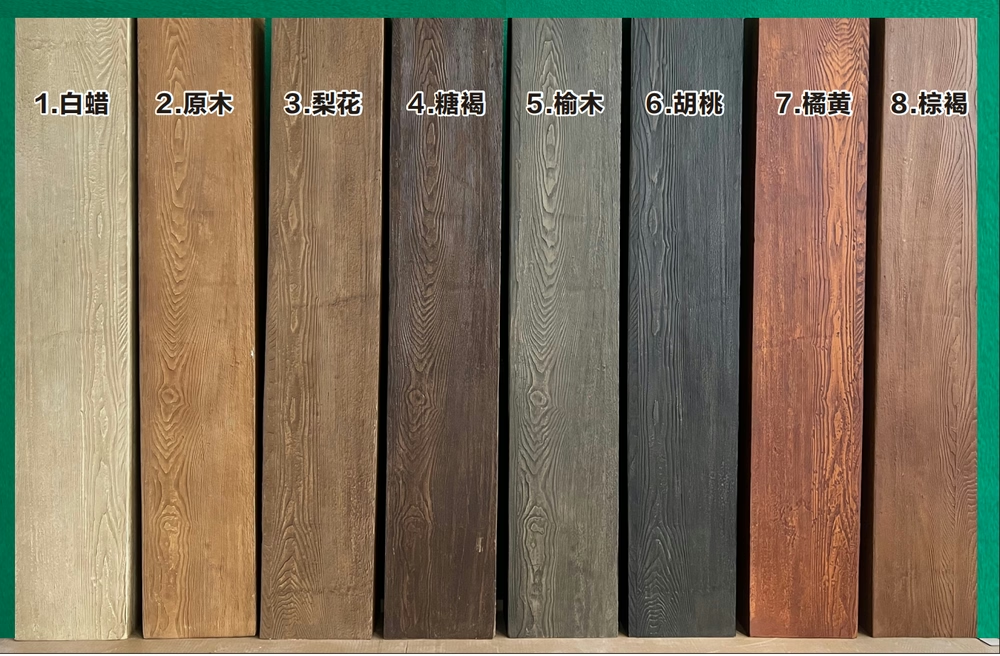
Finish matching between U-profile covers and any solid beams in the same space prevents visual inconsistency. If the design includes both covering and decorative beams, selecting matching finishes ensures coherent ceiling appearance. The covering function becomes invisible, with beams reading as intentional design elements rather than utilitarian disguises.
Proportion relationships between U-profile covers and room dimensions affect overall visual balance. Oversized covers might overwhelm smaller rooms, while undersized covers might disappear into the ceiling plane. Selecting proportions that match room scale ensures satisfying visual impact without inappropriate dominance.
Spacing decisions—how far apart multiple U-profile covers are positioned—affects ceiling rhythm and visual interest. Uniform spacing creates predictable patterns that suit contemporary aesthetics. Varied spacing can create more dynamic compositions when intentional. Understanding how spacing affects appearance helps ensure satisfying results.
Lighting interaction with U-profile covers creates shadow patterns that enhance or undermine aesthetic impact. Positioning beams to catch natural light or coordinating with artificial lighting creates depth and dimension that flat surfaces cannot achieve. Planning lighting alongside beam installation ensures complementary rather than conflicting results.
Maintenance and Access Considerations
The covering function that U-profile covers perform creates legitimate concerns about maintenance access to concealed elements. Addressing these concerns during installation prevents future complications.
Code-required accessibility for electrical junction boxes and similar elements cannot be compromised regardless of beam installation. This might mean smaller covers that don't extend over box locations, or end-cap designs that allow access without complete beam removal. Understanding code requirements before installation prevents inspection failures and expensive modifications.
Plumbing access requirements typically prove less stringent than electrical requirements, but practical considerations still matter. If drain lines might require service, positioning beams to allow access without complete removal prevents future complications. This might mean shorter beam sections rather than single long pieces that would require complete removal for any service.
HVAC system access should be considered during beam planning. Filter access through ceiling returns typically remains below beam positions, but air handler access panels require coordination. Planning for access during initial installation costs less than retrofitting solutions after beams are installed.
Periodic inspection of concealed elements helps prevent surprises. Even when beams don't require removal for maintenance, visual inspection through access points helps identify developing problems before they become serious. Building inspection intervals into maintenance schedules ensures continued satisfaction with beam installations.
Quality and Performance Factors
Not all U-profile beam covers deliver equivalent performance. Quality factors significantly affect both immediate installation success and long-term satisfaction.
Material density affects beam rigidity and durability. Higher-density polyurethane provides better impact resistance and more authentic appearance but weighs more and costs more. Quality products balance these factors appropriately for ceiling applications.
Surface texturing quality determines how convincing the wood appearance proves. Quality manufacturing captures authentic wood characteristics—grain patterns, natural variations, subtle irregularities—while avoiding the repetitive patterns that reveal manufactured origins. Samples should be inspected closely before ordering.
Finish adhesion ensures that color remains stable through years of exposure and cleaning. Quality finishing systems bond permanently with polyurethane surfaces, resisting chipping, peeling, or fading that would undermine authentic appearance. Understanding finish specifications helps ensure lasting quality.
Dimensional consistency ensures that beams match specifications throughout a project. Quality manufacturing produces consistent dimensions that install predictably, while inferior products might vary enough to create installation challenges. Requesting samples before large orders helps verify consistency.
Cost and Value Evaluation
U-profile beam covers offer specific value propositions compared to alternative approaches for ceiling renovation.
Material costs typically fall below solid beams because less material is required for hollow construction. This savings can be significant for covering applications where the covering function justifies installation regardless of aesthetic contribution. The cost advantage multiplies across larger projects with numerous beams.
Installation costs might decrease due to lighter weight and simpler handling, though the precision required for accurate positioning can offset handling savings. Overall, U-profile cover installation typically costs less than custom covering solutions while providing superior aesthetic results.
The transformation value that U-profile covers provide often exceeds their direct cost. Spaces that might otherwise require expensive ceiling replacement, mechanical rerouting, or acceptance of unattractive conditions can be dramatically improved through strategic cover installation. The value of this transformation—measured in increased property value, enhanced living enjoyment, or improved commercial functionality—typically far exceeds the direct cost of covers and installation.
Technical References
ASTM standards cited in every specification
Test Data
Lab results from internal testing program
Updated 2026
Reviewed against current product specs


