
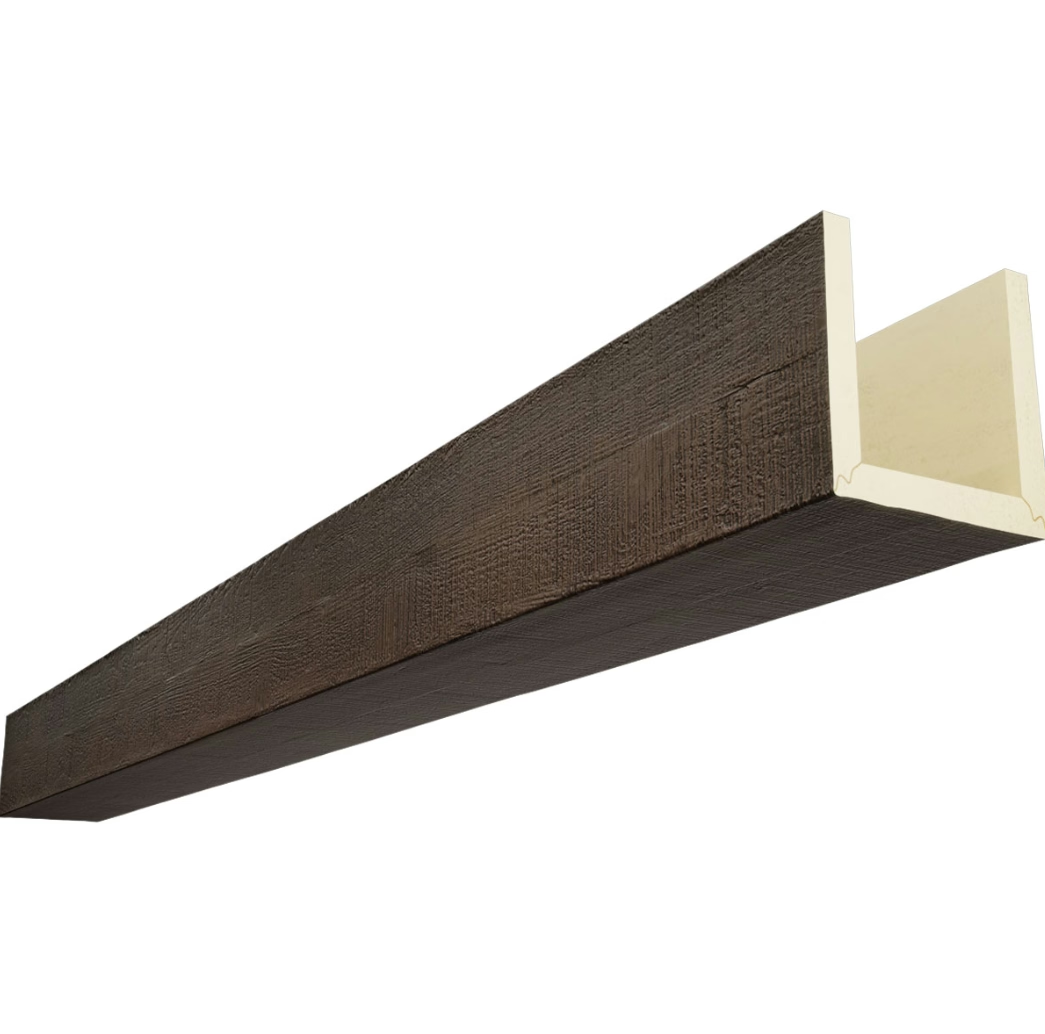
Interior spaces frequently contain structural elements that interrupt design intentions while serving essential building functions. Steel columns in open floor plans, support posts in basement finishing projects, and original timber framing exposed during renovation all present situations where the element serves no aesthetic purpose yet cannot be removed. Rather than designing around these obstacles, innovative installers have discovered how U-profile wrap PU faux wood beams transform these functional necessities into design assets through elegant concealment that appears intentional rather than disguised.
The wrap configuration takes U-profile beam technology a step further by designing products specifically for enclosing existing structural elements rather than covering horizontal runs. These wraps create complete enclosure around columns and posts, presenting the appearance of substantial timber construction where steel or concrete originally existed. The transformation proves remarkable, converting industrial-looking supports into architectural features that enhance rather than interrupt interior spaces.
Understanding Wrap Beam Applications
Wrap beams serve specific application categories that distinguish them from horizontal beam installations. Recognizing these applications helps identify opportunities for their use.
Steel column concealment represents the primary application for wrap beams. Contemporary construction increasingly uses steel columns to support open floor plans, creating spaces without the bearing walls that traditional construction required. While functionally excellent, exposed steel columns often clash with warm interior aesthetics that homeowners prefer. Wrap beams transform these industrial elements into timber-appearing columns that integrate seamlessly with wood-accented interiors.
Support post treatment in basement finishing projects frequently requires addressing posts that interrupt otherwise smooth wall lines. These posts might support original floor framing, bearing loads that cannot be eliminated. Wrap beams convert these posts from obstacles into design features, potentially incorporating them into room divisions, fireplace surrounds, or architectural focal points.
Renovation discoveries sometimes reveal original timber framing that homeowners want to preserve for authenticity while softening its appearance. Rather than enclosing these timbers in drywall, wrap beams can provide finished appearance while preserving the original structure behind the wrap. This approach honors the building's history while achieving contemporary design goals.
Decorative column creation allows designers to introduce classical architectural elements that original construction never included. Rooms that feel incomplete without vertical definition can gain architectural interest through wrap beam columns positioned strategically. These decorative additions create the architectural complexity that transforms plain rooms into designed spaces.
Installation Design Flexibility
Wrap beams offer design flexibility that distinguishes them from both solid beam alternatives and conventional column treatments.
Positioning options include full-height columns that extend from floor to ceiling, partial-height columns that terminate at dropped ceilings or architectural features, and freestanding posts that appear structural but serve purely decorative purposes. Each configuration creates different visual effects while maintaining the timber appearance that defines the wrap beam aesthetic.
Size scaling allows wrap beams to suit different column dimensions and design intentions. Narrow wraps create delicate appearance for thin support posts, while substantial wraps around larger columns create impressive architectural presence. The ability to specify dimensions that match specific requirements ensures appropriate proportion regardless of original column size.
Corner treatments create different visual effects depending on how wrap seams are positioned. Visible corner joints suggest traditional timber construction with individual planks, while seamless corners imply monolithic timber beams. Each approach suits different aesthetic intentions, from rustic authenticity to refined contemporary appearance.
Integration with surrounding elements allows wrap beams to connect visually with other design features. Beams that appear to extend from wrapped columns create visual continuity that unifies ceiling and vertical elements. This interconnection strengthens design coherence while making column presence feel intentional rather than incidental.
Design Integration Approaches
Successful wrap beam installation requires integration strategies that make concealed elements appear as intentional design features.
Furniture coordination helps wrapped columns feel part of coordinated interior design rather than isolated treatments. Columns positioned near seating arrangements, dining tables, or workspace boundaries can appear as natural room dividers that organize space. This functional positioning justifies the architectural presence while making column concealment feel purposeful.
Lighting integration with wrapped columns creates dramatic visual impact. Uplighting from column bases creates pools of light that emphasize timber texture and warm finishes. Downlighting from above creates shadow patterns that enhance depth. Coffered lighting integrated into column tops provides functional illumination while reinforcing the column's architectural significance.
Finish coordination with ceiling beams ensures visual continuity that makes both elements feel designed together. When ceiling beams appear to flow into or connect with wrapped columns, the relationship creates unified ceiling treatment rather than isolated decorative additions. This coordination strengthens overall design coherence.
Material continuity with other wood elements—flooring, furniture, cabinetry—reinforces the warmth that wrap beams are meant to provide. When wrapped columns match or complement existing wood tones, the columns become part of integrated material scheme rather than standalone features. This integration makes the transformation from industrial to warm feel complete.
Technical Installation Considerations
Wrap beam installation over existing structural elements requires techniques adapted to the enclosure function these products perform.
Dimension measurement must account for the existing element being enclosed plus desired clearances. Steel columns might have flange widths requiring larger wraps than the visible column width suggests. Measuring at multiple heights accounts for potential variation in column dimensions throughout their height.
Fastening strategy must balance secure attachment with concealed appearance. Typically, wraps attach at corners or seams where fastener locations remain invisible. The existing column or post provides mounting surface for screws that secure the wrap without showing externally. Some installations use adhesive in addition to mechanical fasteners for enhanced security.
Alignment precision determines whether wrapped columns appear professionally installed or amateurish. Vertical alignment must be perfectly plumb throughout the column height. Horizontal positioning should align with ceiling beams if visual connection is intended. Small alignment errors become obvious once wrap installation completes, making precision essential during mounting.
Seam treatment at corners and joints affects both appearance and long-term durability. Quality installations feature seams that appear as intentional design details rather than installation artifacts. Matching the texture and finish across seams ensures visual continuity that conceals the installation method.
Space-Defining Applications
Wrapped columns serve powerful spatial definition functions that pure decoration cannot achieve. Using wrap beams for spatial definition maximizes their design contribution.
Room division in open-plan spaces benefits from columns positioned to suggest boundaries without requiring walls. Wrapped columns at kitchen-dining boundaries, living zone perimeters, or entry transitions create subtle separation that helps occupants understand different functional areas. The timber appearance adds warmth to these divisions rather than the cold industrial feeling that exposed steel columns create.
Focal point anchoring draws attention to important room features by positioning columns nearby. A fireplace surround flanked by timber-appearing columns creates visual emphasis that isolated fireplaces cannot achieve. The columns direct attention toward the focal point while adding architectural presence that enhances its significance.
Architectural rhythm creates visual patterns when columns repeat at regular intervals. Restaurant dining rooms, hospitality spaces, and large residential entertaining areas benefit from column rhythm that provides visual interest while organizing space. Wrap beams transform what might otherwise feel like obstacle spacing into designed architectural progression.
Transition emphasis marks important thresholds between different areas or functions. Entry columns wrapped in timber appearance create welcoming thresholds that establish design character from the moment one enters. These transition elements prepare occupants for the space they're entering while providing immediate design impact.
Quality and Specification
Achieving convincing results with wrap beams requires attention to quality factors that distinguish premium products from inferior alternatives.
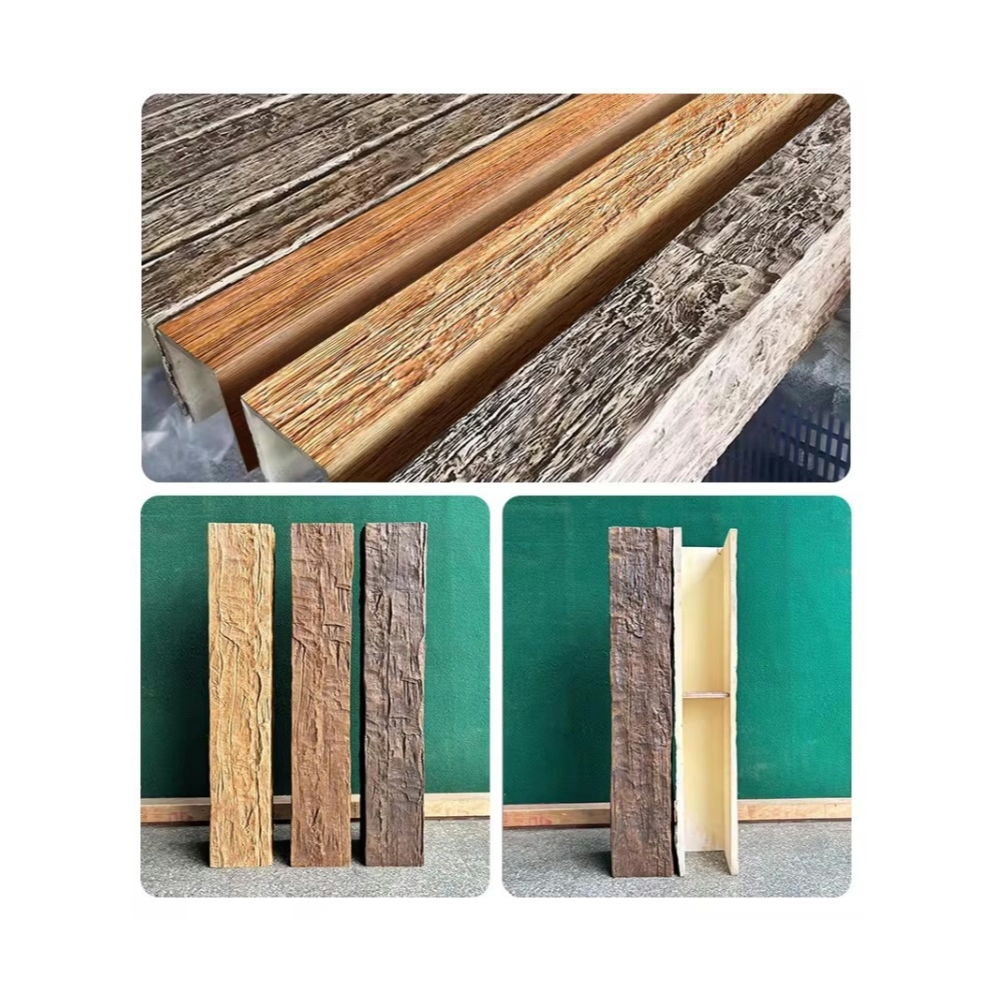
Profile authenticity determines how convincing the timber appearance proves. Quality wraps feature profiles that match genuine timber construction—appropriate corner treatment, proportional dimensions, and authentic texture. Products that look obviously manufactured fail to achieve the transformation that justifies installation.
Finish quality affects both appearance and durability. Quality finishes resist damage from casual contact, cleaning, and environmental exposure while maintaining authentic appearance. The wrap's purpose involves appearing as timber, and obvious synthetic finishes undermine the entire installation.
Dimensional stability ensures that wraps maintain their shape after installation. Temperature and humidity changes affect materials differently, and inferior products might warp, bow, or twist over time. Quality wraps maintain dimensions regardless of environmental conditions, ensuring lasting satisfaction.
Joinery quality affects both appearance and structural performance. Corners and seams must connect cleanly while providing adequate strength for the application. Quality products feature engineered joints that perform reliably while appearing as design details rather than manufacturing necessities.
Investment and Return
Wrap beam investment should be evaluated against both direct costs and the value transformation they enable.
Material costs for wrap beams vary by dimension, profile, and finish quality. Premium products cost more but provide better appearance and durability. The investment difference between quality and economy products often proves small relative to total project cost, making quality specification generally advisable.
Installation costs depend on column dimensions, quantity, and site conditions. Professional installation ensures proper mounting and finish that amateur work typically cannot match. The cost premium for professional installation often proves worthwhile given the visible nature of column wraps and the difficulty of correcting installation problems.
Value contribution comes from both aesthetic improvement and functional enhancement. Spaces that previously felt interrupted by industrial columns become cohesive environments. This transformation adds value that exceeds the direct cost, particularly in spaces where the columns previously limited design options or created psychological discomfort.
Technical References
ASTM standards cited in every specification
Test Data
Lab results from internal testing program
Updated 2026
Reviewed against current product specs


