Structural beams and support columns exist in virtually every building, serving essential load-bearing functions while presenting design challenges for architects and homeowners alike. Rather than building around these elements or accepting their industrial appearance, U-shaped hollow slip-on polyurethane beams offer an elegant solution that transforms functional necessities into design assets.

The U-shaped profile distinguishes slip-on beams from other hollow beam configurations. Three-sided construction with one open side allows beams to slide directly over existing structural elements without complex assembly or disassembly of building features. This simple design enables rapid installation while maintaining the visual appearance of a complete structural beam from all viewing angles.
Understanding U-Shaped Beam Design
The engineering of U-shaped slip-on beams balances visual realism with practical installation requirements. The open configuration must appear intentional while providing complete visual coverage of the underlying structure. Mitered or stepped edges where the open side meets walls or ceilings create transitions that appear designed rather than provisional.
Hollow construction significantly reduces weight compared to solid beams of equivalent dimensions. A six-inch by eight-inch U-shaped beam might weigh two to three pounds per linear foot rather than the six to eight pounds typical of solid polyurethane beams. This weight reduction translates directly to easier handling, simpler mounting requirements, and reduced structural loading.
Wall thickness in quality U-shaped beams provides adequate impact resistance and mounting surface while minimizing weight. Most manufacturers target wall thicknesses between one-quarter and one-half inch, balancing durability against weight considerations. Premium products use higher density formulations in outer layers with lighter cores, combining impact resistance with optimal weight characteristics.
Dimensional Standards and Custom Options
Standard U-shaped beam dimensions follow common structural sizes to facilitate matching with existing building elements. Interior widths typically accommodate standard steel beam flange widths, ensuring proper fit without excessive gaps. Interior depths match visible structural beam heights, creating the illusion of a solid beam without requiring perfect dimensional matching.
Custom dimensional production enables unique sizes for non-standard structural elements. Architectural features like curved walls, angled ceilings, or irregular structural configurations often require custom sizing to achieve clean visual results. Manufacturers with flexible production capabilities accommodate these requirements without excessive tooling investment or extended lead times.
Length options range from standard stock lengths suitable for most residential applications to custom lengths that eliminate joints in long runs. Standard lengths between eight and twelve feet cover most ceiling installations economically. Longer custom lengths up to twenty feet or more serve commercial applications where continuous beam appearance matters for visual impact.
Installation Techniques for Slip-On Beams
Proper measurement of the underlying structure precedes any beam purchase. Interior dimensions must exceed the structural element dimensions by appropriate margins for the mounting method selected. Too tight a fit prevents installation; too loose a fit creates gaps that require shimming or adjustment. Professional installers recommend measuring at multiple points along the beam run, as structural elements may not maintain perfectly consistent dimensions.
Temporary support during installation prevents beam damage while positioning. Adjustable work stands, temporary bracing, or assistant support enable controlled beam positioning without stress that might crack or deform the polyurethane. The goal involves controlled descent of the beam onto the structural element rather than forced engagement that could damage the product.
Adhesive application to interior surfaces after positioning creates permanent bond with the structural element. Construction adhesive applied in continuous beads along the interior edges ensures full coverage without voids. For beams that must be removed for maintenance access, adhesive selection should consider whether permanent or reversible bonding is required.

Applications and Design Integration
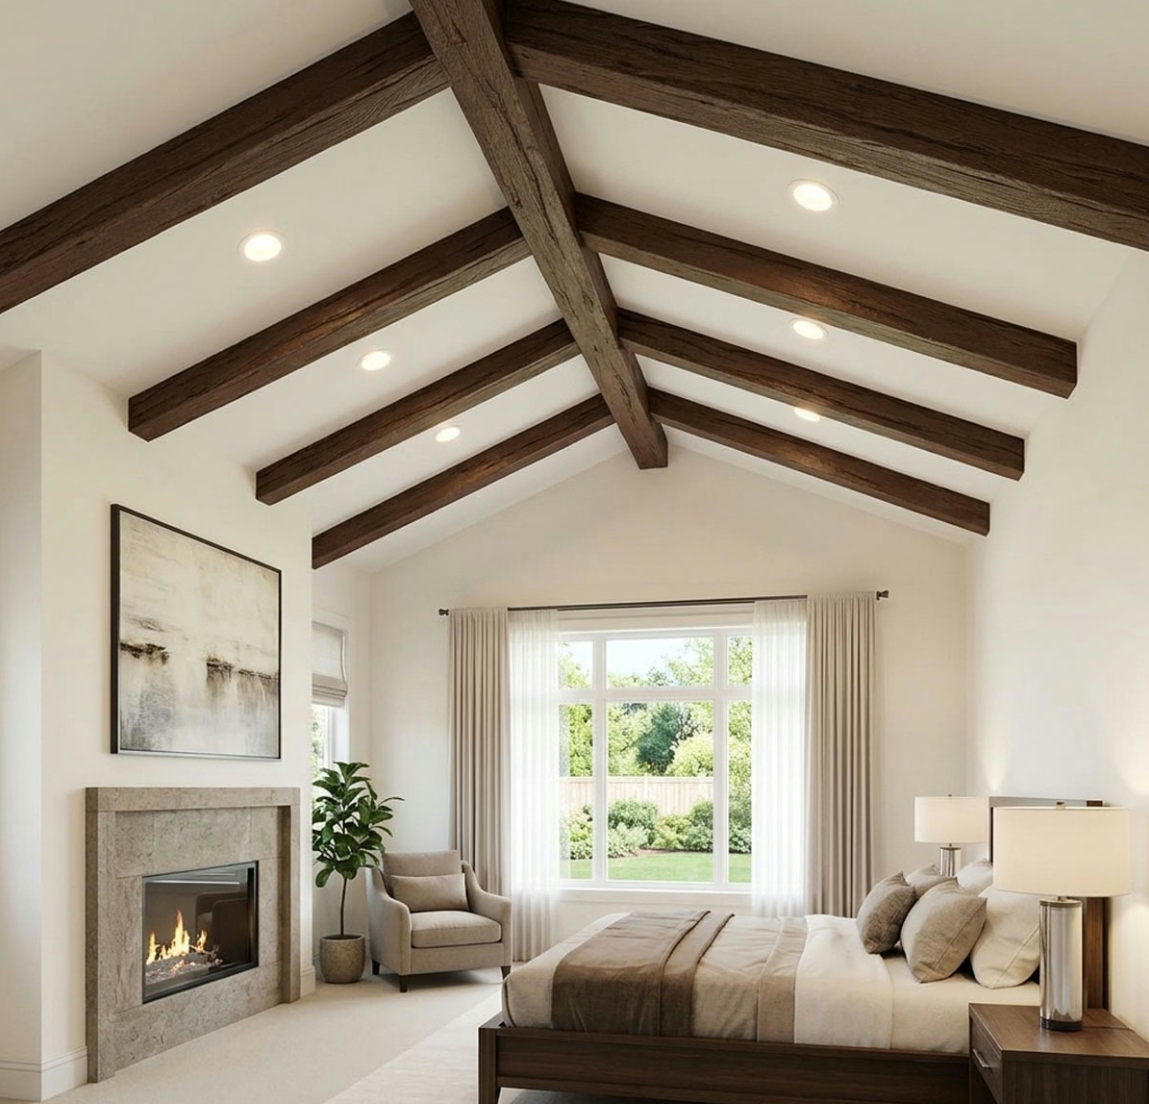
Living room ceiling beams represent the most common application for U-shaped slip-on products. Open floor plans with visible support beams benefit from aesthetic enhancement that converts industrial elements into warm, character-defining features. The hollow design allows wiring or small HVAC runs to pass through the beam interior when cutouts are provided during manufacturing or field modification.
Kitchen islands frequently incorporate U-shaped beams as decorative columns that provide visual separation without constructing full walls. The beam appearance suggests substantial structural support while maintaining the open feeling that defines modern kitchen design. Pendant lighting can attach directly to beam surfaces, creating focal points that coordinate with the overall kitchen aesthetic.
Commercial applications including restaurant dining areas, hotel lobbies, and retail spaces leverage U-shaped beams for rapid installation at scale. The lightweight nature and simple mounting reduce labor costs significantly compared to solid beam alternatives. Custom finishes and larger dimensions serve commercial scale requirements while maintaining the easy-installation advantages that define U-shaped products.
Finishing and Detailing
Seaming at joints and transitions requires attention that determines the professional quality of the finished installation. Where beam ends meet walls or other beams, careful filling and finishing create seamless transitions. Paintable caulk matching the beam finish conceals gaps effectively, while precision cutting ensures minimal gap sizes that clean up easily.
Interior gaps between the beam and structural element require treatment that prevents light infiltration and dust collection. Backer rod insertion followed by elastic sealant creates clean, durable seals that accommodate slight movement without cracking. In visible areas, choose backer rod colors that will not show through translucent sealants.
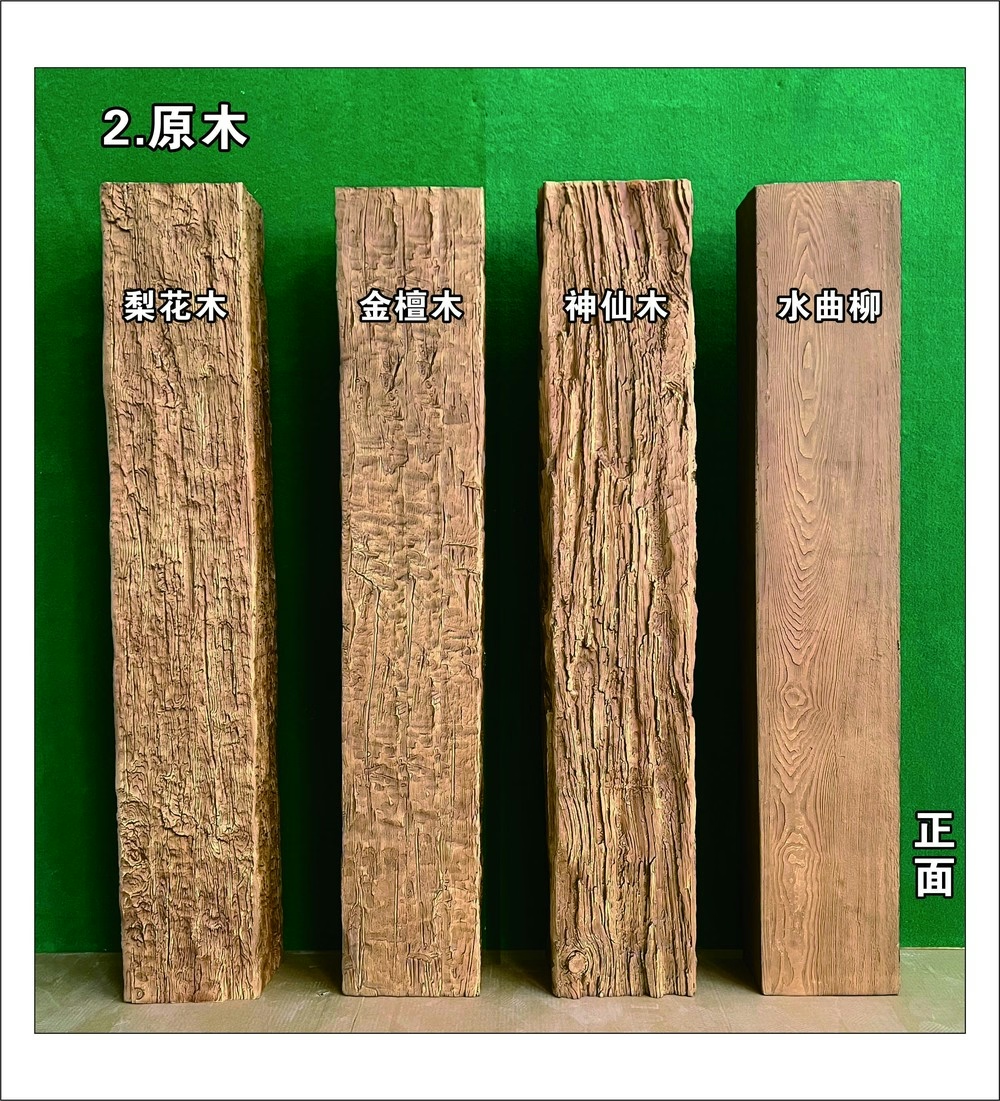
Surface finishing options range from factory-applied textures that require no additional treatment to paintable surfaces that accept custom color matching. Some installations benefit from staining or weathering treatments that create authentic aged appearance. Factory-finished options provide consistent results without field finishing expertise.
U-shaped hollow slip-on polyurethane beams solve the practical challenge of covering structural elements while delivering the aesthetic warmth of natural wood. The combination of realistic appearance, lightweight handling, and straightforward installation makes these products accessible to both DIY homeowners and professional contractors seeking efficient solutions for architectural challenges.
Technical References
ASTM standards cited in every specification
Test Data
Lab results from internal testing program
Updated 2026
Reviewed against current product specs


