The practice of architectural simulation has evolved from creating approximations toward achieving authentic replication. Where earlier generations of architects and designers might have accepted compromises as inherent to simulation, contemporary expectations demand results that satisfy critical examination. This elevated standard has driven innovation in faux construction materials, particularly in the realm of wood replication where polyurethane products have achieved remarkable fidelity to their natural models.
Preservation architect James Whitfield has specified polyurethane beams across numerous historic rehabilitation projects, from antebellum plantation houses to twentieth-century commercial buildings. His portfolio demonstrates how modern materials enable authentic restoration in situations where natural timber would be impractical, unavailable, or structurally inappropriate. The ability to replicate original timber details while meeting contemporary building requirements has transformed what historic preservation can achieve.
The Case for Simulation in Historic Contexts
Historic preservation increasingly recognizes that simulation serves preservation goals more effectively than alternatives that might seem more authentic. Original timber framing, where it survives, requires preservation that must balance structural needs against reversibility requirements. Adding new authentic timber to historic buildings often compromises original fabric while failing to achieve genuine historic accuracy. Faux beams that replicate original appearance without adding structural complexity address preservation concerns more effectively than these traditional approaches.
Reconstruction projects that lack surviving original fabric face inherent uncertainty about what the original actually looked like. Documentary evidence, archaeological fragments, and analogical reasoning from comparable buildings inform reconstruction decisions, but gaps in knowledge remain. Polyurethane beams enable reconstruction assumptions to be tested through installation, with refinements possible before final production commitments. This iterative process supports better reconstruction outcomes than traditional methods that commit early to uncertain specifications.
Code compliance in historic buildings presents challenges that faux beams address effectively. Fire ratings, structural requirements, and accessibility standards may be difficult or impossible to meet with authentic timber alternatives. Polyurethane formulations can be engineered to meet specific code requirements while maintaining authentic appearance. This dual capability expands the range of historic buildings that can receive appropriate treatment.
Availability constraints affect historic preservation significantly. Original species, traditional profiles, and period-appropriate character marks often require materials that contemporary markets cannot supply. Custom timber fabrication can address some needs, but at costs that exceed most preservation budgets. Polyurethane manufacturing enables precise replication of any required appearance at costs that preservation funding can accommodate.
Simulation Techniques and Technologies
Digital modeling has transformed how architects approach beam simulation, enabling visualization that precedes physical production. Three-dimensional models incorporate measured data from existing buildings, archival photographs, and design research to establish target specifications for faux beam production. This digital workflow identifies potential issues before manufacturing commitment, reducing costly revisions during installation.
Scanning technology captures existing timber details with precision that manual measurement cannot achieve. High-resolution surface scanning records grain patterns, wear marks, and character details that inform mold making for polyurethane replication. This technology works equally well with surviving original timber and with reference samples from comparable buildings when original examples are unavailable.
Mold making techniques have evolved to capture details at multiple scales simultaneously. Traditional molding approaches often lost microscopic texture during the process, resulting in products that seemed flat and artificial despite accurate gross proportions. Contemporary techniques preserve detail across the entire resolution range, from visible form through tactile texture down to surface characteristics that affect light interaction.
Color matching technology quantifies visual characteristics that traditional matching relied on subjective assessment. Spectrophotometers measure color values with precision that human vision cannot achieve consistently, enabling accurate matching to reference samples and producing repeatable results across production batches. This technological approach ensures that sample approvals translate into installation results that match expectations.

Period-Style Applications and Considerations
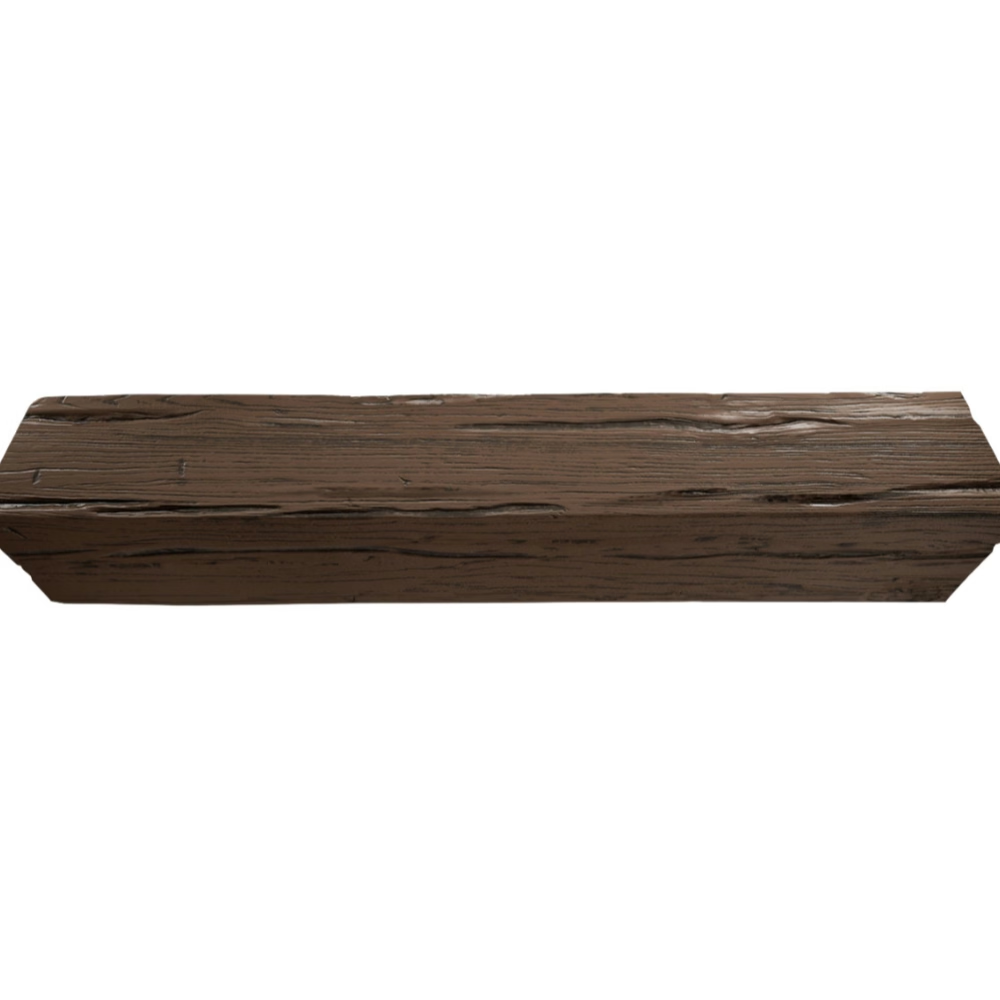
Medieval timber framing presents particular simulation challenges due to its distinctive joinery details and surface character. The broad-beam construction of medieval buildings featured hewn surfaces, drawbored mortise and tenon joints, and oak species that no longer grow to usable sizes. Polyurethane replication can simulate all these characteristics while avoiding the moisture sensitivity and insect vulnerability that affect authentic oak in interior applications.
Colonial American timber framing requires different simulation approaches that reflect the construction practices of that period. More refined machining, different species selection, and evolving joinery techniques define colonial timber work. Replication of these buildings must respect period authenticity while acknowledging that original materials often reflected availability constraints rather than aesthetic preference.
Victorian-era decorative timberwork presents simulation opportunities where authenticity concerns are less pronounced. The ornamental beams, brackets, and exposed structural elements of Victorian buildings often featured finishes and details that original construction documents did not fully specify. Simulation enables design interpretation that achieves period-appropriate aesthetics without requiring speculative authenticity claims about unspecified details.
Twentieth-century architectural styles present simulation challenges of a different character. Streamlined moderne, rustic craftsman, and industrial revival styles each featured distinctive timber elements that simulation should respect. Contemporary polyurethane products can achieve the clean lines that modernist details require while also providing the rustic character that craftsman applications demand.
Contemporary Design Applications
Modern and contemporary architecture often incorporates simulated timber to introduce warmth into otherwise minimalist designs. The visual weight and organic character of wood beams provide counterpoint to glass, steel, and concrete that humanizes contemporary spaces. Polyurethane beams enable this material balance without requiring the structural commitment that authentic timber might demand in contemporary construction.
Minimalist beam installations in contemporary spaces often feature clean profiles with minimal surface detail. The precision that manufacturing enables produces beams with crisp edges and consistent dimensions that construction timber cannot match. This precision supports the design intent of contemporary architecture while providing the material warmth that makes minimalist spaces livable.
Mixed-material contemporary designs frequently specify beams alongside metal, glass, and stone elements. The warmth that wood appearance contributes balances these harder materials, creating visual interest through material contrast. Polyurethane beams serve this function effectively, adding organic character without introducing moisture sensitivity or maintenance requirements that might complicate material coordination.
Sustainable design applications increasingly favor faux beams for their environmental advantages. The reduced transportation impact, extended service life, and lack of ongoing maintenance requirements all contribute to favorable lifecycle assessment. Design professionals focused on sustainability metrics often specify polyurethane beams as the responsible choice for projects prioritizing environmental performance.
Technical Considerations for Simulation Projects
Scale accuracy affects authenticity perception significantly in simulated timberwork. Buildings originally constructed with massive timbers often cannot accommodate equivalent dimensional elements in contemporary applications. The simulation should acknowledge these constraints, potentially using different proportional relationships that respect original proportions while accommodating modern dimensional requirements.
Proportional relationships between simulated beams and surrounding elements require careful attention in simulation work. Original buildings featured timber sizing that reflected structural requirements and available material, while simulation must balance appearance goals against practical constraints. Successful simulation maintains visual weight appropriate to the architectural style while fitting within available space and meeting practical requirements.
Connection detail simulation often determines whether observers perceive an installation as authentic or obviously faux. The joinery patterns, fastener appearance, and hardware selection of original timber construction all contribute to authenticity. Contemporary polyurethane products include connector options that replicate traditional appearance while providing modern attachment strength.
Lighting conditions in simulation applications may differ significantly from original construction contexts. Original timber frames often developed their appearance under natural daylight conditions that contemporary electric lighting does not replicate. Simulated beams should be evaluated under the lighting conditions that the completed installation will actually experience, with any necessary adjustments made before final production commitment.
Budget and Feasibility Assessment
Simulation project budgets require realistic assessment of all cost components, not just material acquisition. Original timber construction involves expenses beyond material cost that faux alternatives can eliminate or reduce. Engineering for structural loads, specialized installation labor, and ongoing maintenance all factor into total project cost. Comprehensive budget development enables accurate comparison between authentic and simulated approaches.
Feasibility assessment should address all technical requirements before project commitment. Structural loads, fire ratings, code compliance, and environmental performance all require documentation from manufacturers. Any gaps in required documentation should be resolved before production commitment, as post-installation discovery of deficiencies can prove extremely costly to address.
Timeline considerations differ between authentic and simulated approaches. Custom timber fabrication may require months of lead time for material acquisition, fabrication, and finishing. Polyurethane production typically proceeds faster, though complex custom work still requires meaningful lead time. Project scheduling should reflect realistic production timelines to avoid costly compression that might compromise quality.
Vendor qualification ensures that simulation projects achieve their intended results. Experience with similar projects, relevant portfolio examples, and references from comparable work all indicate vendor capability. Complex simulation projects deserve vendor selection processes that reflect their difficulty, including site visits, detailed proposals, and collaborative design development before production commitment.
Maintenance and Longevity in Simulation Applications
Historic preservation standards increasingly emphasize maintenance planning as part of project development. Simulation installations should include maintenance planning that addresses ongoing care requirements, repair procedures, and eventual replacement considerations. This planning ensures that preservation outcomes persist throughout the building's continued service life.
Finish maintenance requirements for simulated beams differ from authentic timber, generally requiring less frequent attention. The factory-applied finishes that quality faux products feature typically outlast field-applied finishes on authentic timber. Understanding these reduced requirements helps property managers allocate maintenance resources appropriately across all building systems.
Damage repair procedures should be documented as part of project completion. The specific repair materials and procedures appropriate for each product enable consistent response to damage events. Having this documentation available prevents the delays and inconsistencies that ad hoc repair approaches might produce.
Replacement planning acknowledges that even the most durable materials eventually require replacement. Documenting beam specifications, finish formulas, and supplier information enables future replacement that matches original installation. This documentation investment pays dividends throughout the building's service life.

Technical References
ASTM standards cited in every specification
Test Data
Lab results from internal testing program
Updated 2026
Reviewed against current product specs


