Every contractor who has worked with ceiling beams knows the frustration of spanning distances that exceed available stock lengths. Traditional solutions—splicing pieces that reveal their joints, accepting shortened spans, or ordering custom lengths at premium pricing—each carry significant drawbacks. The development of unclosed end design PU faux wood beams introduces a fundamentally different approach that enables truly seamless splicing for installations requiring custom lengths that exceed what standard products provide.
Understanding the Unclosed End Concept
Standard faux wood beams feature finished surfaces on all visible sides, including the beam ends that would normally remain concealed where beams meet walls or other termination points. While this construction works well for typical installations, it creates complications when beams must be joined end-to-end to achieve extended spans. The finished ends don't integrate naturally with each other, resulting in visible seams that compromise the authentic appearance the products are meant to provide.
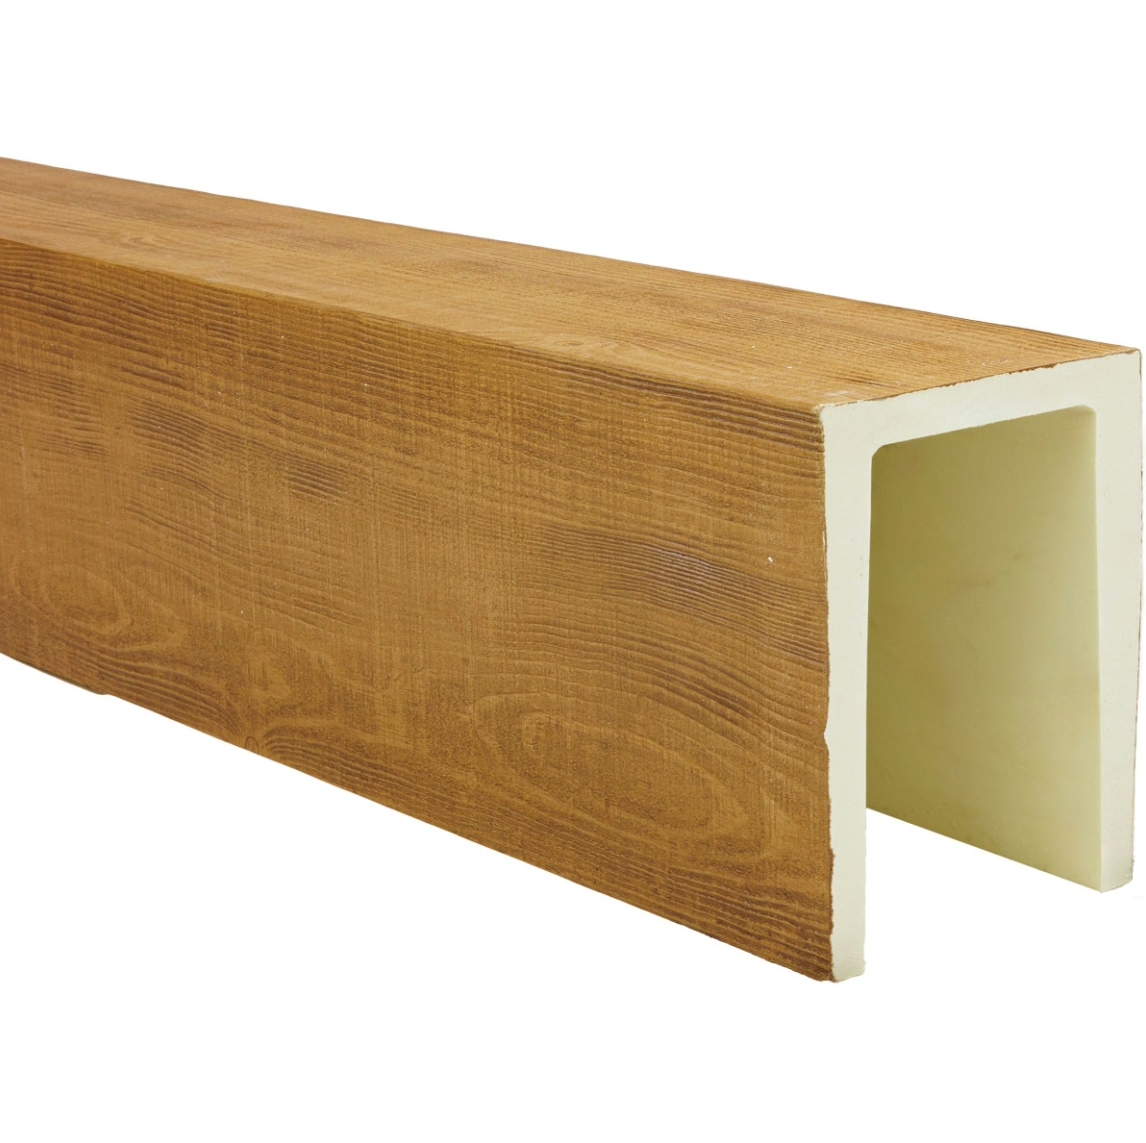
Unclosed end designs address this limitation by leaving the interior surfaces of beam ends unfinished. These unfinished surfaces are designed to meet and integrate when beams are joined, creating continuous grain patterns that flow across the joint as if the entire span emerged from a single piece of timber. The manufacturing process carefully orients grain patterns so that joining ends from multiple beam sections produces a coherent, natural-looking result.
This approach requires both manufacturer design consideration and installer technique to achieve optimal results. The manufacturer must anticipate splicing applications when designing molds and managing grain orientation. Installers must understand how to position and join beam sections to maximize the invisibility of splice points. When both parties fulfill their roles effectively, the resulting installation appears to feature timber spans far exceeding practical single-piece lengths.
Advantages for Professional Installers
Contractors who have discovered unclosed end designs frequently cite them as game-changers for challenging installations. Projects featuring cathedral ceilings with extended spans, open floor plans requiring beams crossing entire room widths, or commercial spaces with dimensions exceeding standard lengths all become manageable without the compromises that alternative approaches would require.
The time savings compared to traditional splicing methods prove substantial. Rather than carefully cutting finished ends at angles, creating hidden spline structures, and applying multiple finishing coats to conceal joints, installers simply position unclosed ends together using manufacturer-provided or specified techniques. The process takes minutes rather than hours, and the results consistently outperform what improvised splicing approaches achieve.
Material waste decreases when unclosed end beams enable precise length matching. Traditional splicing often required ordering longer beams than strictly necessary to ensure adequate material for joint preparation. The predictability of unclosed end joining allows more precise ordering, reducing both material costs and jobsite waste requiring disposal.


Design Applications Featuring Extended Spans
Residential great rooms with vaulted ceilings represent ideal applications for extended-span beam installations. These spaces often feature distances from ridge to eave that exceed any practical single-piece beam length, yet the design intent calls for continuous beams rather than obvious分段. Unclosed end splicing enables achieving this goal without the visual interruptions that other approaches produce.
Commercial spaces frequently present similar challenges at larger scales. Restaurant dining rooms, hotel lobbies, and retail showrooms may require beams spanning 20, 30, or even 40 feet to achieve designed aesthetics. Natural timber capable of spanning these distances becomes extremely expensive and difficult to source; unclosed end faux beams provide an alternative that achieves comparable appearance with practical installation characteristics.
Outdoor structures including covered walkways, pergolas, and pavilion structures can also benefit from extended-span capabilities. The ability to create continuous beam appearances over long distances enables design consistency between interior and exterior spaces, maintaining the warmth and character of wood aesthetics throughout integrated architectural schemes.
Splicing Techniques and Best Practices
While unclosed end designs simplify the joining process compared to traditional splicing, achieving professional results still requires attention to proper technique. Alignment represents the most critical factor—beam sections must be positioned so that grain patterns flow continuously across the joint. This typically requires careful handling during positioning and may involve temporarily supporting beam sections while alignment is verified before final fastening.
Mechanical joining methods vary by manufacturer and specific product design. Some systems utilize concealed metal plates that bridge the joint internally, providing structural connection while remaining invisible from exterior surfaces. Others rely on adhesive bonding between prepared surfaces, often with mechanical fasteners providing immediate holding strength while adhesives cure. Understanding and following the specified approach for the specific products being installed ensures optimal results.
Surface preparation before joining affects both the appearance and structural integrity of the splice. Dust, contamination, or moisture on the surfaces being joined can compromise adhesion and create visible irregularities. Clean, dry surfaces at appropriate temperature conditions support both immediate handling and long-term joint performance.
Matching Grain Patterns Across Joints
The visual success of spliced installations depends heavily on how well grain patterns integrate across joint locations. This requires understanding how the manufacturer oriented grain patterns during production and how beam sections should be rotated or positioned relative to each other to achieve continuity. Quality manufacturers provide guidance on proper orientation; observing their recommendations typically produces better results than experimental approaches.
The variation inherent in authentic wood grain appearance actually helps conceal splices when properly managed. Natural wood rarely features perfectly uniform grain; the subtle variations and irregularities that characterize real timber also help mask the transition between beam sections. Overly perfect matching can actually draw attention to splice locations by appearing too consistent for authentic wood.
Lighting considerations affect how visible splices become in completed installations. Strong directional lighting perpendicular to beam spans tends to emphasize surface variations including joint lines. Diffuse lighting or illumination parallel to beam orientation tends to minimize visibility of such details. Considering lighting conditions when planning beam orientation helps optimize final appearance.
Structural Considerations for Extended Spans
While faux wood beams primarily serve decorative rather than structural purposes, extended spans do involve some load considerations. The weight of beam sections themselves creates meaningful loads across spans, and any additional weight supported—such as ceiling fans or light fixtures—adds to this burden. Proper support spacing and mounting ensures that installations perform safely and maintain their appearance over time.
Support bracket placement at splice locations requires particular attention because these represent points of maximum stress in the system. Manufacturers typically provide specifications regarding maximum unsupported span lengths and required support spacing. Following these guidelines ensures that the structural system performs as intended throughout the installation's service life.
For applications involving significant loads or unusually long spans, consulting with structural engineers or the beam manufacturer may be appropriate. These professionals can evaluate specific conditions and recommend approaches that ensure safe, reliable performance. The cost of such consultation is typically modest compared to the potential consequences of structural inadequacy.
Technical References
ASTM standards cited in every specification
Test Data
Lab results from internal testing program
Updated 2026
Reviewed against current product specs


