
Basement ceilings, garage interiors, and utility spaces frequently feature mechanical systems that serve essential functions but create visual challenges. Exposed pipes running across ceiling spans, HVAC ductwork that spans room dimensions, and old structural elements that renovation revealed all present situations where concealment without demolition would solve immediate aesthetic concerns. Universal U-shaped hollow PU faux wood beams address these challenges elegantly, providing covering solutions that transform utilitarian spaces into attractive environments without requiring relocation of the mechanical systems beneath.
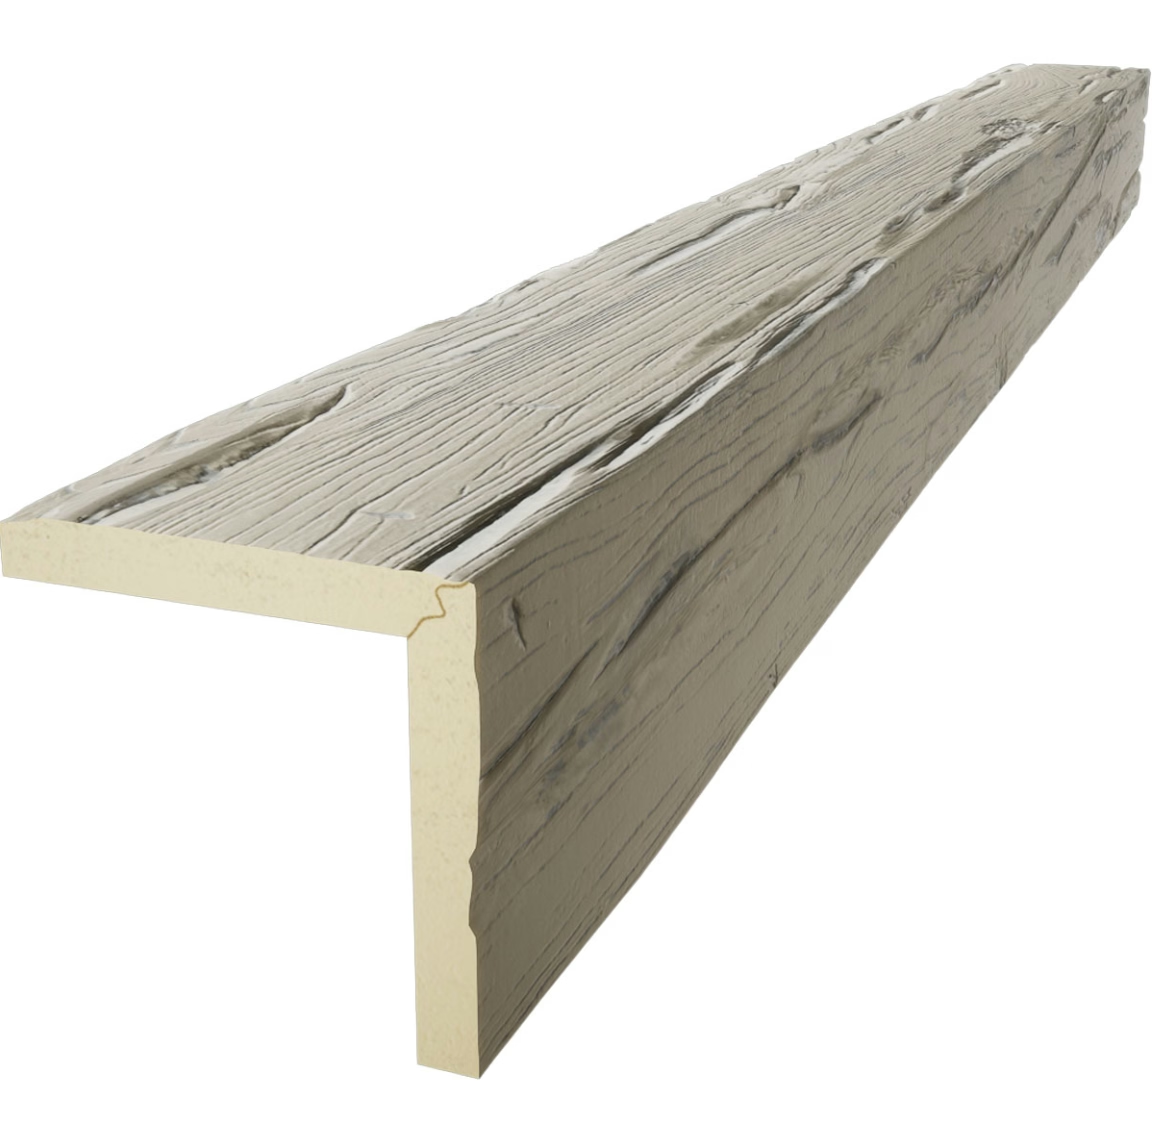
The U-shaped profile distinguishes these beams from solid alternatives, creating a channel that accepts pipes, conduits, or structural elements within the beam's hollow center. This design enables beams to slide over existing ceiling elements, providing complete concealment while leaving mechanical systems accessible for maintenance. The hollow construction also reduces material requirements, making beams lighter and more affordable while maintaining structural rigidity sufficient for ceiling applications.
Understanding U-Shape Beam Design
U-shaped beams represent a specific engineering solution to specific installation challenges. The profile creates three-sided enclosures—top, outer front, and outer back—that together form a channel facing downward toward the room. This channel can accommodate pipes, conduits, or structural elements that would otherwise remain exposed.
The hollow construction serves multiple purposes simultaneously. Weight reduction makes handling and installation easier while reducing stress on mounting surfaces. Material cost decreases compared to solid beams of equivalent external dimensions. The center void provides the functional space that makes these beams uniquely appropriate for covering applications.
Wall thickness in U-shaped beams must balance multiple considerations. Thicker walls provide more substantial appearance and improved durability but add weight and material cost. Quality manufacturers optimize wall thickness to provide authentic appearance while maintaining practical handling characteristics. Most U-shaped beams feature walls thick enough to resist damage from casual contact while remaining light enough for single-person installation.
Common Ceiling Concealment Applications
The covering function that U-shaped beams perform serves numerous practical applications across residential and commercial contexts. Understanding these common uses helps homeowners and designers recognize opportunities for improvement in their own spaces.
Exposed plumbing pipes represent one of the most common ceiling aesthetic challenges in basements and utility areas. Drain lines, water supply pipes, and vent stacks often run across ceiling spans with no provision for concealment. U-shaped beams can be installed perpendicular to pipe runs, with pipes captured within the beam channels. The resulting appearance shows only beautiful wooden beams with no indication of the mechanical systems beneath.
HVAC ductwork presents similar concealment opportunities. Main supply and return ducts typically run perpendicular to ceiling joists, creating visual lines that disrupt ceiling continuity. Beams installed parallel to joists can cover these ducts, transforming utilitarian ceiling appearance while maintaining necessary airflow. For returns located in ceilings, beam installation might require coordination to ensure adequate air circulation, but covering supply ducts rarely creates problems.
Electrical conduit and junction boxes often traverse ceilings in unfinished spaces. While electrical code requires accessibility for junction boxes, conduit runs between boxes can be concealed within beam channels. This application requires attention to code requirements, but when properly designed, beam installation can significantly improve ceiling appearance without compromising electrical system accessibility.
Old ceiling structure—exposed joists, notches from previous construction, or structural elements from demolished upper floors—sometimes remains after renovation work that removed other ceiling treatments. U-shaped beams can cover these elements, creating finished ceiling appearance without the demolition and reconstruction that enclosing with drywall would require.
Installation Techniques
Installing U-shaped beams over existing ceiling elements requires techniques adapted to the covering function these beams perform. Understanding proper installation methods ensures lasting results that maintain appearance through years of use.
Planning begins with identifying the elements to be covered and measuring their exact positions relative to ceiling structure. Beam positioning must align channels with the elements they will conceal, which might require different mounting approaches than solid beam installation. The beam channel must be wide enough to accept the covered elements plus adequate clearance for installation and potential maintenance access.
Structural mounting for U-shaped beams must account for the weight distribution that covering applications create. Unlike solid beams that mount at their base, U-shaped beams must support weight applied across their top surface if ceiling elements are positioned within channels. Mounting systems should attach securely to ceiling structure while supporting beam weight and any incidental loads that might occur.
Positioning beams to capture covered elements requires precision that benefits from careful measurement and marking. Lines should indicate both beam position and channel alignment, ensuring that beams mount in positions that actually conceal rather than merely approach the elements being covered. Some installers find it helpful to measure twice and make small pilot holes before full installation, verifying alignment before committing to final mounting.
Joining U-shaped beams at corners or beam intersections requires attention to how channels align. When beams cross perpendicularly, the channel of one beam must accept the other without creating gaps or misalignments that reveal covered elements. This coordination benefits from careful planning before ordering, ensuring that beam dimensions and positions work together logically.

Aesthetic Integration
The covering function that U-shaped beams perform should not compromise aesthetic quality. When properly installed, these beams should appear indistinguishable from solid alternatives, providing the same visual warmth and architectural presence that ceiling beams generally offer.
Finish application to U-shaped beams requires attention to interior surfaces that won't be visible after installation. The outer faces receive full finishing treatment matching visible surfaces, while interior surfaces might receive minimal treatment if they're never exposed to view. This selective finishing reduces material waste while ensuring that any accidental rotation or movement doesn't reveal unfinished surfaces.
Texture consistency ensures that U-shaped beams match their surroundings. If solid beams appear elsewhere in the same space, texture matching prevents visual inconsistency that would undermine the design's coherence. Manufacturers typically offer texture options that span their product lines, enabling consistent appearance across different beam profiles.
Proportion relationships between U-shaped covering beams and any solid accent beams should be considered during design. If the space benefits from visual variety, using both beam types can create interest. If uniform appearance is preferred, selecting U-shaped beams for all installations ensures consistent ceiling treatment regardless of whether covering is required.

Structural Considerations
U-shaped beam construction affects how these products perform structurally, which influences installation approaches and appropriate applications.
The open profile provides less torsional rigidity than solid beams of equivalent dimensions. This reduced rigidity typically doesn't create problems for ceiling applications where beams serve decorative rather than structural functions. However, longer spans might exhibit slight flexing under temperature changes or vibration. For spans exceeding eight feet, consulting with manufacturers about appropriate mounting intervals helps ensure satisfactory performance.
Mounting surface requirements for U-shaped beams differ from solid alternatives. The top surface of U-shaped beams provides mounting area, but this surface might be narrower than the beam's overall width. Understanding exactly where mounting fasteners attach helps ensure secure installation that won't fail over time.
Weight considerations affect installation logistics. While U-shaped beams weigh less than solid alternatives, they still represent substantial objects that require appropriate handling. For high ceiling installations, planning for ladder placement, lift equipment, or multiple installers helps ensure safe installation that protects both workers and property.
Maintenance and Access
The covering function that U-shaped beams perform creates questions about maintenance access to concealed elements. Thoughtful installation addresses these concerns without compromising aesthetic results.
Code-required accessibility for electrical junction boxes and similar elements must be maintained regardless of beam installation. This might mean using smaller beams that don't cover junction box locations, or using beams with removable end caps that allow box access without beam removal. Understanding code requirements before installation prevents problems during inspection.
Plumbing access requirements typically involve less stringent code requirements than electrical systems, but practical considerations still matter. If a drain line might require service, positioning beams to allow access without complete removal prevents future complications. This might mean installing beams in sections that can be lifted rather than single long pieces that would require complete removal for service.
HVAC access for filter changes, duct cleaning, or equipment service should be considered during beam planning. Supply registers typically remain accessible below beams, but return grilles and air handler access panels might require beam positioning coordination. Planning for maintenance access during initial installation costs less than retrofitting solutions after beams are in place.
Cost and Value Analysis
U-shaped beams offer specific value for covering applications while presenting cost considerations that differ from solid alternatives.
Material costs for U-shaped beams typically fall below solid beams of equivalent external dimensions because less material is required for hollow construction. This savings can be significant for large projects where dozens of beams are installed. However, the covering function these beams perform means that more beam might be required than solid alternatives in purely decorative applications.
Installation costs might decrease due to the lighter weight that hollow construction provides. Faster handling and easier positioning reduce labor time, though the precision required for covering alignment might offset some handling savings. Overall, installation costs for U-shaped beams typically fall below custom covering solutions while providing superior aesthetic results.
The value that U-shaped beams provide extends beyond simple cost comparison. These beams transform spaces that might otherwise require expensive ceiling replacement, complex mechanical rerouting, or acceptance of unattractive conditions. The transformation they enable—from utilitarian basement to attractive living space, from cluttered garage to organized workshop—represents genuine value that cost analysis alone cannot capture.
Technical References
ASTM standards cited in every specification
Test Data
Lab results from internal testing program
Updated 2026
Reviewed against current product specs


