Vaulted Ceiling Beam Placement and Structural Mimicry Techniques
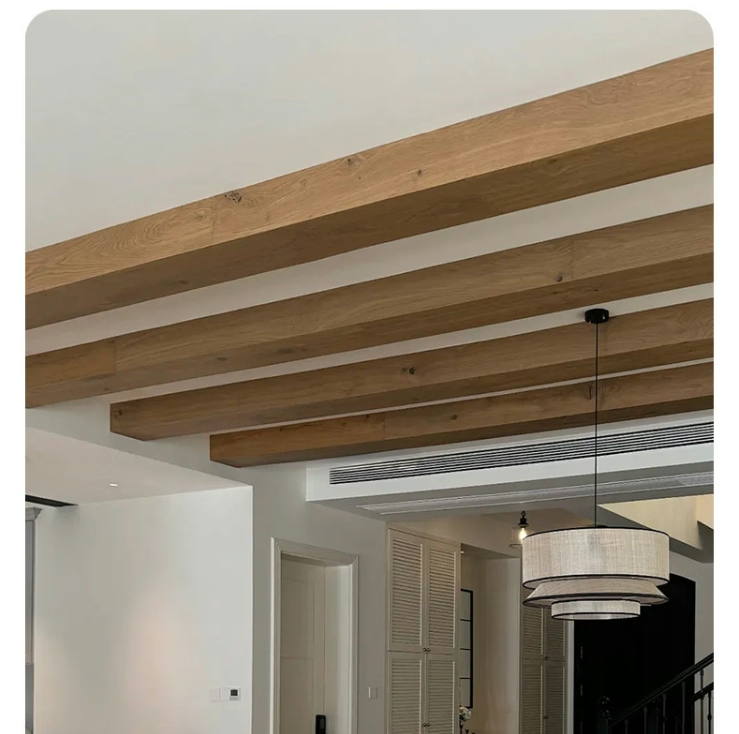
Placing faux beams on vaulted ceilings requires understanding of structural logic to achieve authentic appearance. Strategic placement techniques create convincing architectural statements that respect traditional timber framing principles.
Structural Logic Foundation
Authentic timber frame vaulted ceilings use beams to transfer roof loads to supporting walls. Mimicking this logic ensures faux beam placement appears structurally sound rather than arbitrary or decorative.
Rafter-Style Placement
Position beams perpendicular to the ridge line, mimicking roof rafter spacing. Traditional rafter spacing ranges from 24 to 48 inches on center, creating rhythmic patterns that suggest load-bearing function.
Ridge Beam Integration
Install a substantial beam along the vaulted ceiling peak to simulate a structural ridge beam. This central element anchors the design and provides visual logic for perpendicular rafter-style beams.
Collar Tie Simulation
Add horizontal beams connecting opposite rafter beams at mid-height to simulate collar ties. These elements prevent rafter spreading in actual timber frames and add authentic architectural detail to faux installations.
King Post and Queen Post Designs
For dramatic vaulted ceilings, incorporate vertical post elements connecting ridge beams to horizontal ties. These traditional truss elements create focal points and enhance structural authenticity.
Angle-Cut Precision
Vaulted ceiling beam installations require precise angle cuts where beams meet at ridge lines or intersect ceiling slopes. Proper miter cuts are essential for professional appearance and structural mimicry.
Proportion to Ceiling Height
Scale beam dimensions to vault height and span. Cathedral ceilings spanning 20+ feet require larger beam profiles (10x10 or 12x12 inches) to maintain convincing proportions.
Asymmetrical Vault Considerations
In shed-style or asymmetrical vaults, position beams to follow actual rafter directions. Authentic placement respects the roof geometry rather than imposing symmetrical patterns.
Conclusion
Effective vaulted ceiling beam placement requires understanding traditional timber framing logic, precise angle work, and proportional scaling. Respecting structural principles produces faux beam installations that appear architecturally authentic.
Technical References
ASTM standards cited in every specification
Test Data
Lab results from internal testing program
Updated 2026
Reviewed against current product specs