
Old houses have a way of accumulating aesthetic problems that seem impossible to solve without major construction. Exposed ceiling beams that were once considered charming become eyesores as finishes age, wood darkens unevenly, or structural modifications leave support columns that clash with your design vision. Demolition feels excessive, but living with the situation isn't appealing either. C-shape faux wood ceiling beams offer a practical middle ground that accomplishes remarkable transformations without the disruption you'd expect.
The beauty of the C-shape profile lies in its clever engineering. Rather than requiring you to remove or replace existing beams, these hollow polyurethane shells slide directly over your current supports like a glove fitting onto a hand. The result is a completely different appearance without any structural work, specialized tools, or lengthy construction timelines.
Understanding C-Shape Profile Design
The C-shape cross-section creates a hollow channel that accommodates standard dimensional lumber and steel beam sizes. When shopping for these products, you'll encounter references to nominal dimensions—four by six, six by eight, and similar designations—that correspond to the structural beams they accommodate. The manufacturing tolerance built into our products allows for slight variations in actual beam dimensions while maintaining a snug, secure fit.
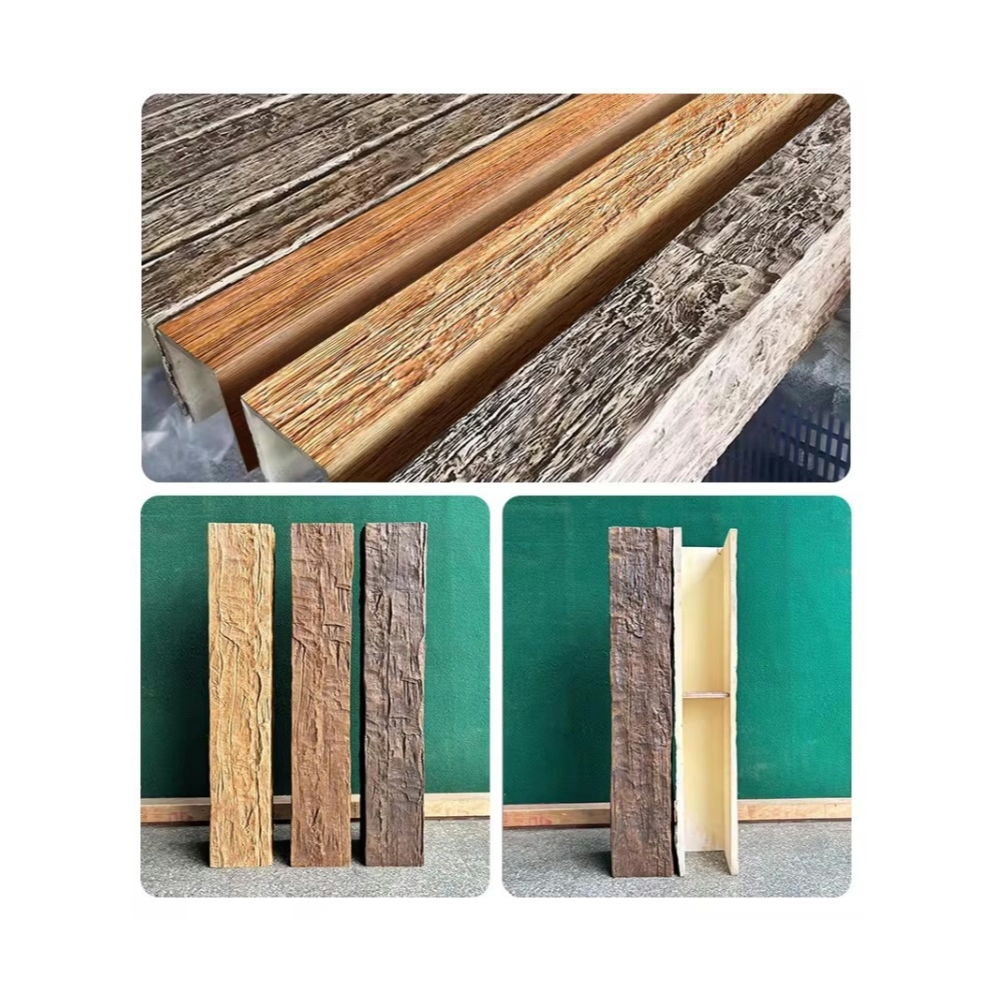
Interior surfaces of the C-shape profile typically feature smooth finishes that don't require additional treatment. Exterior surfaces replicate authentic wood textures with convincing accuracy. End caps and corner pieces complete the installation, creating the impression of solid beams constructed from single pieces of material. Visitors examining your ceiling will see beautifully finished beams without any visual indication that the transformation required nothing more than slipping shells into place.
Weight distribution during installation benefits from the hollow construction. A solid polyurethane beam of equivalent dimensions would weigh substantially more, potentially requiring additional support during the mounting process. The C-shape design reduces material usage, manufacturing costs, and installer fatigue while achieving identical visual results.
The Beam Wrapping Process
Preparing for C-shape beam installation requires minimal effort. Your existing beams should be reasonably clean and structurally sound. Any protruding hardware—brackets, bolts, or electrical conduit—might need repositioning or may simply remain hidden once the faux beam slides into place. Major repairs to the underlying structure should occur before installation, but surface cosmetic issues disappear behind the new covering.
The actual installation follows a straightforward sequence. Starting from one end of the beam, you align the C-shape profile and slide it over the existing support. The hollow interior accommodates minor irregularities without requiring shimming or adjustment. As the profile advances, it naturally centers itself on the underlying beam. Working from one end to the other avoids the awkwardness of trying to maneuver a long profile into position from below.
Securing the C-shape beam involves concealed attachment points. Our installation accessories include specialized clips that fasten to the existing structure and engage with features molded into the polyurethane shell. Once fastened, the clips become invisible from normal viewing angles. For added security in high-ceiling installations or locations with potential vibration, supplementary mechanical fasteners can be used in locations that won't be visible.

Design Possibilities with Wrapped Beams
Once installed, C-shape beams open numerous decorative possibilities. The transformation from plain support to architectural feature happens immediately, but the finished appearance invites further enhancement. Some homeowners add indirect lighting within the hollow space, creating a glowing effect that emphasizes the beams while providing ambient illumination. Others apply decorative brackets at intervals along the beams, reinforcing a rustic aesthetic with additional detail.
The finish selection dramatically influences the final character of your space. Weathered gray finishes suggest coastal cottage aesthetics, while honey-toned reproductions evoke traditional farmhouse warmth. Dark stained options complement contemporary interiors where beams serve as bold contrasts against light-colored walls. Our finish library includes dozens of options, and custom color matching remains available for projects requiring specific coordination.
Mixing C-shape wrapped beams with exposed real wood elements creates interesting visual dialogue. A kitchen might feature authentic timber beams over the cooking area paired with wrapped beams extending into adjacent living spaces, connecting zones while acknowledging the different conditions each area presents.
Practical Considerations for Different Spaces
Moisture-prone areas benefit significantly from the C-shape wrapping approach. Real wood beams in basements, bathrooms, or poorly ventilated spaces face constant threats from humidity and occasional water exposure. Polyurethane shells protect the underlying structure from direct moisture contact while maintaining consistent appearance regardless of environmental conditions. The transformation simultaneously solves aesthetic and practical concerns.
Commercial environments find C-shape beams particularly valuable for rapid renovation projects. Restaurants and retail spaces facing tight construction schedules can't afford extended ceiling work that disrupts operations. Installing C-shape beams overnight allows businesses to continue functioning while achieving dramatic visual upgrades. The minimal dust and debris associated with the process protects inventory and equipment in adjacent areas.
Multi-story buildings sometimes require ceiling modifications that don't increase floor-to-floor heights. C-shape beams add visual interest without consuming vertical space the way dropped ceiling systems would. The beams appear to float below the structural ceiling plane, creating depth perception that actually makes rooms feel more spacious rather than more cramped.
Long-Term Performance and Maintenance
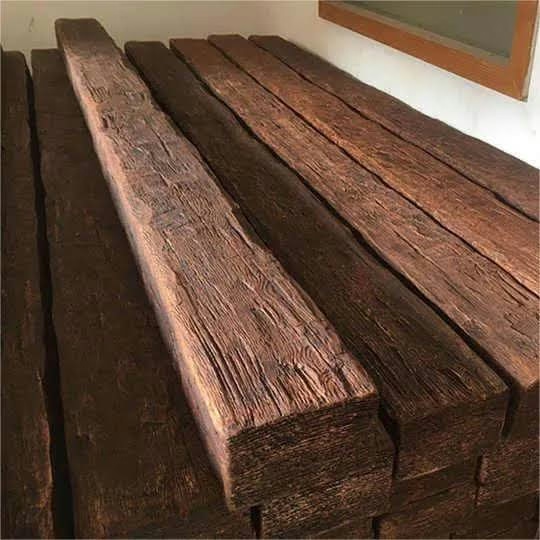
The durability of polyurethane ensures your wrapped beams maintain their appearance for years with minimal care. Unlike real wood, the material won't develop cracks as it dries, won't expand during humid periods, and won't present entry points for wood-boring insects. The color finish resists fading from UV exposure, though beams installed in rooms with extensive direct sunlight may benefit from window treatments that limit intensity.
Cleaning requires nothing more than periodic dusting or wiping with a damp cloth. Stubborn spots yield to mild cleaning solutions without risk of damaging the finish. The non-porous surface doesn't harbor mold or mildew, making these beams appropriate for environments where such concerns would limit real wood applications.
Should damage ever occur—unlikely under normal use but possible during unusual circumstances—individual beam sections can be replaced without disturbing adjacent installations. This modularity simplifies maintenance and reduces long-term costs compared to systems where damage propagates or requires complete removal for repair.
Contact our technical support team to discuss your specific beam dimensions and project requirements. We can recommend appropriate C-shape profiles and accessories to ensure your installation achieves the results you're envisioning.
Technical References
ASTM standards cited in every specification
Test Data
Lab results from internal testing program
Updated 2026
Reviewed against current product specs


