
Flat ceilings represent one of interior design's persistent challenges. While vaulted and sloped ceilings offer built-in architectural interest, the standard flat ceiling plane provides nothing to catch the eye, nothing to define space, nothing to add the warmth that makes interiors feel complete. Designers have developed various strategies for addressing this blank canvas—crown moldings, coffered panels, decorative plasterwork—but few achieve the impact of ceiling beams at a fraction of the cost and complexity.
U-shell faux ceiling beams occupy a unique position in this repertoire. Unlike C-shape beams designed to wrap existing structural supports, U-shell profiles create the illusion of beams on entirely flat surfaces. The open-back design allows installation directly against ceiling planes without requiring underlying support or accommodating existing structures. The result is authentic-looking architectural detail where previously there was nothing but blank space.
The Engineering Behind U-Shell Design
The U-shaped profile serves both practical and aesthetic purposes. Structurally, the open-back configuration allows the beam to engage with mounting surfaces along three edges rather than surrounding a substrate. This approach provides secure attachment while using less material than equivalent solid profiles. The weight savings translate directly into easier handling and simpler installation procedures.
From a visual standpoint, the U-shell creates convincing beam illusion because the profile presents standard beam dimensions from below and from the sides. Anyone viewing the installed beam sees the same cross-sectional shape they would observe on solid timber. The open back, hidden from view, becomes irrelevant to the overall impression. This engineering elegance achieves remarkable results through straightforward means.
Our manufacturing process produces U-shell profiles with consistent wall thickness throughout the profile. This uniformity ensures predictable structural behavior and identical appearance across all visible surfaces. The interior of the U remains smooth and requires no treatment, as it contacts the ceiling and remains hidden once installation completes.
Installation Methods for Different Ceiling Types
Standard drywall and plaster ceilings accommodate U-shell beam installation using concealed mounting hardware. The process begins with locating ceiling joists using standard stud-finding techniques. Marking joist positions ensures attachment occurs in locations that can support the beam's weight and any additional loads from lighting or other suspended elements.
Mounting clips attach to ceiling joists using screws appropriate for the substrate material. Once positioned along the planned beam route, the clips engage with molded features inside the U-shell. The beam then slides into position, with clips holding it securely against the ceiling while remaining completely invisible from below.
Wood frame and exposed joist ceilings present different opportunities. In these cases, U-shell beams can span between visible joists, creating the impression of fully exposed timber framing with decorative beams filling the spaces between structural elements. This approach adds warmth and complexity to already interesting ceiling structures without interfering with their function.
For suspended ceiling systems, specialized mounting hardware allows U-shell installation that doesn't compromise the ceiling's modular nature. Beams can be positioned to create grid patterns, accent strips, or focal designs while maintaining access to the plenum above. This flexibility proves valuable in commercial settings where accessibility matters alongside aesthetics.


Design Applications and Layout Strategies
U-shell beams transform flat ceilings through three primary approaches: grid patterns, accent runs, and decorative compositions. Grid patterns establish formal structure, dividing ceiling planes into defined zones that echo architectural conventions. This approach works well in traditional interiors, dining rooms, and spaces where orderliness contributes to the overall design intent.
Accent runs use single beams or parallel pairs positioned to create visual focus. A beam running perpendicular to a fireplace mantel draws attention to that focal point. Parallel beams flanking a kitchen island define the cooking zone without physical barriers. This directional approach adds interest while maintaining openness.
Decorative compositions treat ceiling beams as artistic elements rather than architectural conventions. Asymmetrical layouts, radiating patterns, and irregular spacing create visual intrigue that rewards extended observation. These approaches work particularly well in contemporary spaces where unexpected design gestures contribute to overall creative vision.
Finishing Options and Aesthetic Coordination
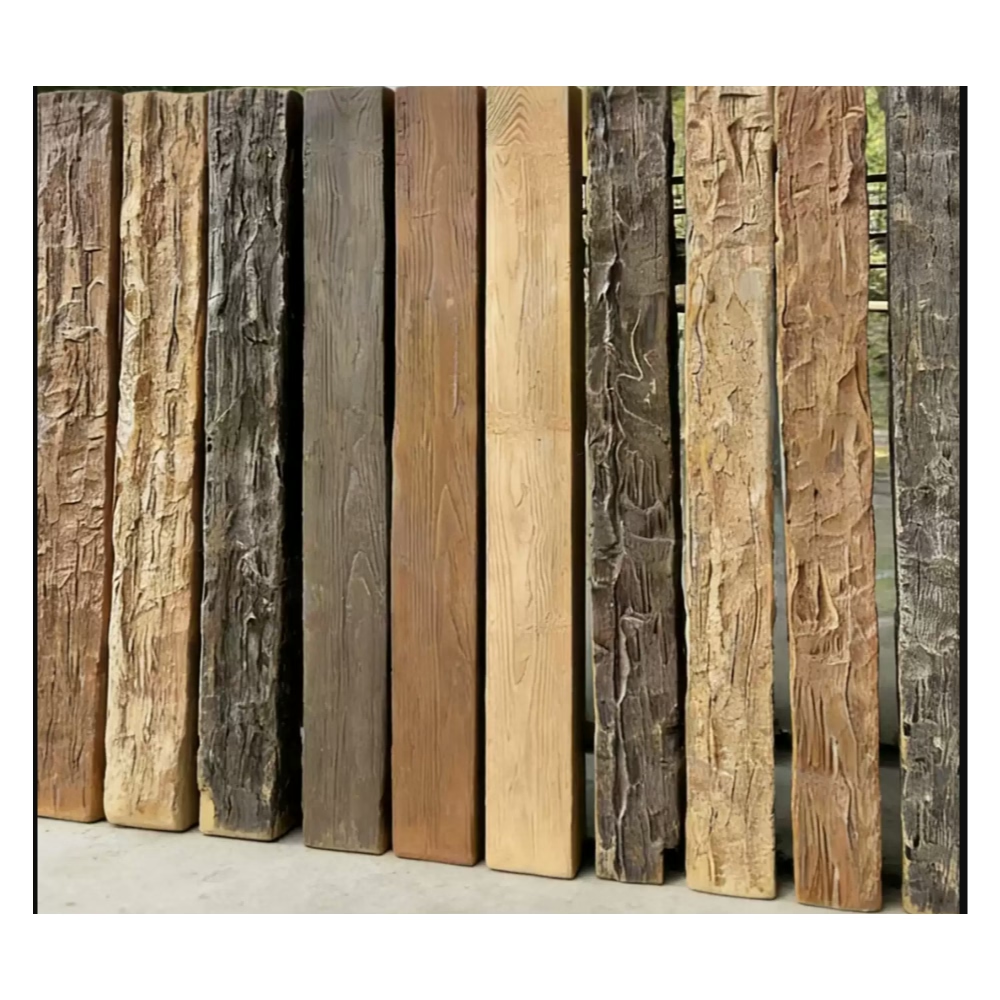
The surface finish on U-shell beams establishes their character within the overall design scheme. Textured finishes with visible grain patterns suit rustic and farmhouse aesthetics, adding organic warmth that counterbalances contemporary finishes. The texture creates visual interest that prevents beams from appearing flat despite their geometric profile.
Smooth finishes work effectively in transitional and contemporary settings where beams provide architectural presence without textural complexity. These finishes often feature subtle color variations that suggest aged wood without aggressive distressing. The overall impression is refined rather than rustic, appropriate for spaces with modern furniture and clean-lined architecture.
Painted finishes expand the design possibilities further. White beams create Scandinavian-influenced aesthetics where beams read as pure form without wood character. Colored beams—painted after installation to match or contrast with ceiling paint—integrate completely with the overall color scheme. This approach suits spaces where beams should contribute to design unity rather than standing out as individual elements.
Load Considerations and Accessories
Unlike structural beams, decorative U-shell products cannot support significant suspended loads. Planning for ceiling-mounted lighting, fans, or other accessories requires addressing support separately from the beam itself. Our accessory catalog includes concealed mounting plates designed for installation behind beams, allowing hardware attachment to structural elements while remaining invisible.
For installations where beams will partially conceal conduit, pipe, or ductwork, the U-shell profile provides adequate space for most residential-scale runs. The hollow interior accommodates these elements without requiring additional covering, simplifying installation while maintaining the finished appearance.
Large-scale commercial installations may require engineering consultation for load-bearing considerations, particularly in spaces where beams span long distances or support lighting arrays. Our technical team can provide load charts and installation specifications for these specialized applications, ensuring safety while achieving design objectives.
Whether you're renovating a single room or planning comprehensive ceiling treatment for an entire building, U-shell faux beams offer compelling advantages. Contact our specification team to discuss your project requirements and receive recommendations for appropriate products and installation approaches.
Technical References
ASTM standards cited in every specification
Test Data
Lab results from internal testing program
Updated 2026
Reviewed against current product specs


