
Vaulted and cathedral ceilings have captivated building occupants for centuries, transforming ordinary rooms into spaces that inspire and elevate—both literally and figuratively. The soaring planes, dramatic angles, and exposed structural potential create spatial experiences impossible to achieve with flat ceiling alternatives. Yet these magnificent ceiling types often struggle to achieve their full potential, remaining plain surfaces that fail to match the spatial ambition they represent. Polyurethane faux rafters provide the architectural punctuation these ceilings deserve, adding warmth, texture, and visual completion that makes vaulted spaces truly remarkable.
Understanding Vaulted Ceiling Characteristics
Vaulted ceilings encompass several distinct configurations, each presenting unique opportunities and challenges. True vaulted ceilings use curved arches to create overhead space, a construction technique with deep historical roots in ecclesiastical and institutional architecture. Cathedral ceilings—often confused with vaulted ceilings—feature peaked roof structures with parallel sloping sides, creating the triangular cross-section familiar from Gothic churches and many contemporary homes. Shed ceilings slope in a single direction, while groin vaults create intersections of curved surfaces.
Each ceiling type offers different canvas for rafter treatments. Cathedral ceilings with their peaked profiles accommodate structural-looking rafters that emerge naturally from the ridge to wall connection. Shed ceilings can incorporate single-direction rafter systems that add rhythm to the sloping plane. Understanding the specific configuration helps specify appropriate rafter treatments that enhance rather than fight the architectural logic.
The visual weight of vaulted ceilings requires thoughtful treatment to avoid starkness or coldness. Large sloping surfaces can feel overwhelming without architectural elements that provide visual interest and human scale. Rafters add exactly this element—horizontal and diagonal lines that create geometric interest while introducing warmth that counters the potentially austere character of large unadorned surfaces.
Natural light behavior differs significantly in vaulted spaces, with light reflecting off angled surfaces in ways that create dynamic illumination throughout the day. Rafters interact with this light, casting shadows that shift as the sun moves. This interplay creates visual interest that evolves continuously, transforming static ceiling installations into dynamic design elements that reward ongoing attention.

Design Possibilities with Faux Rafters
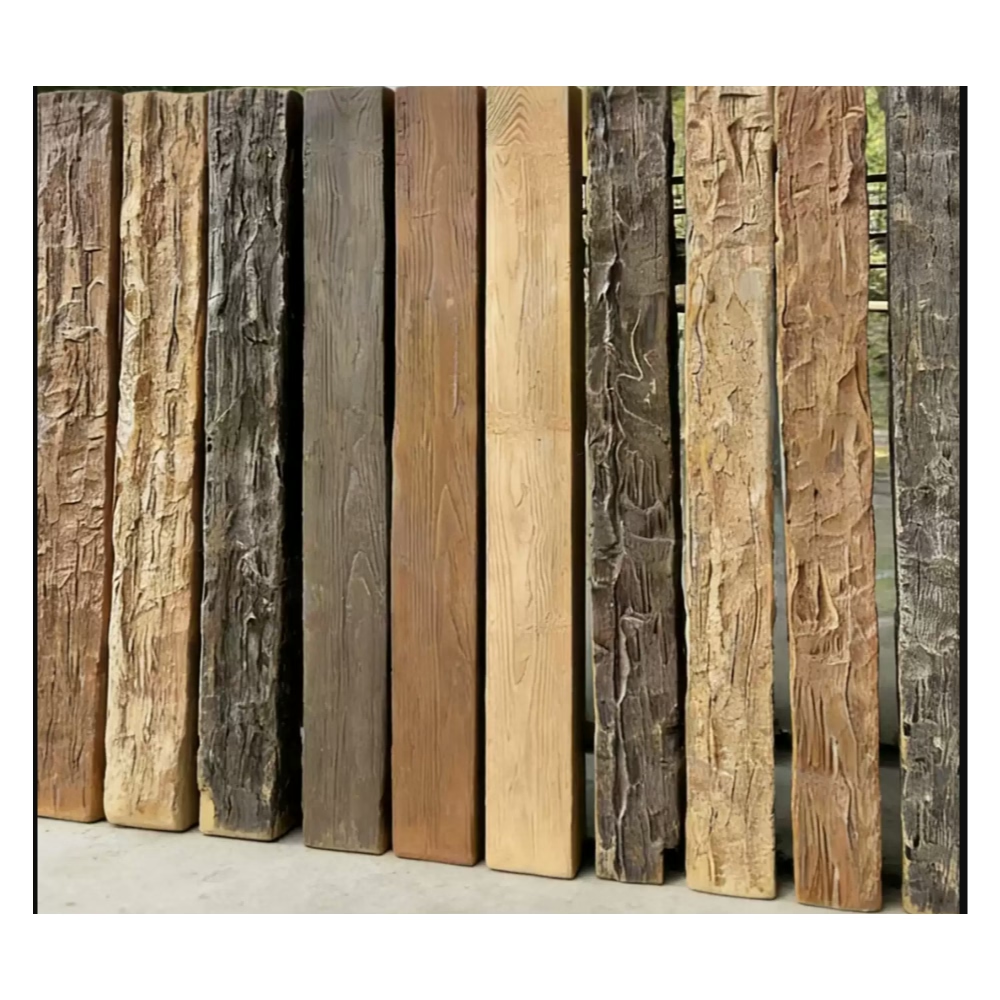
Full rafter systems that extend from ridge to walls create the most dramatic impact, replicating the exposed timber framing common in traditional timber-frame architecture. These comprehensive installations transform plain ceiling joists or roof sheathing into architectural features, adding the warmth and character that genuine timber framing provides. Polyurethane faux rafters achieve this transformation without the structural requirements and weight that authentic timber systems demand.
Partial rafter treatments offer intermediate options where full systems would be excessive or impractical. Rafters installed at consistent intervals—every third or fourth structural member—create visual rhythm without covering the entire ceiling plane. This approach works well in contemporary contexts where more restrained architectural additions feel appropriate, or in spaces where existing conditions limit comprehensive treatment.
Rafter tails extending beyond wall lines add authentic character from traditional roof overhangs. These exposed rafter ends create visual connection to the building's sheltering function, reminding occupants of the roof's protective role. Faux rafter tails can be added to existing structures, introducing this traditional detail where building construction never included it.
Collar ties and purlins—horizontal and diagonal bracing members typical of traditional roof framing—add additional architectural detail when incorporated into rafter installations. These elements increase visual complexity and reinforce the structural appearance that makes rafter treatments convincing. Polyurethane options for these secondary members ensure consistent appearance throughout comprehensive installations.
Structural Considerations for Vaulted Spaces
Existing ceiling conditions influence viable rafter installation approaches. Open vaulted ceilings where roof structure is already visible offer natural opportunities for rafter treatment, though existing framing may require concealment or enhancement. Closed vaulted ceilings where the sloped surfaces are finished drywall or plaster require different approaches—either surface-mounted rafters or removal of existing finishes to expose framing.
Insulation considerations become critical in vaulted ceiling applications. Spaces with inadequate insulation suffer significant energy losses through the large roof surface area, and adding decorative rafters must not compromise thermal performance. Professional energy assessments identify insulation requirements before rafter installation begins. Products designed for rafter applications often incorporate insulation-friendly mounting systems that maintain thermal barriers.
Moisture management in vaulted spaces requires attention to condensation and ventilation issues. Warm interior air rising against cool roof surfaces can create condensation that leads to mold, rot, and material degradation. Proper ventilation—often requiring baffles or channels that maintain airflow between insulation and roof sheathing—prevents these problems. Rafter installations must accommodate or incorporate these ventilation requirements.
Professional assessment helps identify structural considerations specific to each installation. Load calculations, existing condition evaluation, and connection requirements all factor into safe, successful installations. Attempting to add substantial decorative elements without understanding structural implications risks both performance failures and potential safety hazards.
Installation Approaches and Techniques
Mounting methods for vaulted ceiling rafter installations depend on ceiling configuration and available attachment points. Direct attachment to structural framing members offers the strongest connections when those members are accessible and appropriate for the loads involved. Furring systems create mounting surfaces on flat or slightly irregular vaulted surfaces, providing consistent planes for rafter attachment.
Angle cutting requirements in vaulted applications exceed those for flat ceiling installations. Rafters meeting at ridges, intersecting with walls, and connecting to each other all require precise angle cuts that match the specific ceiling geometry. Professional template creation ensures accurate cuts that produce tight joints and professional appearances. Polyurethane's workability with standard woodworking tools simplifies this process.
Bracing and support systems ensure that faux rafters remain secure despite the dynamic forces they encounter. Gravity constantly pulls on ceiling-mounted elements, and the angled surfaces of vaulted ceilings create unique load vectors that standard mounting approaches may not address adequately. engineered support systems designed for specific rafter configurations provide confidence in long-term security.
Sealing and finishing completes installations with attention to joints, gaps, and attachment points. Quality sealants create seamless appearances between rafter components and between rafters and adjacent surfaces. Finishing work—painting, staining, or texturing—hides installation evidence and achieves intended design appearances.
Lighting Integration Opportunities
Vaulted ceilings offer excellent opportunities for integrated lighting that would be impractical in flat ceiling applications. Recessed fixtures can follow rafter lines, creating subtle illumination that highlights beam edges and creates shadow depth. This indirect approach avoids the glare that direct recessed lighting can create in spaces with high ceiling angles.
Pendant fixtures hung from rafters create visual connections between ceiling treatments and functional lighting. The diagonal orientations typical of vaulted ceilings provide natural attachment points for pendants that would require complex canopy systems in flat ceiling applications. Multiple pendants can define functional zones within open vaulted spaces while contributing to overall lighting design.
Accent lighting positioned to graze rafter surfaces creates dramatic shadow effects that enhance wood texture and architectural detail. The grazing angle—light directed across rather than down onto surfaces—emphasizes surface variations and creates the visual depth that makes rafter treatments compelling. LED systems offer excellent options for accent lighting, providing efficiency, longevity, and flexibility in mounting configurations.
Maintenance and Long-Term Performance
Polyurethane faux rafters require minimal ongoing maintenance compared to genuine timber alternatives. The material's resistance to moisture, insects, and decay eliminates the primary failure modes that affect natural wood. Periodic cleaning removes accumulated dust and maintains appearance, without the refinishing, sealing, or repair work that wood rafters demand.
Physical durability ensures that properly installed rafters withstand the conditions encountered in vaulted ceiling applications. Temperature fluctuations, humidity variations, and occasional contact all get handled without visible damage or performance degradation. This resilience proves particularly valuable in challenging applications like sunrooms, pool enclosures, or other spaces with demanding environmental conditions.
Professional installation provides the foundation for long-term performance, ensuring that mounting systems, connections, and support structures will handle loads and forces throughout the product lifetime. Quality manufacturers provide installation guidelines specific to their products, and experienced installers understand how to adapt these guidelines to specific conditions.
Long-term appearance maintenance involves simple cleaning protocols that preserve authentic wood aesthetics without extensive intervention. Dust removal with soft brushes or vacuum attachments, occasional cleaning with mild solutions, and periodic inspection for any developing issues represent the extent of typical maintenance requirements.
Technical References
ASTM standards cited in every specification
Test Data
Lab results from internal testing program
Updated 2026
Reviewed against current product specs


