
Building interiors frequently feature structural beams that builders consider eyesores requiring concealment rather than assets deserving celebration. Steel I-beams, combination joists, and other structural elements often interrupt ceiling planes with industrial aesthetics that clash with residential or hospitality design intentions. Three-sided polyurethane faux beams offer elegant solutions to these challenges, wrapping existing structural elements with attractive wood-look surfaces while preserving necessary structural access and function.
Understanding Three-Sided Beam Design
Three-sided beams—also called beam wraps or beam casings—attach to existing structural members from three sides, leaving the bottom face open or finished with a separate closure piece. This design accommodates beams where bottom-face access is required for utilities, maintenance, or other purposes, while still providing the visual transformation that beam wraps promise. The approach proves ideal for covering steel beams, lam beams, and other structural elements that span ceiling spaces.
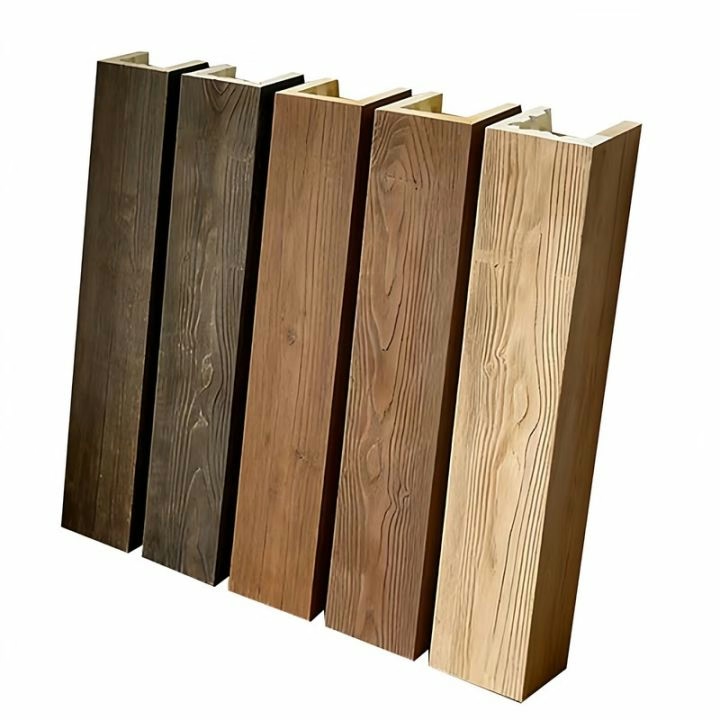
The construction of three-sided faux beams typically involves two side panels and a top panel that together form a U-shaped shell when viewed in cross-section. These components may arrive as separate pieces for field assembly or as hinged units that simplify installation. The open bottom allows electrical runs, HVAC ducts, or other utilities to pass through without modification, preserving building function while improving appearance.
Dimensional flexibility allows three-sided beams to accommodate various structural beam sizes within standard product ranges. Manufacturers produce multiple width and depth configurations, and many offer custom sizing for non-standard applications. Selecting appropriate sizes involves measuring existing beams and accounting for any clearance requirements that utilities or access needs might create.
Material selection for three-sided beams follows the same considerations as other polyurethane beam products—density, surface quality, finish options, and fastener compatibility all factor into appropriate specification. Premium products offer superior detail and durability, though adequate options exist across price ranges for various project requirements.

Installation Fundamentals
Successful three-sided beam installation begins with accurate measurement and assessment of existing conditions. Structural beams require thorough measurement across all dimensions—width, depth, and span—while accounting for any variations that might affect fit. Utilities in the vicinity need identification and documentation to prevent interference with mounting operations.
Surface preparation ensures adequate adhesion and secure attachment. Existing beam surfaces should be clean, dry, and free from loose paint, rust, or other materials that might compromise mounting. Steel beams may require wire brushing or sanding to remove rust scale, while wood or engineered wood beams might need cleaning or minor repairs. This preparation investment prevents installation failures that would require correction.
Panel assembly typically occurs on the ground before lifting components into position. Connecting side panels to top panels, applying adhesive to mating surfaces, and ensuring that joints align properly prepares units for installation. Some products use integrated joining systems, while others require field fabrication of connections.
Lifting and positioning requires appropriate equipment and personnel for the component sizes involved. Larger beam wraps may require two-person handling or mechanical assistance, while smaller units can be positioned by single installers. Setting components accurately during initial placement reduces adjustment time and prevents damage from excessive handling.

Applications Across Building Types
Residential applications frequently involve covering steel beams that span large open areas in contemporary home designs. These beams—often required by engineering to support second floors or roof loads—interrupt otherwise clean ceiling planes with industrial-looking elements. Three-sided wraps transform these necessary structural elements into design features, adding warmth and architectural interest while preserving beam function.
Kitchen and dining spaces benefit from beam wrap installations where steel supports divide open floor plans. The wood appearance adds domestic warmth that softens kitchen functionality, while the practical benefits of utility access through open bottom faces support ongoing厨房 needs. Beams spanning above islands and peninsular counters receive particular attention, as these prominent elements significantly influence how the spaces feel.
Basement finishing projects commonly encounter steel beam challenges, as these structural elements support floor joists above. Rather than attempting to drop ceilings to hide beams, three-sided wraps provide attractive cover solutions that preserve ceiling height while achieving finished appearances. This approach proves especially valuable in basements where ceiling height is already limited.
Commercial tenant improvements often involve covering existing structural elements as part of transformation from previous configurations. The lightweight nature of polyurethane beam wraps simplifies installation in commercial contexts, where access and handling present challenges that residential applications avoid. Speed of installation matters in commercial contexts where every additional construction day delays business reopening.
Finishing and Detailing
Joint treatment between adjacent beam wrap units creates continuous appearances across multiple beam spans. When beams extend beyond single wrap units, proper joint detailing ensures seamless transitions. Adhesive application, clamping, and finishing techniques produce joints invisible to casual observers, contributing to the authentic appearance that beam wraps promise.
Bottom edge treatment determines how completed installations appear from below. Options include leaving the structural beam exposed (maintaining utility access), installing a separate closure strip, or using integrated bottom pieces that complete the wrapped appearance. Each approach involves trade-offs between aesthetics, access, and practical considerations that project-specific conditions guide.
Painting or staining coordinates beam wraps with overall design schemes. Some products arrive pre-finished, while others accept field finishing readily. The non-porous surface of polyurethane requires appropriate primer for paint adhesion, and stain application may require different techniques than wood staining. Understanding finishing requirements helps specify appropriate products and plan finishing procedures.
Trim integration connects beam wraps to adjacent wall and ceiling surfaces cleanly. Crown molding, light strips, and other trim elements frequently intersect beam installations, requiring coordination between components. Careful measurement and precise cutting produce clean intersections that elevate installation quality from adequate to excellent.
Maintenance and Care
Three-sided beam wraps require minimal ongoing maintenance, though periodic inspection helps identify any developing issues. Checking for loose fasteners, gaps at joints, or damage from impact allows early intervention before problems escalate. The inspection frequency depends on installation conditions—higher ceilings with minimal contact require less frequent attention than lower installations in active spaces.
Cleaning removes accumulated dust and maintains appearance between more thorough maintenance activities. Soft brush attachments on vacuum cleaners work well for regular cleaning, while damp mopping or wiping addresses more significant soiling. Avoid abrasive cleaners that might scratch finishes, and test any cleaning solutions on inconspicuous areas before applying them broadly.
Repair of damaged beam wraps depends on damage severity. Minor surface scratches can often be touched up with appropriate finishing products. More significant damage—dents, gouges, or structural compromise—may require component replacement. Having spare materials from original installations facilitates repairs without requiring product reordering.
Long-term performance depends primarily on installation quality and environmental conditions. Properly installed wraps in appropriate conditions provide decades of service without significant maintenance intervention. The dimensional stability of polyurethane eliminates many of the problems that affect wood alternatives—warping, splitting, and moisture-related movement that require ongoing attention.
Selection and Specification Guidance
Product quality assessment helps ensure appropriate selections for specific applications. Examine sample pieces for surface quality, detail definition, and finishing consistency. Check that corner joints align properly and that dimensional tolerances meet expectations. Products that disappoint during evaluation will not improve once installed.
Manufacturer support varies significantly between producers. Look for companies offering technical assistance, installation guidance, and reasonable warranty coverage. This support proves valuable during specification and installation phases when questions arise about appropriate applications or techniques.
Custom capabilities become necessary when standard products cannot accommodate specific conditions. Unusual beam sizes, non-standard configurations, or special finish requirements may justify custom fabrication. Understanding manufacturer capabilities helps specifiers identify when custom work becomes appropriate versus forcing standard products into unsuitable applications.
Technical References
ASTM standards cited in every specification
Test Data
Lab results from internal testing program
Updated 2026
Reviewed against current product specs

