Classic ceiling aesthetics communicate through a visual language developed over centuries of architectural tradition. The exposed timber ceilings of medieval great halls, the ornate coffered ceilings of Renaissance palaces, the simple beam-and-plank roofs of colonial cottages—each represents responses to local materials, climatic conditions, and aesthetic preferences that accumulated into design vocabularies still relevant today. Vintage antiqued faux timber beams make these traditional aesthetics accessible to contemporary construction, where the practical requirements of modern building would otherwise preclude authentic traditional approaches.
The democratization of classic design represents one of the most significant shifts in interior architecture over recent decades. Where once exposed timber ceilings belonged only to buildings with genuine structural requirements or substantial budgets for decorative mimicry, now any space can incorporate these traditional elements through faux beam technology. The results need not read as imitations—quality installations achieve visual impact indistinguishable from traditional construction when properly executed.
Historical Precedents for Contemporary Application
Timber ceilings served both functional and aesthetic purposes throughout architectural history. In pre-industrial construction, exposed ceilings typically reflected the material realities of building—floors above were supported by timber joists, and these structural necessities became decorative opportunities through creative detailing. Crown molding applied where beams met walls, decorative beam ends carved with historical symbols, and purlin patterns arranged for visual effect all transformed structural necessity into architectural expression.
Understanding these historical precedents informs better contemporary application. Not every beam arrangement that might appear traditional actually reflects historical practice—some represent modern invention that merely suggests tradition. When authenticity matters, studying actual historical examples helps distinguish genuine traditional patterns from later inventions. When overall aesthetic effect matters more than scholarly accuracy, familiarity with historical precedents still guides choices that feel appropriate rather than arbitrary.
The scale relationships that characterized traditional timber ceilings developed from actual structural requirements. Span lengths determined beam sizes; load requirements influenced spacing; available timber dimensions constrained design freedom. Contemporary faux installations, freed from these constraints, can either replicate traditional proportional relationships or explore modern interpretations that only reference traditional aesthetics. Both approaches have merit; the choice depends on specific project goals.
Antiquing Techniques and Their Visual Effects
The antiquing process transforms new polyurethane into material that appears to have accumulated substantial history. This transformation involves multiple treatment stages, each contributing distinctive visual elements that combine into convincing overall aging. The complexity of natural aging—its irregularity, its accumulated layers, its unexpected variations—requires sophisticated manufacturing approaches that skilled producers have developed through extensive experimentation.
Surface preparation for antiquing begins with texture development that provides foundation for subsequent treatments. Unlike smooth-surfaced beams where finish adheres evenly, antiqued surfaces require irregular textures that hold treatments unevenly. Router patterns, sandpaper effects, and mechanical distressing create the dimensional variation that makes antiquing appear organic rather than applied. This preparation stage often requires more time than finish application itself.
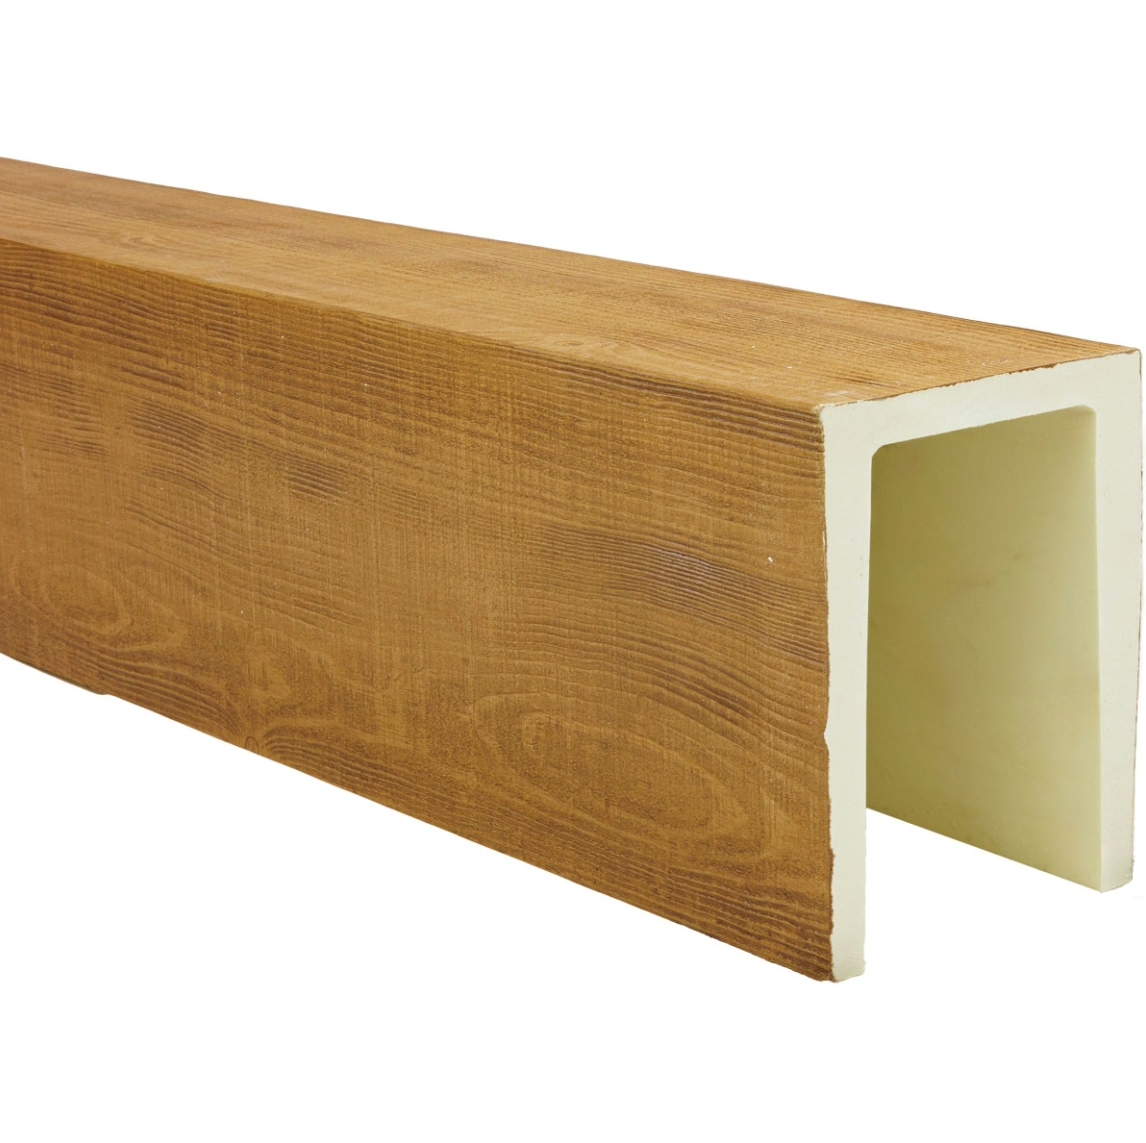
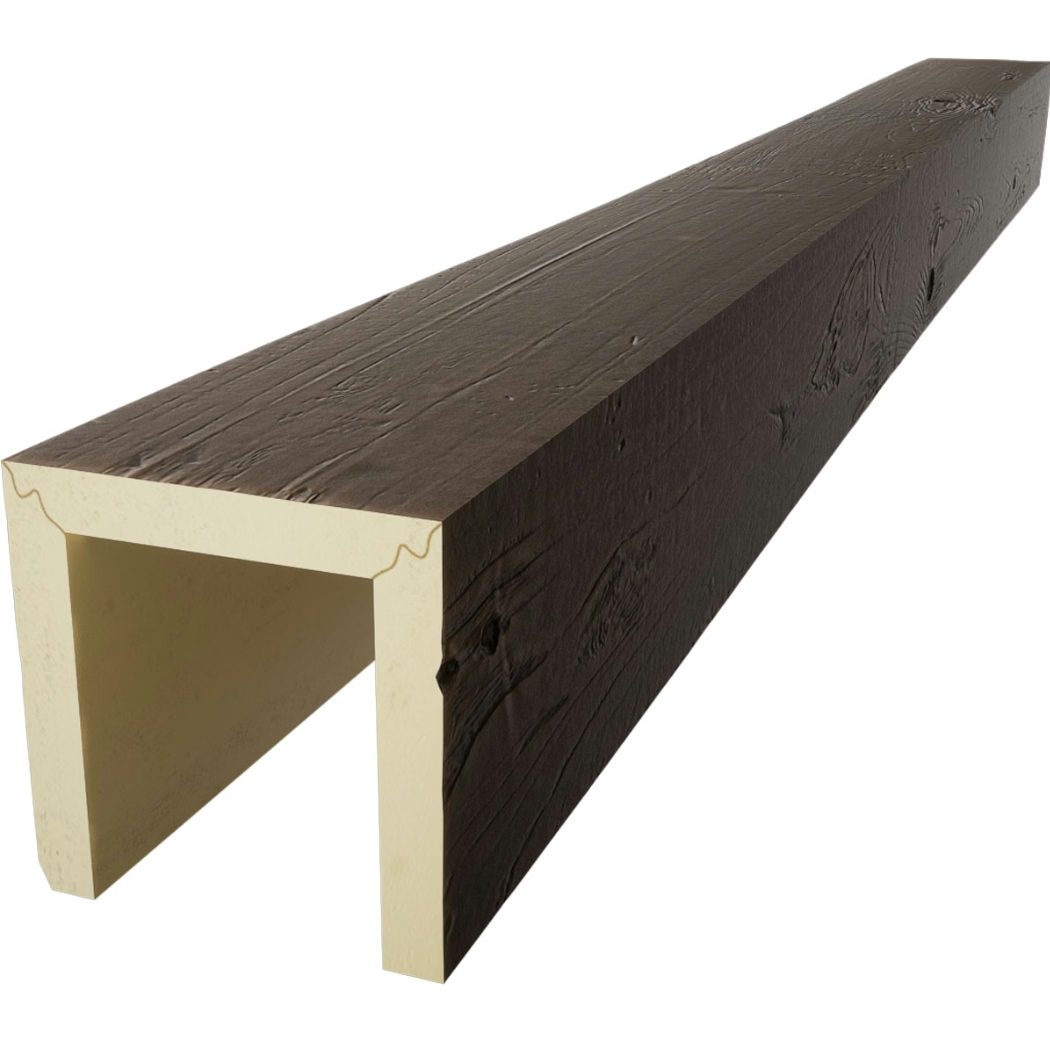
Color development for antiqued beams involves layering multiple tones that build complex visual depth. Base colors establish fundamental wood tone relationships. Intermediate layers add warmth, aging effects, and accumulated grime tones. Final highlights bring forward edges and prominent features. Each layer must be carefully applied to interact properly with others—the best antiqued finishes reveal their complexity through close inspection rather than overwhelming at normal viewing distances.
Classic Color Palettes and Coordination
Antiqued beams work within specific color relationships that classical design traditions established. Warm wood tones—honey ambers, rich browns, subtle reds—dominate traditional timber aesthetics. Cool grays and greens, while appropriate for certain modern applications, generally feel inconsistent with classic ceiling expectations. Understanding these palette constraints helps designers specify beams that integrate naturally with classical interiors.
Wall color coordination significantly impacts how antiqued beams contribute to overall room aesthetics. Traditional interiors typically feature neutral wall tones that allow beams to read as focal elements. Cream, ivory, and soft beige wall colors provide appropriate backdrop for warm-toned antiqued beams. Deeper wall colors can create dramatic contrast, with beams appearing to float against shadowed backgrounds.
Furniture and textile colors should relate to beam tones through deliberate color relationships. Complementary approaches pair warm beam tones with cool upholstery fabrics—deep blues, forest greens, and similar hues that create refreshing contrast. Analogous approaches use warm neutrals throughout—tan leathers, golden woods, cream fabrics—that create unified warmth rather than dramatic contrast. Both strategies can succeed; consistency matters more than which approach is chosen.

Application in Different Architectural Contexts
New construction provides opportunity for integrated faux beam design where beams become intrinsic to architectural development rather than retrofitted additions. Working with architects during design phases allows beam proportions, spacing, and details to be established in coordination with other systems—structural, mechanical, electrical—all of which interact with ceiling beam installations. This integration produces cleaner results than bolt-on additions to completed construction.

Renovation projects present different challenges and opportunities. Existing ceiling conditions may include features that constrain beam placement—light fixtures, HVAC diffusers, sprinkler heads—that require careful coordination. In some cases, existing ceiling planes can be modified to accommodate beams more effectively than trying to work around every obstacle. Understanding constraints during planning phases allows creative problem-solving before installation commitments are made.
Addition projects—new rooms added to existing structures—offer particular opportunity for faux beam implementation. New construction within additions can incorporate beam design from inception, while the juxtaposition of new addition against existing structure creates opportunities for design dialogue between old and new elements. Beams can either bridge this transition, visually connecting addition to original structure, or emphasize contrast, highlighting the addition's contemporary character.
Installation Planning and Execution
Successful faux beam installation begins with accurate measurement and specification. Ceiling dimensions, obstruction locations, and structural element positions all affect beam selection and placement. Professional installers typically create detailed drawings showing beam positions, connection details, and coordination with other ceiling elements before ordering materials. This planning investment prevents installation complications that might otherwise prove costly to resolve.
Structural assessment ensures that ceiling conditions can support beam installations. While faux beams weigh far less than natural timber, their mounting points still require secure connection to building structure. Stud finders locate appropriate framing members; if spacing proves inadequate, supplementary blocking can be installed before beam installation begins. Addressing structural questions during planning prevents discovery during installation when corrections become expensive.
The sequencing of installation with other trades requires coordination in projects involving multiple contractors. Electrical work, HVAC installation, painting, and finish carpentry all interact with beam installation timing. Establishing clear sequencing expectations before work begins prevents conflicts that might otherwise require disassembly or modification of completed work. Quality installation companies typically provide detailed scheduling coordination as part of their service.
Technical References
ASTM standards cited in every specification
Test Data
Lab results from internal testing program
Updated 2026
Reviewed against current product specs


