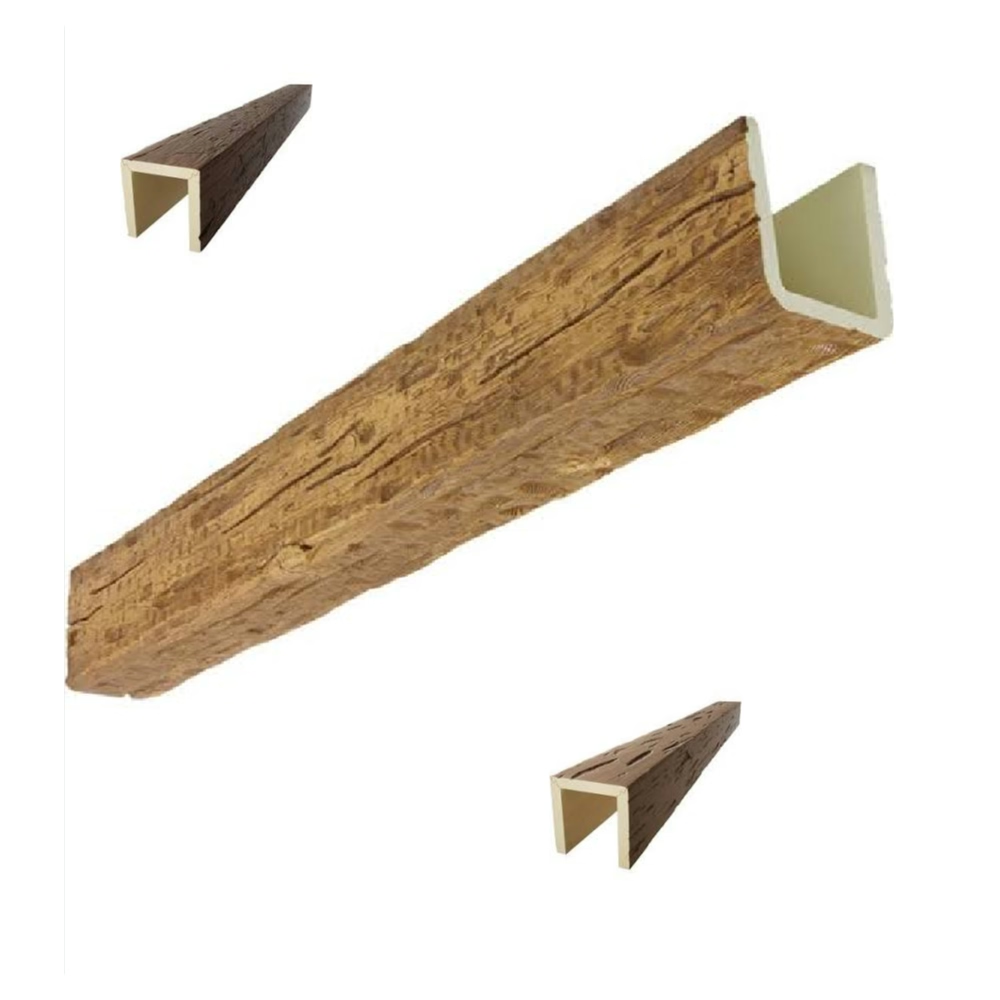
Box beams represent one of the most versatile approaches to exposed ceiling architecture, offering the visual presence of substantial timber while using materials far more efficiently than solid timber construction requires. The classic box beam profile—essentially a hollow square or rectangular column designed to appear solid—allows dramatic ceiling transformation at a fraction of the weight and cost that solid timber of comparable dimensions would demand. When finished in vintage distressed chestnut with authentic aging character, these beams add significant architectural presence to any space seeking rustic warmth.
The chestnut wood species brings distinctive qualities to beam design that have made it historically valued for architectural applications. American chestnut, before the devastating blight of the early twentieth century, was a dominant hardwood species throughout eastern forests. Its relatively straight grain, moderate density, and attractive warm brown tones made it preferred for everything from railroad ties to furniture to exterior siding. Today, genuine old-growth chestnut commands astronomical prices due to scarcity; faux alternatives provide the only practical path to chestnut aesthetics in most applications.
Box Beam Construction Principles
Understanding box beam construction helps appreciate how these elements achieve their visual impact while maintaining practical advantages. A true box beam consists of structural components—the top, bottom, and two sides—joined to create a hollow cross-section. This construction provides dimensional stability and structural capability while using substantially less material than solid timber of equivalent size would require. The interior cavity can accommodate wiring, HVAC ductwork, or structural mounting hardware as project requirements dictate.
The visual impact of box beams depends heavily on proportion relationships between beam dimensions and ceiling plane. Larger beams create more dramatic presence but may overwhelm modest rooms. Smaller beams provide architectural interest without dominating spatial experience. The relationship between beam depth and width affects how three-dimensional the beams appear—deeper beams with narrower widths create more dramatic shadow patterns, while squarer proportions read as more substantial but less dynamic.
Joint details significantly impact how convincingly box beams read as solid timber. The corners where beam faces meet should show construction that suggests authentic timber joinery. Mitered joints work for smooth-surfaced beams, while more rustic applications might feature ship-lap or tongue-and-groove patterns that simulate individual board construction. These details matter enormously for achieving authentic appearance; poorly detailed joints immediately reveal box beam construction.
Chestnut Color and Character
The warm reddish-brown tones of chestnut wood create a color story distinct from other commonly used species. Unlike oak's pronounced grain or walnut's dramatic dark tones, chestnut develops subtle figuring with gentle cathedral patterns and occasional small knots that add interest without demanding attention. The overall effect is one of warm, even-toned richness that works beautifully in rustic interiors without appearing as busy as more dramatically grained woods.
Finishing approaches for chestnut faux beams should emphasize these characteristic qualities. Overly aggressive grain enhancement creates false character that contradicts chestnut's subtle nature. The best finishes develop warmth and depth while maintaining the even, refined appearance that defines the species. Distressing should be restrained, suggesting accumulated age rather than dramatic weathering—chestnut's character lies in subtle refinement, not rustic severity.
The aging response of chestnut differs from other species, informing how convincing faux aging should appear. Chestnut tends to develop warm amber tones as it ages, deepening its natural warmth rather than fading to gray. Faux treatments should reference this development, adding golden and amber tones to base chestnut color rather than the cooler grays that barn wood or fully weathered timber might develop.
Rustic Integration Strategies
Rustic interiors benefit from box beam installations when elements are properly coordinated with surrounding materials and design context. Stone surfaces—fireplace surrounds, exterior accent walls, masonry columns—pair naturally with chestnut-toned beams, the warm wood tones softening what stone's weight might otherwise suggest. This material combination appears throughout vernacular American architecture, from farmhouses to hunting lodges to mountain retreats.
Plank ceiling applications work beautifully with box beam installations, where beams crossing perpendicular to ceiling planks create visual grid patterns. The intersection of horizontal plank surfaces with vertical beam faces provides opportunities for shadow and highlight that add dimensional interest. For particularly rich effects, beams can be detailed to overlap plank ends slightly, creating the impression that beams were installed after initial plank ceiling construction.
Furniture coordination for rooms with chestnut box beams should consider both color relationships and stylistic consistency. Warm wood furniture in similar tones creates unified material environments. Leather upholstery in brown, cognac, or saddle tones reinforces the material vocabulary established by beams. Fabrics and textiles in earth tones provide soft counterpoint to beam textures.

Installation Techniques for Box Beams
Box beam installation differs from solid timber approaches in several important respects. The lighter weight of hollow construction allows simpler mounting systems—structural adhesive combined with concealed mechanical fasteners typically provides adequate security for residential applications. The smooth interior surfaces accept mounting hardware more predictably than natural timber's varying density might allow.

Alignment precision matters more for box beams than for solid timber alternatives. Hollow construction means no natural variations in surface plane; the manufactured surfaces are perfectly flat and straight. Any misalignment becomes immediately apparent, particularly under directional lighting that emphasizes shadow patterns. Professional installers use careful measurement and temporary support systems during positioning to ensure perfect alignment before adhesive cure.
The treatment of beam ends requires attention where beams terminate against walls or other beams. Box beam ends show their hollow construction unless properly detailed. Standard finishing techniques include applied end caps, exposed structural blocking, or decorative trim that conceals the hollow profile. The appropriate approach depends on design intent and viewing angles that might reveal beam ends.

Performance Characteristics
Polyurethane box beams offer performance advantages that enhance their value proposition beyond visual appeal. The material's consistent density means no concerns about hidden defects, knots, or grain weaknesses that might affect natural timber performance. Structural capabilities, while not equivalent to solid timber, prove adequate for typical residential ceiling applications where beams serve primarily decorative rather than structural purposes.
Moisture resistance provides significant benefits in applications where natural timber might struggle. Bathrooms, kitchens, and basement spaces all present humidity challenges that natural wood handles poorly. Polyurethane maintains dimensional stability regardless of moisture conditions, preventing the warping, cupping, and decay that affect organic materials. This reliability simplifies long-term maintenance expectations.
The fire-resistant properties of quality polyurethane products provide safety advantages in certain applications. Modern formulations can achieve flame spread ratings suitable for commercial occupancy requirements, making these beams appropriate for hospitality and retail environments where authentic timber aesthetics might require expensive fire treatment. This compliance expands the range of applications where faux beams represent appropriate specifications.
Design Application Examples
Restaurant interiors frequently employ chestnut-toned box beams to create the warm, welcoming atmosphere that dining establishments seek. The durability of polyurethane finishes handles the rigors of commercial cleaning while maintaining aesthetic quality that supports premium pricing. Chain restaurants use consistent beam specifications to establish brand identity across multiple locations, while independent establishments customize selections to reflect unique culinary identities.
Residential great rooms benefit from box beam installations that define ceiling architecture without overwhelming the open plan spaces typical of contemporary housing. A single dominant beam crossing perpendicular to ceiling joists can transform plain ceilings into interesting planes. Multiple beams in parallel arrangement create rhythm that organizes large spaces into comprehensible zones.
Bedroom applications often favor more restrained treatments—perhaps a single beam crossing above the bed as architectural punctuation, or beams defining the boundaries of sleeping zones within larger room volumes. These modest interventions add substantial character without dominating intimate spaces meant primarily for rest rather than gathering.
Technical References
ASTM standards cited in every specification
Test Data
Lab results from internal testing program
Updated 2026
Reviewed against current product specs


