The introduction of curvature into ceiling architecture transforms space from ordinary to extraordinary. Where straight beams create linear rhythm and organized structure, curved beams introduce flowing movement that suggests organic development rather than geometric construction. The challenge historically involved the difficulty of creating curved timber—either through steam-bending techniques that limited achievable shapes, or through segment construction that introduced visible joints and structural complications. Modern polyurethane technology eliminates these constraints, allowing curved beams in virtually any profile designers can imagine.
The dramatic impact of curved beams works through several visual mechanisms. Continuous curved surfaces create shadow patterns that shift as viewers move through space, animating what might otherwise be static ceiling architecture. Sweeping profiles draw the eye along paths that suggest intentional design direction, establishing visual hierarchy that organizes spatial experience. The unexpected quality of curvature—most ceilings feature only straight elements—creates memorable impressions that define spaces distinctly.
Design Possibilities With Curved Beams
The range of achievable curves spans from subtle gentle arcs to dramatic sweeping semicircles. Gentle curves work beautifully in spaces seeking subtle enhancement rather than dramatic transformation—rooms where the goal involves adding character without overwhelming existing design elements. These modest curves might appear in barrel-vaulted ceilings, arched openings, or gentle camber across wide spans where perfect straightness would appear uncomfortable.
Dramatic curves create the kind of architectural statements that become defining features of spaces. Cathedral ceilings with curved trusses, swooping vaulted entryways, and parabolic arches all provide opportunities for beams that dramatically reshape spatial experience. Such treatments work best in spaces with sufficient scale to accommodate their visual impact—attempting dramatic curves in modest rooms creates visual compression rather than expansion.
Segmented curves offer intermediate possibilities where continuous bending proves impractical. By constructing beams from straight sections joined at carefully calculated angles, substantial curves become achievable. The visual result differs from true curves, with facet lines visible where segments meet, but this geometric quality can read as appropriate in contemporary contexts where organic forms meet industrial precision.
Manufacturing Curved Faux Beams
Creating curved polyurethane beams involves specialized manufacturing processes adapted from other industries. Mold construction for curved products requires custom tooling that captures the intended profile accurately. The curvature must be held within tight tolerances to ensure that beams ordered separately will connect properly and that parallel curves will maintain consistent relationships throughout their lengths.
The polyurethane casting process accommodates curved forms effectively. Liquid material flows into molds under pressure, filling complex shapes without the gaps or voids that might compromise structural integrity. The resulting solid forms maintain dimensional stability regardless of their curvature, eliminating concerns about the seasonal movement that affects curved natural timber.
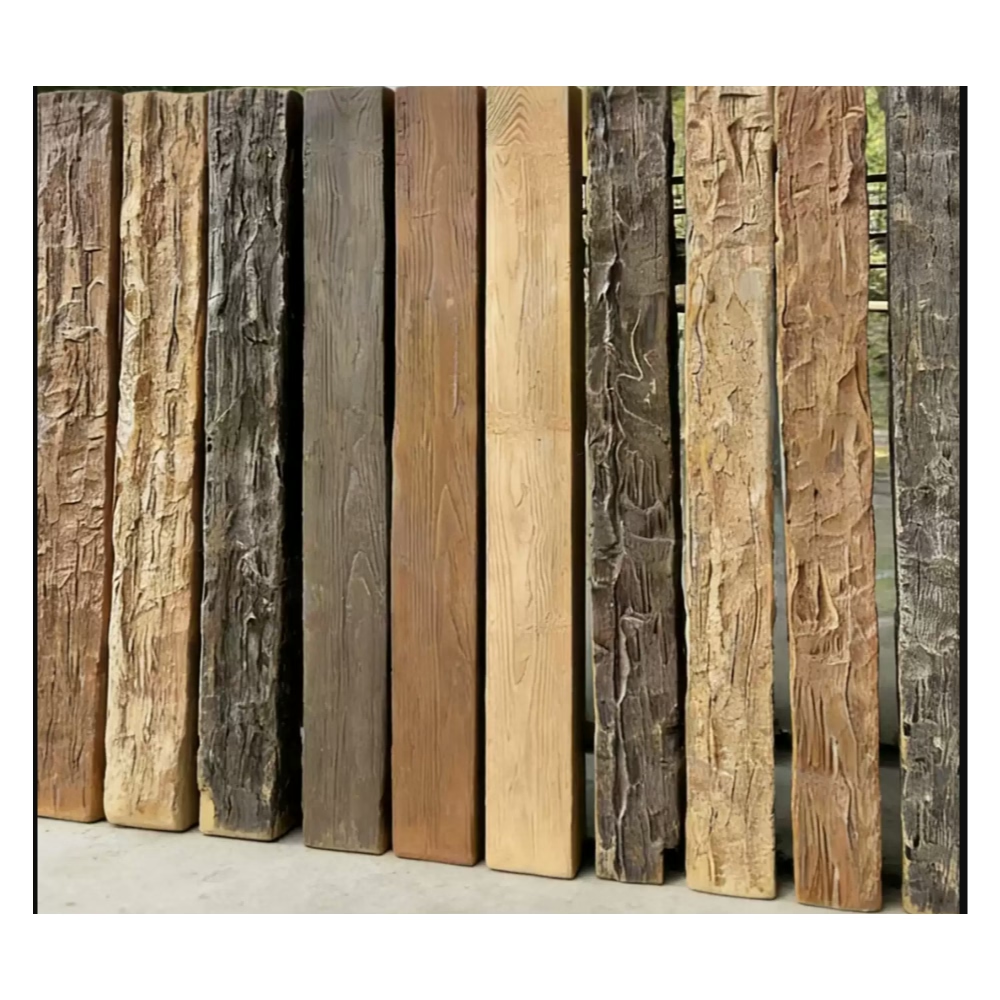
Surface finishing for curved beams requires techniques suited to three-dimensional forms. Spraying application allows even coverage across complex curved surfaces where brush application would leave marks or miss areas. The non-porous nature of polyurethane accepts spray finishes uniformly, creating consistent appearance throughout curved profiles. Texturing for distressed finishes must be applied with understanding of how curvature affects surface exposure to treatment application.
Structural Considerations for Curved Installations
While faux beams typically serve decorative rather than structural purposes, curved installations introduce considerations that straight beam projects avoid. The forces acting on curved elements differ from those on straight beams—outward thrust at curve supports creates load components that simple vertical mounting systems might not address. Engineering assessment helps ensure that mounting approaches adequately handle these forces.
Support point placement for curved beams requires careful calculation to ensure that beams maintain their intended profiles under their own weight and any imposed loads. The low weight of polyurethane reduces imposed forces compared to natural timber, but curved geometry can amplify stress concentrations at connection points. Quality manufacturers provide load charts and installation guidelines that address these concerns.
Lateral stability considerations become more complex with curved beams. Straight beams resist lateral buckling through their geometry; curved beams may be more susceptible to lateral movement under certain loading conditions. For most residential applications, these concerns prove academic—imposed loads rarely approach levels that would challenge properly mounted curved beams. Commercial applications with higher load potential may require engineering consultation.

Integration With Architectural Styles
Curved beams suit various architectural contexts, though they read most naturally in styles that embrace organic geometry. Mediterranean and Spanish Colonial Revival architecture, with their barrel vaults and curved arches, accommodate curved beams as natural extensions of established design vocabulary. Gothic Revival applications might feature pointed arch curves that reference medieval structural forms while adding distinctive contemporary interpretation.

Contemporary interiors often welcome curved beam treatments as dramatic counterpoints to otherwise rectilinear design. The contrast between curved ceiling elements and straight wall conditions creates productive visual tension. This approach works particularly well in spaces that otherwise follow contemporary minimalism—curved beams provide architectural interest without introducing clutter or complexity that might compromise clean design intentions.
Transitional interiors that blend traditional and contemporary elements can use curved beams to bridge stylistic differences. Traditional color palettes and material choices combined with contemporary curved forms create unique spaces that reference multiple vocabularies without fully committing to any single style. This hybrid approach has become increasingly popular as design culture embraces eclecticism.

Installation Challenges and Solutions
Installing curved beams presents logistical challenges that straight beam installations avoid. The three-dimensional positioning required for proper alignment demands more sophisticated temporary support systems during installation. Installers must account for both horizontal and vertical positioning simultaneously, ensuring that beams follow intended curves while maintaining proper relationship to surrounding ceiling elements.
Connecting curved beams to walls and other structural elements requires custom solutions that standard straight-beam hardware cannot address. Curved mounting plates, custom-fabricated brackets, and creative adhesive applications often prove necessary. Experienced installers maintain portfolios of successful curved installations that demonstrate the problem-solving approaches that curved work requires.
Field modification of curved beams should be avoided where possible. The complex geometry that makes curved beams visually effective also makes accurate field adjustment extremely difficult. Precise measurement during ordering and careful verification upon delivery prevent installation complications that field modification would introduce. When minor adjustments prove necessary, they should be limited to finish work rather than structural modification.
Maintenance and Care
Curved beam maintenance follows the same principles as straight beam care, with additional attention to hard-to-reach areas where curved geometry creates shadow zones and dust accumulation. The low maintenance requirements of polyurethane materials apply equally to curved forms—periodic dusting and occasional cleaning maintain appearance without special treatment.
Inspection of curved beam mounting should occur periodically, particularly in the first years after installation when adhesive curing completes and building settlement may affect connections. Visual inspection from floor level can identify any apparent issues; closer inspection may require ladder access to beam connections. Any signs of movement or separation should prompt professional assessment.
The visual impact of curved beams makes their appearance particularly important—any deterioration would be more noticeable than similar issues on straight beams in less prominent positions. UV-stabilized finish options provide protection against color shift in sun-exposed locations. Physical protection from impact damage prevents dents or scratches that curved surfaces would prominently display.
Technical References
ASTM standards cited in every specification
Test Data
Lab results from internal testing program
Updated 2026
Reviewed against current product specs


